%20(1).png)
The Complete Guide to the New Build Homes Monmouthshire Process in 2026

What if the most daunting part of your dream home isn't the physical construction, but the complex paperwork that precedes it? We know that starting the new build homes Monmouthshire process can feel like a mountain to climb, especially with the 2026 introduction of the new building safety regime in Wales. It's completely natural to feel a bit lost amongst the latest Local Development Plan updates and the pressure of managing multiple contractors whilst trying to maintain your original vision.
We believe that creating a bespoke home should be an aspirational journey, not a source of constant stress. This guide provides a clear roadmap to help you navigate every stage with confidence, from securing planning permission to achieving a high-quality, energy-efficient finish. You'll discover how to leverage local expertise and modern technology like 3D visualisations to de-risk your project. We'll walk you through the essential steps of architectural design, Welsh-specific building regulations, and the practicalities of site management to ensure your vision becomes a tangible, lasting reality.
Table of Contents
Navigating the New Build Homes Monmouthshire Process: Planning and Site Feasibility
The first step in the new build homes Monmouthshire process is always the most critical: understanding exactly what can be built on your land. Unlike buying from a volume housebuilder, the process of creating an individual home requires a deep dive into the Monmouthshire Replacement Local Development Plan (RLDP). As of September 2026, this plan is still under examination by independent inspectors, with public hearings scheduled through October. We must carefully assess whether your plot falls within established development boundaries or if it requires a specific "rural enterprise" justification to move forward.
Understanding Monmouthshire Planning Requirements
Navigating local requirements is about more than just filling in forms. Monmouthshire's landscape is diverse, ranging from heritage-rich towns like Monmouth and Chepstow to sensitive rural areas. We recommend early engagement with the County Council's planning department through Pre-Application Advice. This step is vital for de-risking your submission and uncovering potential infrastructure levies or community contributions early on. Since the Welsh Government increased planning fees in late 2025, getting the application right the first time is essential for protecting your budget.
Initial Site Feasibility and Land Appraisal
Before we even sketch a floor plan, we conduct a rigorous site appraisal to identify potential "showstoppers". We often suggest starting with a feasibility study for home renovation or new build to ensure the plot is truly viable. We evaluate the topography and access to prevent expensive surprises later in the construction phase. Our initial checks typically include:
Proximity to flood zones or sensitive watercourses
Restrictive covenants or hidden easements that limit building
The cost and practicality of new utility connections
Challenging topography that may require specialist foundations
A professional appraisal does more than just tick boxes; it sets a realistic foundation for your entire project budget. By identifying whether your site needs significant groundworks or specific ecological mitigations, we can provide the calm competence needed to proceed. This methodical approach ensures that the new build homes Monmouthshire process remains a positive, aspirational experience rather than a series of logistical hurdles.
Designing Your Vision: The Role of 3D Visualisation in New Builds
Once you have confirmed your plot's potential, the next phase of the new build homes Monmouthshire process involves translating your abstract ideas into a tangible design. Bespoke design is about more than just aesthetics; it's about organising your living space around your specific daily habits. Whether that's a sun-drenched breakfast nook or a dedicated home office with views of the Black Mountains, every square metre should serve a purpose. We believe that your home should be a reflection of your lifestyle, not a pre-determined model from a developer's catalogue.
The Benefits of 3D Architectural Visualisation
We find that 3D visualisations are the most effective way to bridge the gap between technical architectural drawings and your future front door. Seeing a photo-realistic model allows us to spot potential design flaws or lighting issues whilst the project is still on paper. You can experiment with different masonry colours or window frames to see their real-world effect before a single brick is laid. This visual approach is a cornerstone of our new build homes Monmouthshire process, as it significantly reduces the "stress of the unknown" and builds confidence for everyone involved.
Balancing Innovation with Monmouthshire Character
In Monmouthshire, successful design requires a delicate balance between modern innovation and local character. Planners often look for buildings that respect the Welsh architectural heritage, particularly in protected areas like the Wye Valley or Usk Valley. We use our 3D tools to show how natural materials like local stone and timber cladding will blend into the countryside. This level of detail helps the local authority understand the scale and impact of the building amongst its neighbours, which is a crucial part of securing Planning permission in Wales.
Our team at Sublime Design & Build uses these high-fidelity visuals to ensure every detail is agreed upon before construction starts. It's a collaborative journey where we act as your visionary guides, ensuring the final structure is exactly what you imagined. If you're ready to see your ideas come to life, exploring our 3D visualisations can help you take that first step toward a bespoke home that truly belongs in the Monmouthshire landscape.
Technical Compliance: Building Regulations and Ecological Surveys
Moving from a 3D vision to a physical structure requires passing through a rigorous technical gateway. The new build homes Monmouthshire process is unique because Wales maintains a distinct set of standards that often diverge from English requirements. As of July 2026, a new building safety regime has been introduced across Wales, creating shared legal responsibilities for clients, designers, and contractors. This ensures every project adheres strictly to the Building Regulations 2010 and the specific Welsh amendments that govern modern construction.
Navigating Welsh Building Standards
One of the most significant differences you'll encounter in Wales is the mandatory requirement for automatic fire suppression systems, or sprinklers, in all new domestic dwellings. Beyond fire safety, our focus shifts to Part L (Energy Efficiency) to meet demanding thermal performance targets. We don't just aim for compliance; we strive to create "Net-Zero Carbon Homes" that align with the Monmouthshire Replacement Local Development Plan. By prioritising high-grade insulation and Part P electrical safety, we ensure your bespoke home is sustainable, safe, and cost-effective to run. We also integrate accessibility standards early in the design to future-proof the property for every stage of life.
Ecological Constraints: Bats and Protected Species
Monmouthshire's rural landscape is a haven for biodiversity, which means ecological surveys are a standard component of the new build homes Monmouthshire process. If your plot is amongst mature trees or near watercourses, a bat survey is almost certainly required. It's vital to remember that these assessments are often seasonally dependent; for instance, certain surveys can only be conducted during the active summer months. We help you manage this timeline to avoid unexpected delays. We also look for opportunities to integrate biodiversity enhancements, such as native hedgerows or integrated bird boxes, which can actually strengthen your planning position whilst supporting local wildlife.
Our team at Sublime manages this entire compliance lifecycle on your behalf. From initial structural calculations to the final building control sign-off, we provide a steady, reliable presence that removes the technical burden from your shoulders. We ensure that every regulatory hurdle is cleared with precision, allowing you to focus on the excitement of seeing your new home take shape. By handling the complex intersection of Welsh law and ecological duty, we turn potential "showstoppers" into manageable steps in your building journey.
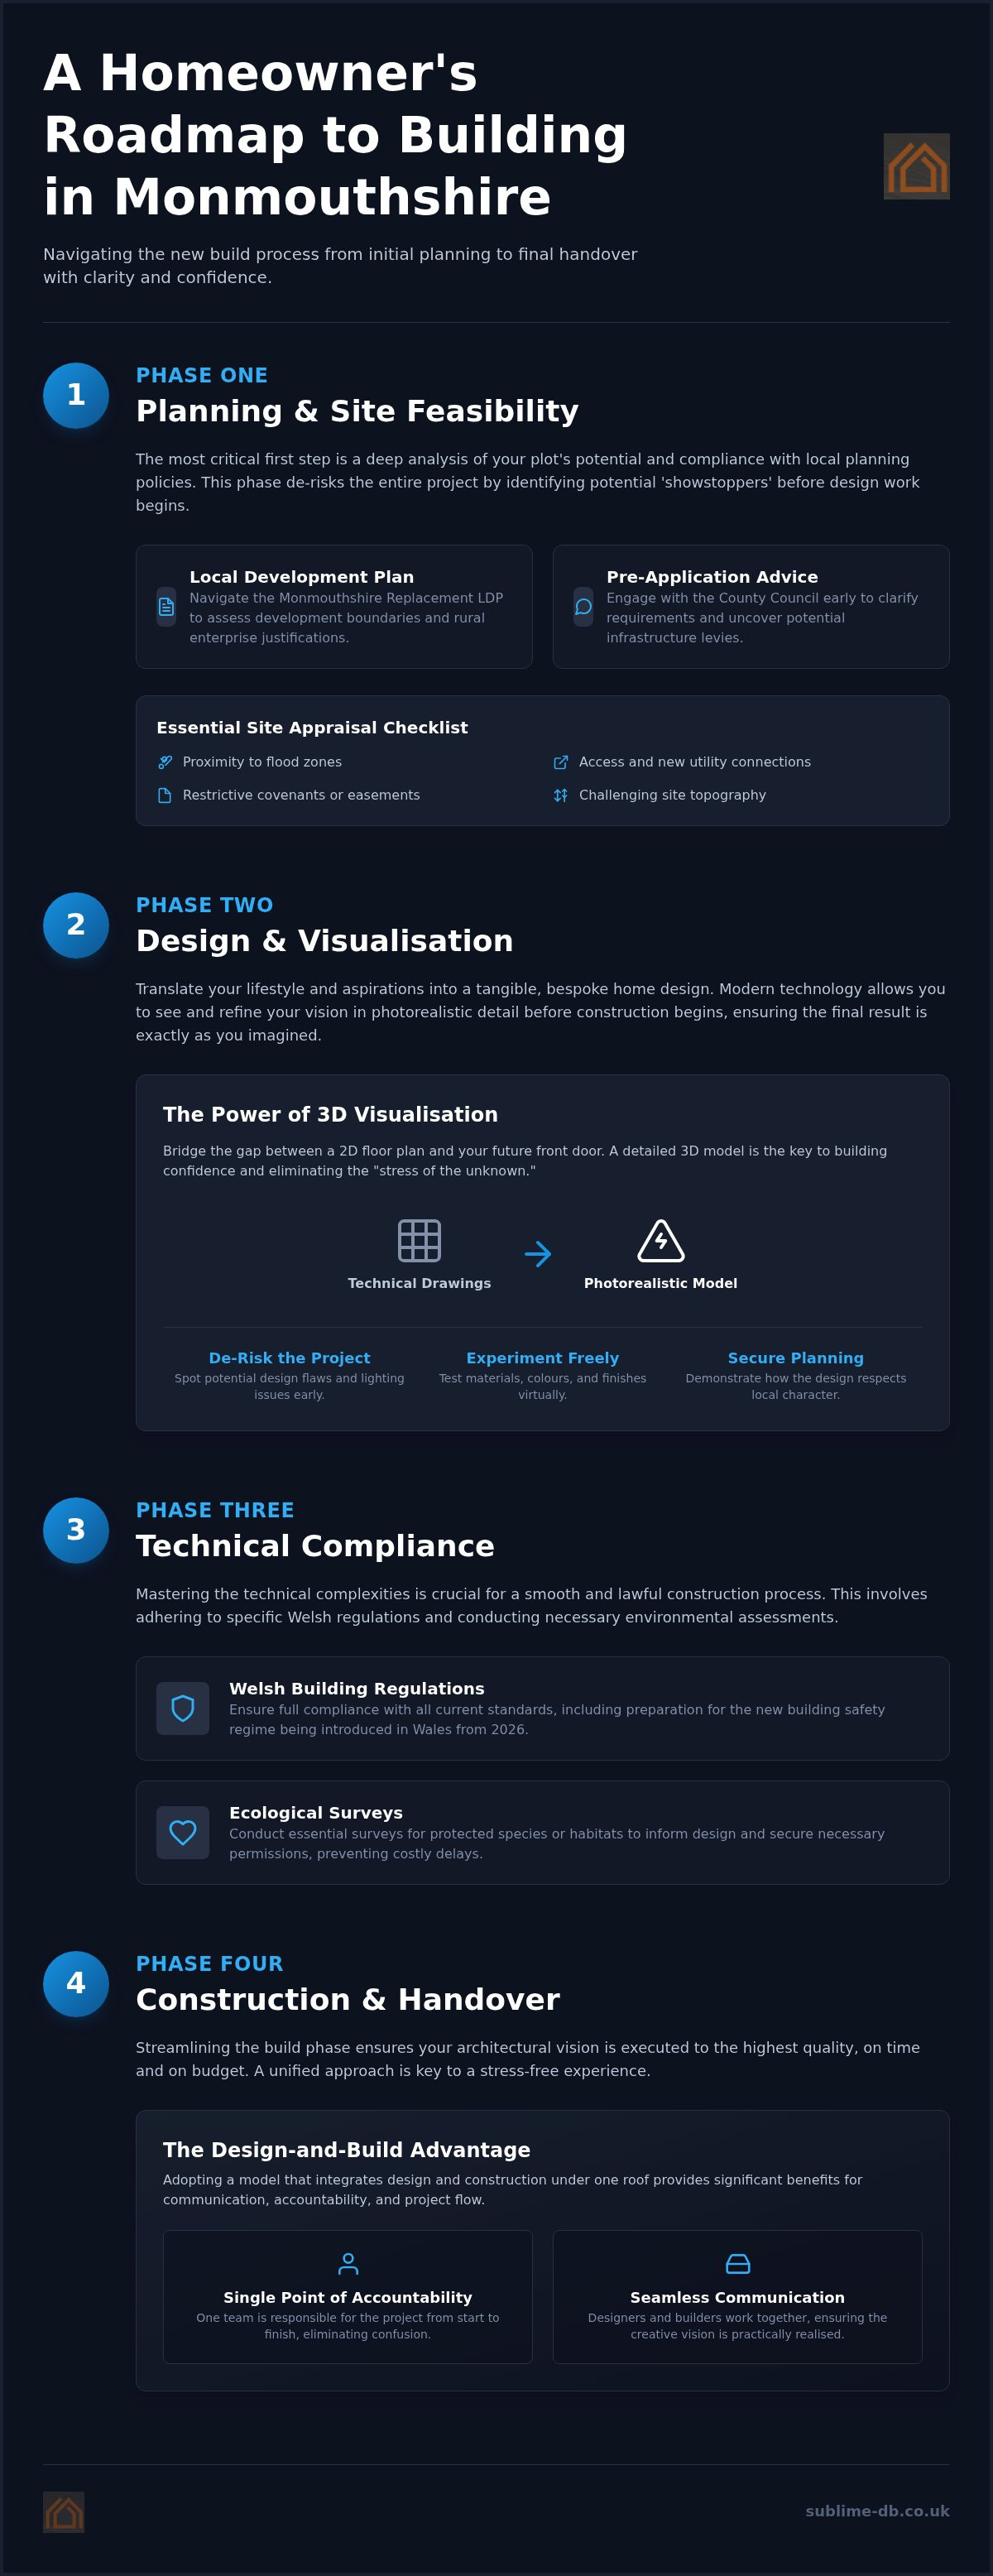
The Construction Phase: Breaking Ground to Final Handover
Once the technicalities are settled, the physical transformation of your plot begins. This stage of the new build homes Monmouthshire process is where meticulous project management becomes your greatest asset. We believe that a successful build relies on a methodical sequence, ensuring each trade follows the next without friction. By adopting a single-contractor approach, we provide a clear line of accountability. You won't need to chase multiple plumbers or electricians; we manage the entire programme to keep the project on schedule and within the agreed parameters.
Groundworks and Structural Integrity
The journey starts with groundworks, where we prepare the site for its new purpose. This involves complex drainage installation, foundation pouring, and essential damp-proofing measures. We pay close attention to structural calculations at this stage, as they are the invisible backbone of your home's longevity. Simultaneously, we coordinate with local utility providers in Monmouthshire to manage new connections for water, electricity, and gas. It's a logistical puzzle that we solve daily, allowing you to watch the progress with peace of mind rather than worry.
First Fix to Final Completion
As the structure rises, we move into the "First Fix" stage. This is where we install the internal skeleton of the house, including plumbing, wiring, and structural partitions. Once these are inspected and approved, the "Second Fix" begins. This is the aspirational part of the journey where the house truly becomes a home. We focus on the finer details: precision joinery, smooth plastering, and the installation of your chosen flooring. Every detail is checked against the original architectural intent to ensure the reality matches your vision.
Before the final handover, we conduct a rigorous snagging process. We leave no stone unturned to ensure the finish meets our high standards of master craftsmanship. The process concludes with the issuance of your Building Regulations Completion Certificate, confirming your home is safe and fully compliant. If you are ready to begin your own new build project in Monmouthshire, we are here to guide you through every physical milestone with calm competence.
Choosing the Right Partner for Your Monmouthshire New Build
Building a bespoke home is likely the most significant investment you'll ever make. Unlike buying a generic house from a volume developer, the new build homes Monmouthshire process for a custom property requires a partner who understands both the local landscape and the technical nuances of Welsh construction. We believe the "Design and Build" model is the most effective way to protect your investment. By integrating the architectural vision with the physical execution, we ensure that your budget and timeline remain in perfect alignment from the very first day.
The Value of Total Project Oversight
One of the greatest challenges in bespoke building is the potential for communication breakdowns between separate architects and contractors. We eliminate this friction by providing a single point of contact for the entire journey. This integrated approach means our builders understand the architectural intent behind every detail, from the placement of a window to the specific finish of a structural beam. It provides a level of consistency that's hard to achieve when managing multiple parties. You'll experience the peace of mind that comes from total project oversight, knowing that the 3D visualisation you fell in love with is exactly what will be delivered on-site.
Sublime: A Family-Run Expert in South Wales
As a family-run business, we pride ourselves on a level of personal dedication that large PLCs simply can't match. We combine high-level technical architectural expertise with the hands-on skills of master craftsmen. Our deep roots in Monmouthshire and Newport mean we aren't just building houses; we're contributing to the communities we live in. We value integrity and transparent communication, ensuring you feel like an active partner in the journey rather than a distant observer.
Our philosophy of "calm competence" is designed to lower the stress often associated with large-scale projects. We take full responsibility for the new build homes Monmouthshire process, allowing you to imagine your transformed environment whilst we handle the logistical heavy lifting. Whether you're at the initial feasibility stage or ready to break ground, we provide the steady, reliable presence needed to turn your bespoke vision into a lasting reality.
Turning Your Vision into a Monmouthshire Reality
Embarking on a bespoke project is an incredible opportunity to shape your environment. We've explored how the new build homes Monmouthshire process requires a methodical approach, from navigating the evolving Local Development Plan to mastering Welsh-specific building regulations. By utilising expert 3D visualisations and a unified design-and-build model, you can eliminate the traditional friction between architects and contractors. This ensures your project remains on programme whilst maintaining the highest standards of master craftsmanship.
As family-run Monmouthshire specialists, we provide the end-to-end planning management and technical expertise needed to bring your dream home to life. We take full responsibility for every phase, allowing you to focus on the aspirational aspects of your new build. If you're ready to move from abstract ideas to a tangible, energy-efficient home, we're here to guide you with calm competence. Start your bespoke new build journey with Sublime Design & Build today and take the first step toward a home that truly reflects your lifestyle.
Frequently Asked Questions
How long does the new build homes Monmouthshire process typically take?
A bespoke new build usually takes between 12 and 18 months from the initial design to final handover. The planning phase typically occupies three to four months, whilst the physical construction can span nine to twelve months depending on the site's complexity. Managing the new build homes Monmouthshire process effectively requires balancing these timelines with local authority lead times, which we oversee to ensure your project stays on programme.
Do I need planning permission for a new build home in Monmouthshire if I own the land?
Yes, you always require planning permission for a new permanent dwelling, regardless of land ownership. In Monmouthshire, your proposal must align with the Replacement Local Development Plan (RLDP), which is currently under examination as of late 2026. We help you navigate these requirements, identifying whether your plot is within a development boundary or if it requires a specific justification, such as a rural enterprise dwelling.
What is the difference between a volume developer and a design-and-build firm?
Volume developers build pre-designed houses in large estates with limited customisation options for the buyer. In contrast, a design-and-build firm like ours creates a one-off, bespoke home tailored specifically to your lifestyle and site. We manage the entire lifecycle, from 3D visualisations to construction. This unified approach provides better accountability and ensures the final build matches the original architectural vision exactly.
Are fire sprinklers mandatory for new build homes in Wales?
Yes, automatic fire suppression systems are a mandatory requirement for all new domestic dwellings in Wales. This regulation has been in place since 2016 and is a key difference from the standards in England. We integrate these systems into your initial design to ensure full compliance with Welsh Building Regulations whilst maintaining the aesthetic appeal of your living spaces through discreet installation methods.
How much does a bespoke new build home cost in South Wales in 2026?
The cost of a bespoke home varies significantly based on the complexity of your site, the materials chosen, and the energy efficiency standards you wish to achieve. Factors such as topography, utility connections, and specific planning mitigations all influence the final investment. We provide detailed feasibility studies to help you understand these variables before construction begins, ensuring your vision remains in perfect alignment with your financial goals.
Can Sublime Design & Build help with 3D visualisations for my own design ideas?
Absolutely, we specialise in creating high-fidelity 3D visualisations to bring your personal design ideas to life. This service allows you to explore different layouts, materials, and finishes before ground is broken. It's a vital tool for de-risking the new build homes Monmouthshire process, as it helps you and the planning department visualise the scale and impact of your project within the local landscape.
What ecological surveys are required for a rural new build in Monmouthshire?
Rural projects in Monmouthshire frequently require bat, nesting bird, or great crested newt surveys to protect local biodiversity. These assessments are often seasonally dependent, so it's vital to plan them into your schedule early. We manage these ecological requirements on your behalf, integrating necessary mitigations like native planting or bat boxes into your design to satisfy planning conditions whilst supporting the county's natural heritage.
How does the planning process in Newport differ from Monmouthshire?
Whilst both authorities follow Welsh Government legislation, they operate under different Local Development Plans. Newport often focuses on urban regeneration and brownfield sites, whereas Monmouthshire has a higher concentration of rural constraints and heritage considerations. We leverage our local knowledge of both Newport and Monmouthshire planning departments to tailor your application to the specific priorities and aesthetic requirements of the relevant council.


Comments