%20(1).png)
Design and Build vs Architect for Extension: Choosing the Right Path in 2026

What if the beautiful architectural plans you’ve just invested in are actually impossible to build within your real-world budget? When weighing up the choice of design and build vs architect for extension, many homeowners in South Wales fear that a creative vision might lack the financial grounding to become a reality. We understand that extending your home is a significant journey, and the stress of managing multiple contractors or navigating Welsh planning regulations can feel overwhelming. You deserve a process that feels organised, reliable, and transparent from the very first sketch.
In this article, we’ll show you how to eliminate the "feasibility gap" and gain total certainty over your project’s final cost. We’ll compare the traditional architect-led route against the integrated design and build model, exploring which path offers the smoothest transition from 3D visualisations to a completed, high-quality living space. By the end, you’ll have a clear roadmap for a stress-free build that passes building regulations first time and fits your family’s lifestyle perfectly.
Table of Contents
Understanding the Two Main Routes: Traditional Architect vs Design and Build
Most homeowners start with a dream and perhaps a rough sketch on a napkin. At this early stage, you've likely realised that you need professional guidance to turn that vision into a structural reality. You're currently at a crossroads, facing the fundamental choice of design and build vs architect for extension routes. Each path offers a different way to manage the transition from abstract ideas to a physical structure on your property in Monmouthshire, Cardiff, or Bristol.
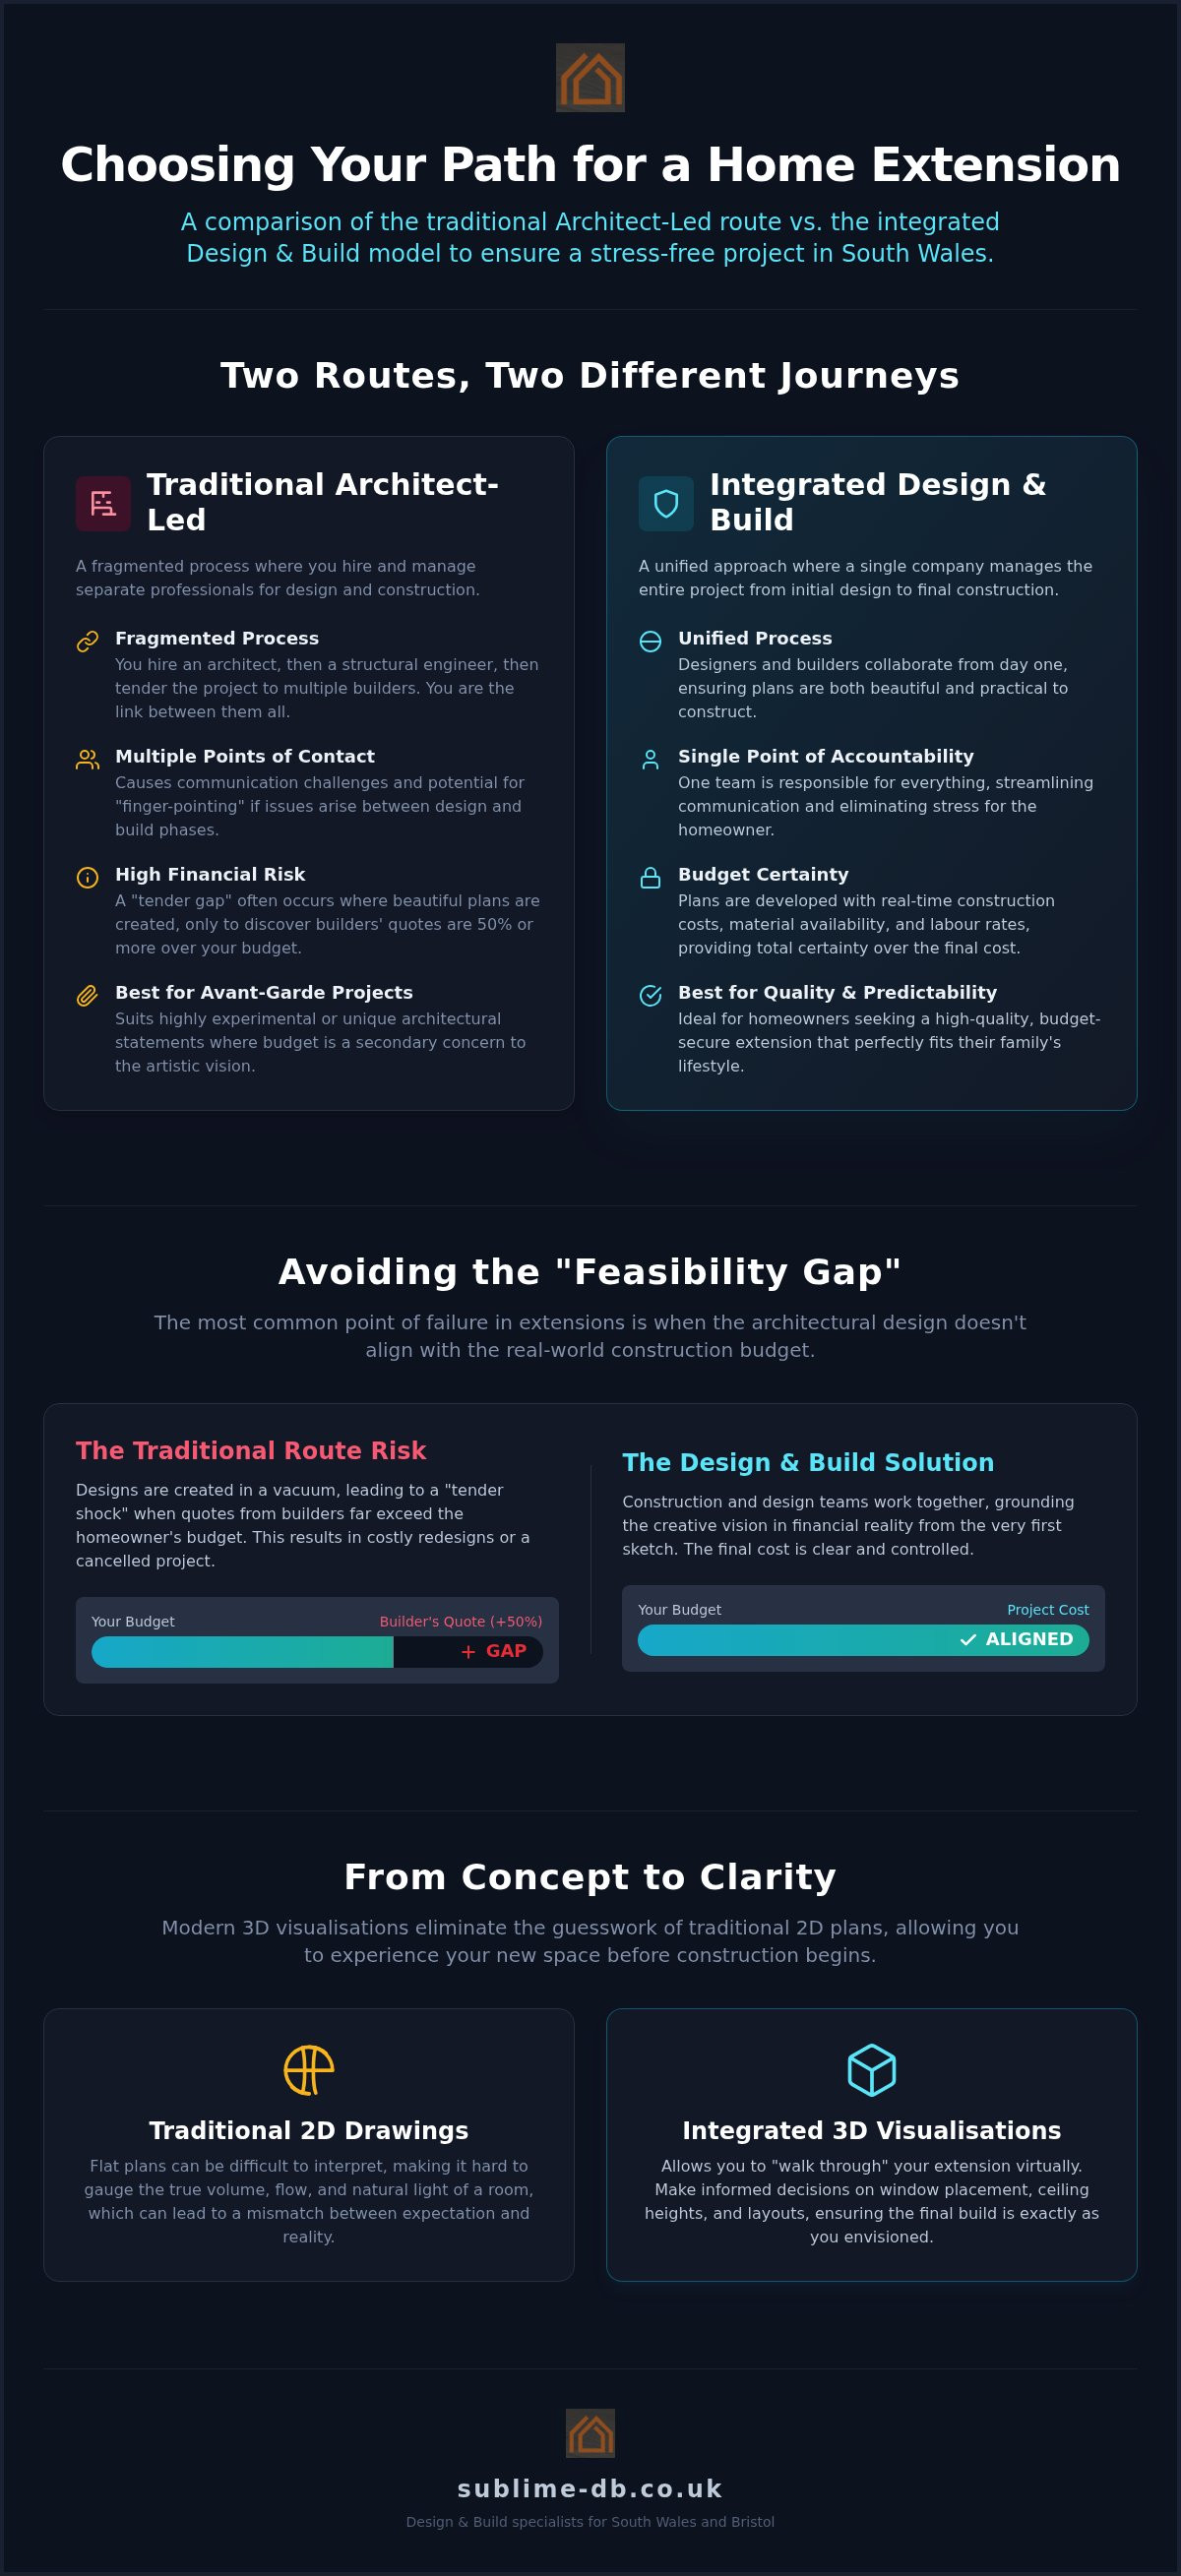
The traditional route is a fragmented process. You first hire an architect to create your drawings, then a structural engineer to handle the calculations. Once the plans are finalised, you "tender" the project out to several builders to see who can offer the best price. In contrast, the design and build route provides a unified experience. A single entity manages the entire lifecycle, from the initial architectural plans and planning applications to the final physical construction. This creates a "sole point of responsibility" where one team is accountable for every detail. For many, this significantly reduces the stress of project management, as you don't have to act as the middleman between conflicting parties.
The Traditional Architect-Led Approach
Hiring an independent architect is often the choice for those seeking a highly bespoke or avant-garde design. An architect's primary focus is on the creative vision and the aesthetic integrity of the building. They act as your agent, providing independent oversight of the builder during the construction phase. However, this route can lead to a "design-construct disconnect" if the architect isn't closely connected to current labour and material costs. It's not uncommon for a beautiful design to be finished, only for the homeowner to discover that the builders' quotes are 50% higher than their actual budget. In this scenario, you're the shock absorber, caught between a designer's vision and a builder's reality.
The Integrated Design and Build Model
The integrated model brings designers and builders into the same room from day one. When we develop 3D visualisations for a project, our construction team reviews them simultaneously to ensure they're practical and cost-effective. Plans are created with real-time data regarding material availability and current labour rates in South Wales. This synergy ensures that the architectural integrity is maintained whilst being grounded in financial reality. Communication is streamlined because there's no finger-pointing between the person who drew the plans and the person laying the bricks. You get the peace of mind that comes from a team that understands exactly how to build what they've designed.
Comparing the Design Process and Architectural Plans for Extensions
When you start the journey of a home extension, the quality of your initial documentation dictates the success of the entire build. Comprehensive architectural plans for extensions must include detailed elevations, precise floor plans, and accurate site maps. These documents aren't just for your benefit; they're the technical manual used to communicate with planning officers and building inspectors. When deciding between design and build vs architect for extension routes, consider how these plans are developed. Are they static drawings, or are they living models that anticipate the physical challenges of construction?
Site maps and elevations provide the context needed for planning permission, showing how your extension sits amongst neighbouring properties and what materials will be used to match the existing structure. Without this level of detail, you risk delays or even rejection from local councils. Our approach ensures that every technical requirement is met whilst focusing on the lifestyle benefits you want to achieve.
Visualising the Vision: 2D Drawings vs 3D Modelling
Traditional 2D drawings can often lead to a mismatch between expectation and reality. It's difficult to gauge the flow of natural light or the true volume of a room from a flat piece of paper. In our Cardiff and Newport projects, we've found that 3D visualisations are essential for securing genuine client approval. You can virtually walk through your new kitchen or lounge before a single brick is laid, making informed decisions about window placements or ceiling heights. This technology also allows structural engineers to identify potential issues, such as steel beam clashes, long before a spade hits the ground. You can explore how this works in our guide on 3D extension design in South Wales.
Structural Engineering and Building Regulations Integration
A beautiful plan is worthless if it doesn't meet the rigorous standards of Building Regulations. From the outset, your designs must incorporate Part L requirements for thermal performance and Part K for safety. One of the greatest advantages of the design and build model is having a builder review architectural plans for extensions for structural efficiency during the creative phase. This "buildability" check ensures the design is safe and practical, significantly reducing the need for expensive "variations" or changes once construction has started. By integrating structural engineering from day one, we eliminate the risk of designs that look great on paper but are technically flawed. If you want to ensure your project is grounded in technical excellence, our team can help you visualise your dream home with precision.
Evaluating Cost, Budgeting, and Financial Risk
Financial planning is often the most stressful part of any home improvement. When you're comparing design and build vs architect for extension projects, the way your money is managed differs fundamentally. In the traditional model, an architect typically charges a percentage of the total construction cost, often between 7% and 15%. This can create an uncomfortable paradox; if the build cost increases due to inflation or complexity, the architect's fee might also rise. Conversely, design and build firms often operate on a fixed-fee basis for the design phase, providing a clearer picture of your initial investment before a single brick is laid.
One of the most significant risks in the traditional route is known as the "Tender Gap." This occurs when a homeowner spends months and thousands of pounds on a design that an architect estimates will cost £100,000, only to receive quotes from builders that start at £150,000. Because the builder wasn't involved in the creative process, the architect may have used outdated price data or specified materials that have recently spiked in cost. We mitigate this by providing accurate, builder-led estimates from the start, ensuring your vision stays within your financial boundaries.
Hidden Costs of the Traditional Route
Beyond the initial design fees, the traditional route often carries what we call a "fragmentation tax." If the builder's quotes come back too high, you might have to pay your architect additional fees to revise the plans to bring costs down. If you want the architect to oversee the construction to ensure quality, this project management service usually incurs another significant charge. There's also the cost of delays; if the designer and the builder disagree on a technical detail mid-build, the clock keeps ticking on your labour costs whilst they resolve the dispute. These small inefficiencies can quickly erode your contingency fund.
Financial Certainty with Design and Build
Integrated teams offer a level of financial protection that fragmented teams simply can't match. Because the people designing your extension are the same people who will buy the materials and pay the tradespeople, we can provide a locked-in price much earlier in the process. This allows for "value engineering" during the creative phase. For instance, if a particular structural glass wall pushes you over budget, we can suggest alternative glazing solutions that maintain the aesthetic without the premium price tag. This collaborative approach reduces the likelihood of expensive structural surprises, giving you the calm competence of a project delivered on budget.
Navigating Planning Permission and Building Regulations in South Wales
Securing approval for your project is where local expertise truly pays dividends. In regions like Monmouthshire, Cardiff, and Bristol, planning officers look for specific details in your architectural plans for extensions, particularly regarding material matching and the impact on neighbouring light. When comparing the design and build vs architect for extension routes, the primary advantage of an integrated team is that the planning application is managed by the same people who'll be building the structure. This means the proposed designs are already vetted for technical compliance before they even reach the council’s desk.
Our approach ensures that every creative vision is balanced with the practicalities of local policy. We understand that a design that works in Newport might face different challenges in a Bristol conservation area. By managing these nuances early, we protect you from the frustration of rejected applications and the cost of redesigns.
Welsh Planning Nuances vs English Regulations
Permitted Development rights in Wales are distinct from those in England. If you're planning a project in Cardiff but previously lived in Bristol, you might find the rules surrounding height and volume surprisingly different. A local design and build firm takes the lead on these complexities, managing everything from initial enquiries to the final decision. In rural Monmouthshire, we often encounter additional layers of scrutiny, such as requirements for bat surveys or strict adherence to heritage guidelines. You can read more about these specific regional requirements in our pillar article on home extension design Monmouthshire.
Ensuring Long-Term Compliance
A successful project isn't just aesthetically pleasing; it's legally sound. The completion certificate issued at the end of the build is a critical document that you'll need if you ever decide to sell your property. Design and build firms typically handle the entire inspection schedule, coordinating with Building Control at key milestones like foundation pouring and structural steel installation. In 2026, Building Control acts as the independent verification body that ensures every structural, thermal, and fire-safety standard is met throughout the construction of your South Wales extension. To ensure your project starts on the right legal footing, we can provide expert planning application management tailored to your local council's specific preferences.
Making the Choice: Which Route is Right for Your Extension?
Deciding between design and build vs architect for extension routes often comes down to your personal priorities and how much risk you're willing to manage. The "Architect Candidate" is typically someone with a flexible budget and a desire for an avant-garde "ego" build. If your goal is to create a unique architectural statement where artistic merit outweighs cost-efficiency, the traditional route allows for that singular focus. This path works well for those who enjoy being deeply involved in every granular design decision and have the time to manage several independent consultants.
The "Design and Build Candidate" is usually looking for a high-quality, practical, and budget-secure transformation. This route is ideal for families who want a beautiful, functional space without the stress of the "tender gap" or contractor disputes. In the South Wales property market, where property values and construction costs need to be carefully balanced, our integrated approach provides the financial certainty and professional oversight required for a successful investment. We specialise in taking those initial, abstract ideas and turning them into a tangible, beautiful home that enhances your daily life.
A Decision Checklist for Homeowners
To help you decide which path fits your lifestyle, consider these three critical questions before you commit to a contract:
Time management: Do you have the capacity to act as the primary coordinator between an architect, a structural engineer, and multiple building firms?
Financial priority: Is a fixed, predictable price more important to you than having total creative autonomy over every non-standard architectural detail?
Site complexity: Does your property have specific challenges, such as the sloping gardens common in Abergavenny or the tight access found in Cardiff terraces, that require a builder's input from day one?
The Sublime Approach: Why We Favour Design and Build
We believe that the best homes are born from a partnership between creative vision and physical execution. Our family-run business focuses on integrity, using advanced 3D visualisation and deep planning expertise to ensure your project is feasible from the very first sketch. By leveraging our local knowledge of Monmouthshire and Cardiff council preferences, we streamline the approval process and eliminate the "fragmentation tax" that often plagues traditional builds.
Our goal is to provide a sense of calm competence throughout your renovation journey. We take full responsibility for the project lifecycle, ensuring that the high-level technical standards we set during the design phase are mirrored in the final construction. If you're ready to explore the possibilities for your home, we invite you to book a feasibility study for home renovation to gain professional clarity on your project's potential.
Transforming Your Vision into a Structural Reality
Choosing the right path between design and build vs architect for extension projects is the most significant decision you'll make for your home. By opting for an integrated model, you eliminate the risk of designs that exceed your budget and the stress of managing disconnected contractors. Our family-run team is dedicated to absolute quality, providing full 3D visualisations that allow you to see your transformed space before a single brick is laid. This process ensures that every structural detail is technically sound and perfectly aligned with your financial goals.
We take full responsibility for the entire project lifecycle, including the expert management of complex planning applications across Cardiff and Monmouthshire. This single point of accountability provides the peace of mind you deserve whilst your property is undergoing a major transformation. We're here to guide you through every technical regulation and creative choice with integrity and care. Ready to start your journey? Book your South Wales design consultation with Sublime Design & Build Ltd today to see how we can bring calm competence to your home extension. We look forward to helping you create a space your family will cherish for years to come.
Frequently Asked Questions
Is it cheaper to use a design and build company or an architect?
Integrated models often provide better value by eliminating the "fragmentation tax" associated with hiring multiple independent consultants. Traditional architects usually charge a percentage of the total build cost, which can fluctuate as prices change. In contrast, a design and build approach typically offers fixed fees for the design phase and more accurate construction estimates. This synergy prevents the "tender gap" where designs exceed your actual budget, ultimately protecting your contingency fund.
Do I still need an architect if I use a design and build firm?
You don't need to hire a separate architect when working with a comprehensive design and build firm. We provide all necessary architectural expertise in-house, managing everything from initial concepts to technical drawings and 3D visualisations. This integrated approach ensures that the person designing your extension understands exactly how it will be constructed. It streamlines the communication process and ensures your creative vision is technically feasible from the very first sketch.
Can a design and build company get planning permission in South Wales?
Yes, we take full responsibility for planning application management across South Wales and Bristol. Our team has extensive experience navigating the specific preferences of councils in Monmouthshire, Cardiff, and Newport. We ensure that your plans reflect local requirements, such as material matching and heritage considerations. By handling the application as part of an integrated service, we can often resolve technical queries from planning officers more efficiently than an independent designer.
How long does it take to get architectural plans for extensions?
Developing comprehensive architectural plans for extensions typically takes between four and eight weeks, depending on the complexity of the project. This timeframe includes the creation of 3D visualisations, which allow you to virtually walk through the space. Because our designers work alongside our construction team, we can finalise technical details faster than the traditional route, ensuring your plans are ready for planning submission and building regulations compliance without unnecessary delays.
Who is responsible if there is a mistake in the architectural plans?
One of the primary benefits of the design and build model is the "sole point of responsibility." If there's an error in the plans or a structural clash discovered during the build, we're entirely responsible for resolving it. In the traditional route, you might find yourself caught in a dispute between an independent architect and a builder. Our integrated team eliminates this finger-pointing, providing a more reliable and stress-free experience for the homeowner.
Will a design and build extension add as much value as an architect-designed one?
Absolutely. The value added to your home is driven by the quality of construction, the functionality of the layout, and the aesthetic appeal. When comparing design and build vs architect for extension outcomes, the integrated route often results in a more practical living space. Our use of 3D visualisations ensures that natural light and room flow are optimised, which are key factors for future buyers in the South Wales property market.
What is the biggest risk of hiring an independent architect?
The most significant risk is the "feasibility gap," where a creative vision is disconnected from construction reality. An independent architect may not have access to real-time material costs or labour availability data. This can lead to a situation where you pay for beautiful plans that are simply too expensive to build. By choosing a design and build approach, you ensure that every architectural choice is grounded in current construction costs and structural practicality from day one.
Can I provide my own architectural plans to a design and build company?
Yes, we can work with existing plans provided by an external architect. However, we always conduct a thorough "buildability" review before construction begins. This involves checking the plans for structural efficiency and ensuring they meet the latest Building Regulations in Wales or England. If we identify potential issues or more cost-effective ways to achieve your vision, we'll discuss these improvements with you to ensure the final build is as high-quality and durable as possible.


Comments