%20(1).png)
Design and Build Costs in Abergavenny: A 2026 Homeowner’s Guide

What if the most expensive mistake in your home renovation isn't the premium materials you choose, but the silent gap between an architect's creative vision and a builder's practical quote? Many homeowners in Monmouthshire start their journey with a dream, only to find it stalled by unexpected fees or planning hurdles that weren't part of the initial conversation. You likely feel that familiar sense of unease when calculating the design and build costs Abergavenny homeowners face, worrying that a budget might creep upwards once the ground is broken. It's a valid concern, especially with the updated building safety regulations that took effect in Wales this July.
We understand that you want more than just a house; you want a home built on a foundation of trust and financial clarity. This guide explores the real-world costs of architectural design and construction, offering a clear perspective on how to align your aspirations with your investment. We'll demystify the current planning application fees and building control charges specific to South Wales, whilst showing you how an integrated approach prevents the stress of inaccurate estimates. You'll gain the confidence to manage your project with total oversight, moving seamlessly from abstract ideas to a tangible, beautifully finished space.
Table of Contents
Defining Design and Build Costs in Abergavenny for 2026
When you begin a home transformation, the financial structure you choose is just as critical as the bricks and mortar. In Abergavenny, we're seeing a significant shift towards a unified model. Traditionally, you might hire an architect, then a structural engineer, and finally a builder; often finding that the three don't speak the same language. The Design-build project delivery system changes this by placing the entire responsibility under one roof. This single-point accountability is becoming the preferred choice for local homeowners because it provides a realistic view of design and build costs Abergavenny from the very first sketch.
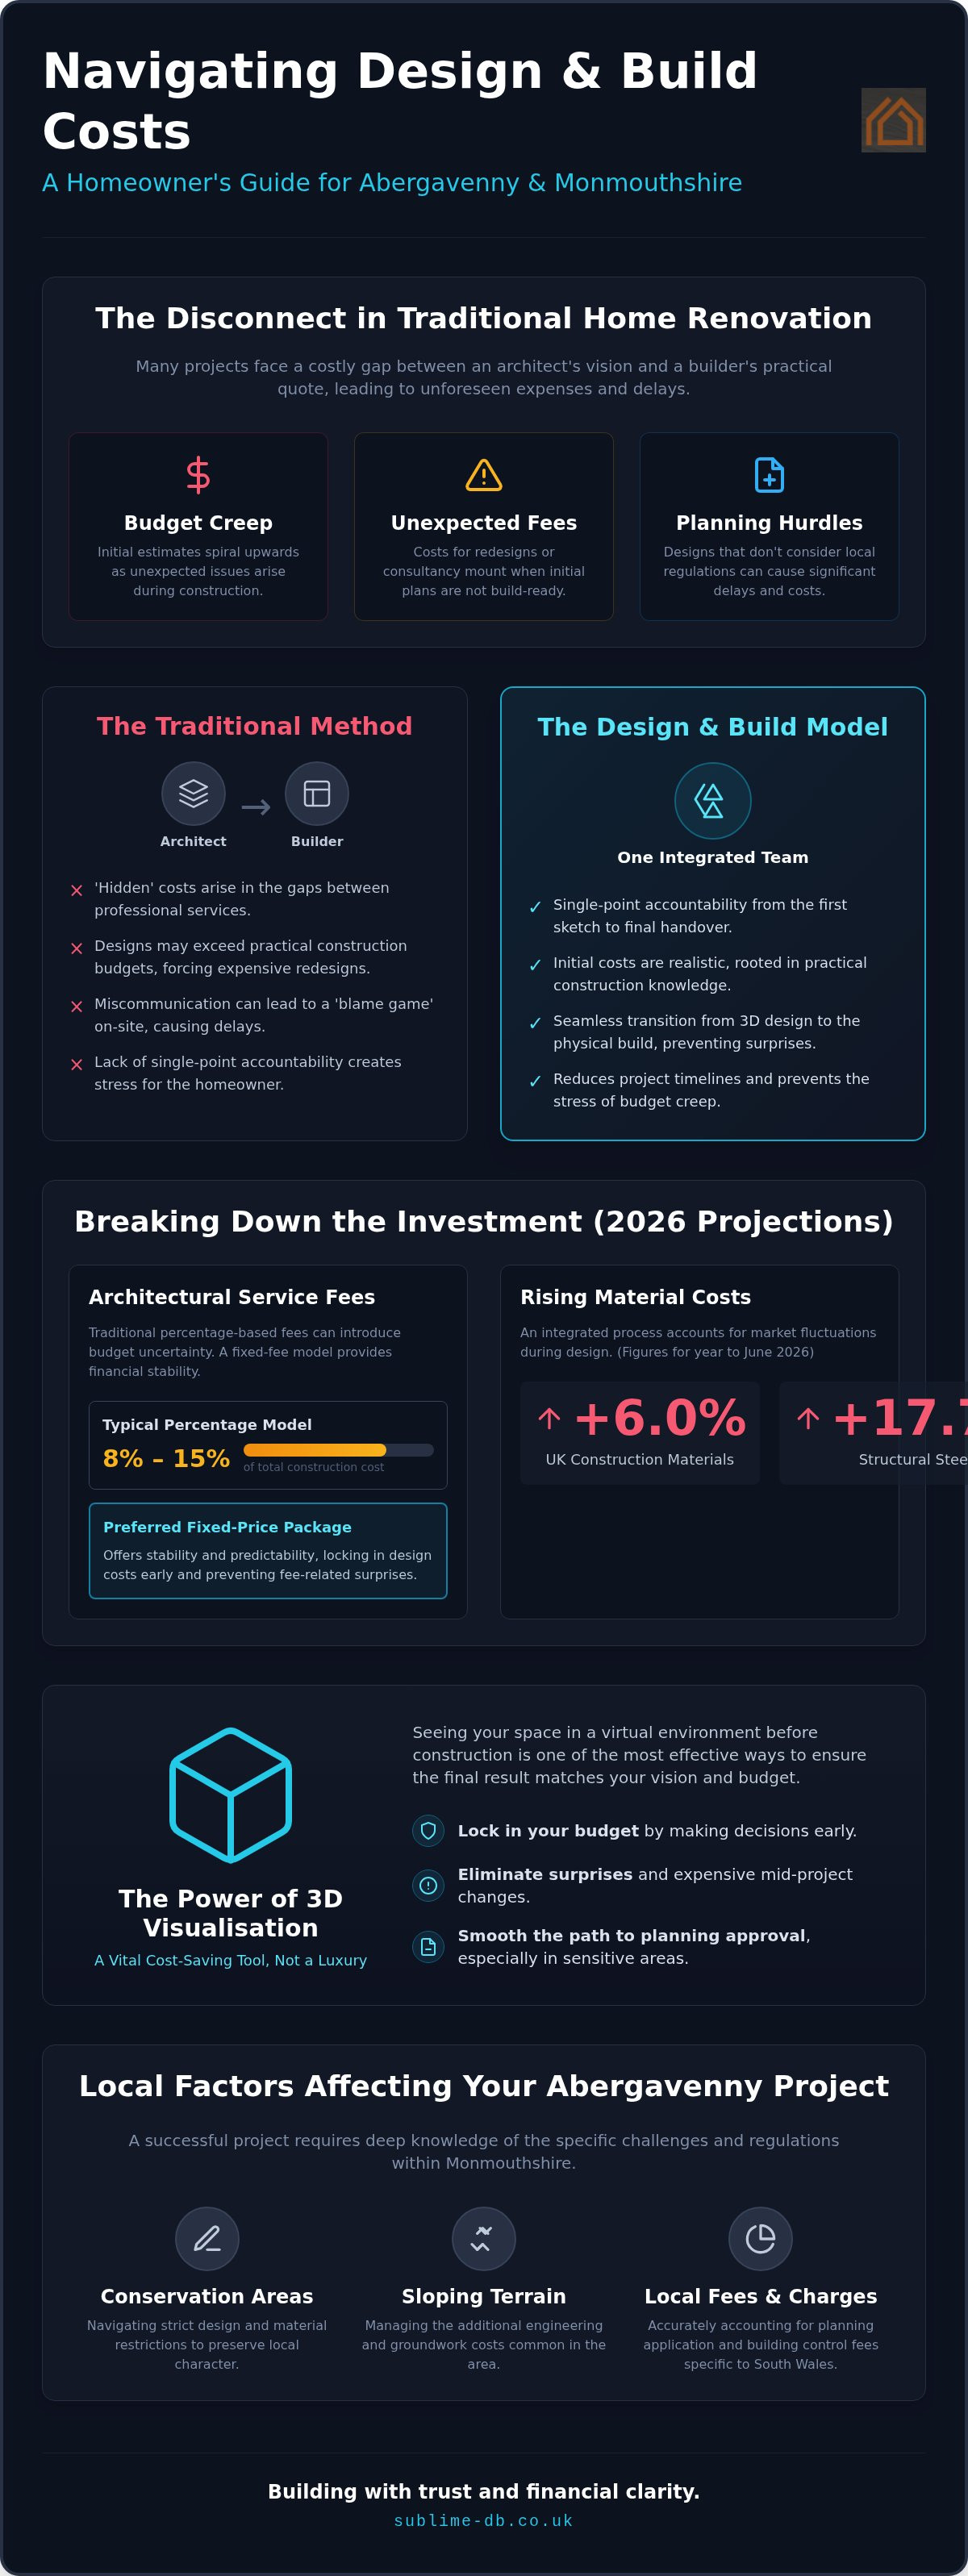
The economic climate in early 2026 has made this transparency even more vital. With UK construction material prices rising by 6.0% in the year to June 2026, and specific items like structural steel increasing by 17.7%, the risk of budget creep is real. By integrating the design and construction phases, we can account for these fluctuating rates during the creative process. This ensures your vision remains achievable and grounded in the current South Wales market reality.
What is Included in a Design and Build Quote?
A comprehensive quote should leave no stone unturned. It starts with feasibility studies and initial 3D design concepts, which help you see the space before a single brick is laid. Following this, the service includes planning application management and building regulations compliance, specifically tailored to Monmouthshire's requirements. Finally, it covers the structural engineering and the actual physical build phase. This integrated approach ensures the transition from 3D visualisations to tangible results is seamless and professionally managed from start to finish.
The 'Hidden' Costs of Traditional Building Methods
Traditional methods often hide costs in the gaps between services. An independent architect might design a stunning extension that looks perfect on paper but exceeds your construction budget by thousands once a builder sees it. This miscommunication leads to expensive redesigns or the 'blame game' on-site when technical details don't align with the builder's reality. An integrated firm eliminates these frictions. Because the designers and builders work together from day one, the initial design and build costs Abergavenny homeowners receive are rooted in practical construction knowledge, not just abstract aesthetics.
Breakdown of Architectural Services Cost and Construction Fees
In Monmouthshire, architectural fees often follow a percentage-based model, typically ranging between 8% and 15% of the total construction cost for full-service design. While some firms offer hourly consultation rates, these can lead to significant uncertainty as the project evolves. A fixed-price design package provides much-needed stability, ensuring you aren't watching the clock whilst discussing your dream home. This initial investment covers more than just drawings; it includes the vital structural calculations and the administrative work required for building control inspections. By locking in these fees early, you can align your project with a best practice approach to cost estimating, ensuring your design and build costs Abergavenny remain predictable.
Investing in 3D Visualisations
Many homeowners view 3D rendering as an optional luxury, but it's actually a powerful cost-saving tool. By utilising 3D extension design South Wales, you can explore the flow of your new space before a single contractor arrives on site. Seeing the height of a ceiling or the placement of a window in a virtual environment prevents expensive mid-project changes. These changes often occur when a client sees the physical shell for the first time and realises the layout isn't quite right. In sensitive Abergavenny areas, these visualisations are also instrumental in helping planning officers understand how your project respects the local streetscape, often smoothing the path to approval and avoiding costly delays.
Construction Labour and Material Estimates
Estimating the physical build requires a meticulous look at local variables. In Abergavenny, your budget must account for more than just bricks and mortar. The town’s varied terrain often necessitates extensive groundworks or retaining walls, which can impact the baseline rates for your project. You must also factor in the specific fees set by the Welsh Government and Monmouthshire County Council. For 2026, a householder planning application in Wales costs £585, plus a service charge of approximately £91.
Building control fees are equally specific. For domestic extensions in Monmouthshire, the fees are tiered by size; for example, an extension between 10m² and 60m² carries a total fee of £1,056 including VAT. These fixed regulatory costs, combined with the premium for high-quality finishes like bespoke glazing or stone patios, form the core of your construction investment. If you're feeling overwhelmed by these variables, a quick chat with Sublime Design & Build Ltd can help clarify how these figures apply to your specific site and lifestyle needs.
Design and Build vs. Traditional Architect: Cost Comparison
Choosing between a design and build vs architect for extension is one of the most significant financial decisions you'll make. The traditional route often separates the 'dreaming' from the 'doing'. An architect creates a vision, and you later find a builder to price it. The risk here is that the vision and the budget are rarely in the same room at the same time. If the design is flawed or doesn't meet structural requirements, you, the homeowner, usually foot the bill for the builder's variations. In contrast, the design-build model provides a single contract where the firm carries the risk of design errors, offering a more stable outlook for design and build costs Abergavenny.
This unified approach doesn't just manage risk; it actively reduces it. When the person drawing the line on the page is the same person responsible for buying the materials, they're naturally incentivised to design for efficiency. We call this 'value engineering'. It ensures that your project is aesthetically beautiful whilst remaining technically feasible and financially grounded from the very first consultation.
The Integrated Value Proposition
A primary benefit of the design-build model is the reduction in project management hours. In a traditional setup, you're often paying an architect to oversee a builder, and then paying a builder to manage their own sub-contractors. This creates a double layer of management overhead. By following the UK Government Cost Estimating Guidance principles of early integration, we can strip away these redundant layers. We design specifically to your construction budget, avoiding the trap where 'cheaper' initial design fees lead to a project that is actually too expensive to build. This transparency allows for a much more accurate forecast of your total investment.
Timeline Impacts on Your Budget
Time is a major component of your budget that often goes overlooked. Every month your project remains in the 'pre-construction' phase is a month where material prices could rise or where you might be paying for alternative accommodation. The design-build model allows for overlapping phases. We can begin procurement for long-lead items, like bespoke glazing or structural steel, whilst the final technical drawings are being polished. This 'fast-track' capability reduces the overall project duration, lowering the 'soft costs' of your renovation. By avoiding the holding costs of delayed planning applications or misaligned schedules, we ensure your design and build costs Abergavenny stay within the agreed parameters, delivering your transformed home sooner.
Local Factors Affecting Your Abergavenny Project Budget
Abergavenny’s unique character, nestled amongst the Black Mountains, brings specific geographical challenges that directly impact design and build costs Abergavenny homeowners must consider. Unlike flatter regions, our local topography often involves significant slopes. If your property sits on an incline, your budget must account for substantial groundworks and the construction of reinforced retaining walls. These structural necessities ensure the longevity of your extension but require precise engineering and higher material volumes than a standard level site. Sourcing materials locally in South Wales also requires careful logistical planning, as narrow access roads common in our historic town can influence delivery schedules and plant hire costs.
The town's architectural heritage also plays a role in your financial planning. Whether you're renovating a Victorian terrace near the town centre or a rural farmhouse on the outskirts, the choice of materials should balance aesthetic value with long-term durability. We focus on selecting finishes that respect the local vernacular whilst utilising modern construction techniques to improve thermal efficiency. This attention to detail prevents future maintenance costs and ensures your investment adds genuine value to your property's market standing.
Planning and Regulatory Fees in Monmouthshire
Navigating the legal requirements in Wales involves specific fixed costs. As of 2026, a standard householder planning application in Wales is set at £585, with an additional service charge of approximately £91 when submitted via the Planning Portal. However, Abergavenny’s proximity to rural habitats means you might also need to budget for specialist surveys. Bat surveys or ecology reports are frequently required by Monmouthshire County Council for projects affecting older roof structures or rural boundaries. For a deeper look at these requirements, our guide to home extension design Monmouthshire provides a detailed roadmap for local homeowners.
Heritage and Aesthetic Constraints
If your home falls within the Abergavenny Conservation Area, the 'hidden' costs of heritage compliance can be significant. Planning officers often mandate the use of traditional materials, such as timber-framed windows instead of uPVC, or natural stone walling rather than standard brick. These requirements can double the cost of specific external finishes. We use 3D visualisations as a proactive tool in these scenarios. By presenting a highly accurate digital twin of your project, we can demonstrate to planning officers and neighbours exactly how the new structure sits within the historic streetscape. This clarity often reduces the need for expensive planning consultancy or multiple design revisions. If you're ready to see how your ideas translate into a compliant, beautiful design, contact Sublime Design & Build Ltd to start your feasibility study.
Managing Your Investment with Sublime Design & Build Ltd
We believe that your home transformation should be a journey of excitement, not a source of financial stress. As a family-run business deeply rooted in South Wales, we provide a steady, reliable presence throughout the entire lifecycle of your project. By choosing an integrated model, you're not just hiring a contractor; you're partnering with a team that takes full responsibility for the design and build costs Abergavenny homeowners need to manage. We combine the precision of a master craftsman with the vision of a designer to ensure every pound you invest is visible in the final result. Our role is to act as your comprehensive guide, lowering the stress often associated with large-scale physical projects through professional management and integrity.
Whilst we've already explored the technical and geographical complexities of building in Monmouthshire, the final piece of the puzzle is the partnership you choose. Our 'Fixed Fee' approach to architectural design and planning management removes the guesswork. Unlike traditional models where fees might fluctuate based on the final build cost, our transparent structure allows you to plan with certainty. We handle everything from the initial creative sketches to the complex building regulations compliance required under the 2026 safety legislation. This ensures that when we move from abstract ideas to tangible construction, the path is already clear and your financial plan remains secure.
Transparent Project Management
We provide detailed cost breakdowns at the design stage, ensuring you understand exactly where your investment is going. Our team organises local trades with methodical efficiency, ensuring that project management hours are used effectively rather than wasted on miscommunication. Because we manage the entire process, we eliminate the frictions that typically drive up design and build costs Abergavenny projects face when using separate entities. We're committed to total project oversight, ensuring building regulations are met without hidden charges appearing later in the process. This seamless management moves your project logically from the initial 'why' to the successful 'how' of its execution.
Get a Personalised Quote for Your Abergavenny Build
The first step in your design journey is a thorough feasibility study. This allows us to look at your site's specific challenges, whether it's a sloping garden in the foothills of the Blorenge or a heritage constraint in the town centre, and provide a realistic roadmap. Visualising your dream home through our high-resolution 3D visualisations is the most effective way to start, turning your abstract ideas into a solid, costed plan. If you're ready to move forward with a partner who values integrity and professional heritage, Contact Sublime Design & Build Ltd for a Transparent Quote. We'll help you navigate the complexities of 2026 construction with calm competence and dedicated local expertise.
Transform Your Abergavenny Home with Confidence
Realising your home's potential in Monmouthshire doesn't have to be a journey into the financial unknown. By choosing an integrated approach, you align your architectural dreams with the practicalities of the build site from day one. This unity is the most effective way to manage design and build costs Abergavenny homeowners encounter, ensuring that your budget is respected whilst your vision is brought to life. We've seen how navigating local planning nuances and utilising 3D precision can eliminate the frictions that often lead to unexpected expenses during construction.
As family-run South Wales specialists, we're dedicated to providing the peace of mind that comes from total project oversight. From comprehensive planning management to expert 3D visualisations, we ensure every detail of your extension or new build is accounted for before the ground is broken. You deserve a partner who values your investment as much as you do, providing a steady hand from the initial feasibility study to the final physical results.
Request a Detailed Design and Build Quote Today and take the first step toward a beautifully managed home transformation. We look forward to helping you create a space that perfectly suits your lifestyle.
Frequently Asked Questions
How much does a typical home extension cost in Abergavenny in 2026?
A typical home extension in Abergavenny follows the broader Wales and South West benchmarks for 2026, which sit between £1,600 and £2,100 per square metre for a single-storey project. These figures provide a baseline, but your specific design and build costs Abergavenny will be influenced by site access and the complexity of your groundworks. It's essential to factor in professional fees and VAT to ensure your budget remains realistic from the outset.
Are architectural services costs higher in Abergavenny than elsewhere in Wales?
Architectural fees in Abergavenny are generally in line with the Welsh average, typically ranging from 8% to 15% of the construction cost for full-service design. However, projects within our town's historic centre or the Abergavenny Conservation Area often require more detailed planning submissions. This increased regulatory burden can sometimes lead to higher design fees compared to less sensitive areas, as more time is needed to satisfy Monmouthshire County Council's specific heritage requirements.
Do I need a separate architect and builder for my loft conversion?
You don't need to hire a separate architect and builder; opting for an integrated design and build firm is often more efficient for loft conversions. This model provides you with a single point of contact, ensuring the structural design and the physical construction are perfectly aligned. By managing the entire lifecycle from 3D visualisations to building regulations compliance, we eliminate the communication gaps that often lead to delays or unexpected costs in traditional multi-contractor projects.
How much should I budget for planning permission fees in Monmouthshire?
For a householder planning application in Wales in 2026, you should budget £585 for the application fee plus a service charge of approximately £91. Additionally, Monmouthshire County Council has set building control fees for domestic extensions; for example, a project between 10m² and 60m² costs £1,056 including VAT. You should also set aside a small contingency for specialist surveys, such as ecology or bat reports, which are common in our rural region.
Can 3D visualisations really reduce my overall build costs?
Yes, 3D visualisations are a powerful tool for cost control. By exploring a virtual twin of your project before construction begins, you can identify and resolve layout issues that would be incredibly expensive to change once the foundations are poured. This 'build it twice' approach allows us to lock in your design and material choices early, significantly reducing the risk of mid-project variations that frequently cause budgets to spiral out of control.
What happens if my project goes over budget during the construction phase?
In a traditional project, the homeowner usually carries the risk of design errors or structural surprises. However, an integrated design and build model mitigates this by aligning the architectural vision with construction reality from day one. We use value engineering to ensure the design stays within your stated budget. If unforeseen issues arise, having a single team manage the project allows for faster, more cost-effective problem-solving compared to managing multiple separate contractors.
How do heritage area restrictions affect my design and build costs?
Building within a heritage or conservation area in Abergavenny can increase costs due to the requirement for specific traditional materials. Planning officers may insist on timber-framed windows or natural stone finishes rather than standard uPVC or brick, which can carry a significant price premium. We recommend budgeting for these high-quality materials early in the design phase and using 3D visualisations to demonstrate to the council how your project will respect the local character.
What is the average timeline for a design and build project in South Wales?
While every project is unique, the design and build model typically shortens the overall timeline compared to the traditional route. By overlapping the technical design and material procurement phases, we can often begin site preparations whilst finalising the building regulations compliance. This efficiency reduces the 'soft costs' of your renovation, such as alternative accommodation or rising material prices, ensuring your project moves logically and swiftly from the initial feasibility study to completion.


Comments