%20(1).png)
3D Extension Design in South Wales: Visualising Your Dream Home Before the Build

Imagine standing in your garden in Abergavenny or Cardiff, staring at a set of flat, black and white architectural drawings. You know where the walls go, but you can't quite feel the space or see how the afternoon sun will hit the kitchen island. This uncertainty is why 3D extension design South Wales has become such a vital part of our process. It bridges the gap between a technical blueprint and your actual life, turning "what if" into "I see."
We recognise that a home extension is a significant investment, especially with the 2026 building regulations in Wales placing more accountability on homeowners than ever before. It's natural to worry if the new structure will look like an awkward bolt-on or if planning officers in Monmouthshire will approve your vision. We believe you deserve total peace of mind. By using advanced visualisation, we help you avoid costly mistakes and ensure your extension harmonises perfectly with your existing home.
This article explores how 3D technology transforms the planning journey. We'll show you how to secure planning approval with confidence and create a functional, light-filled living space that adds genuine value to your property.
Table of Contents
What is 3D Extension Design and Why is it Essential?
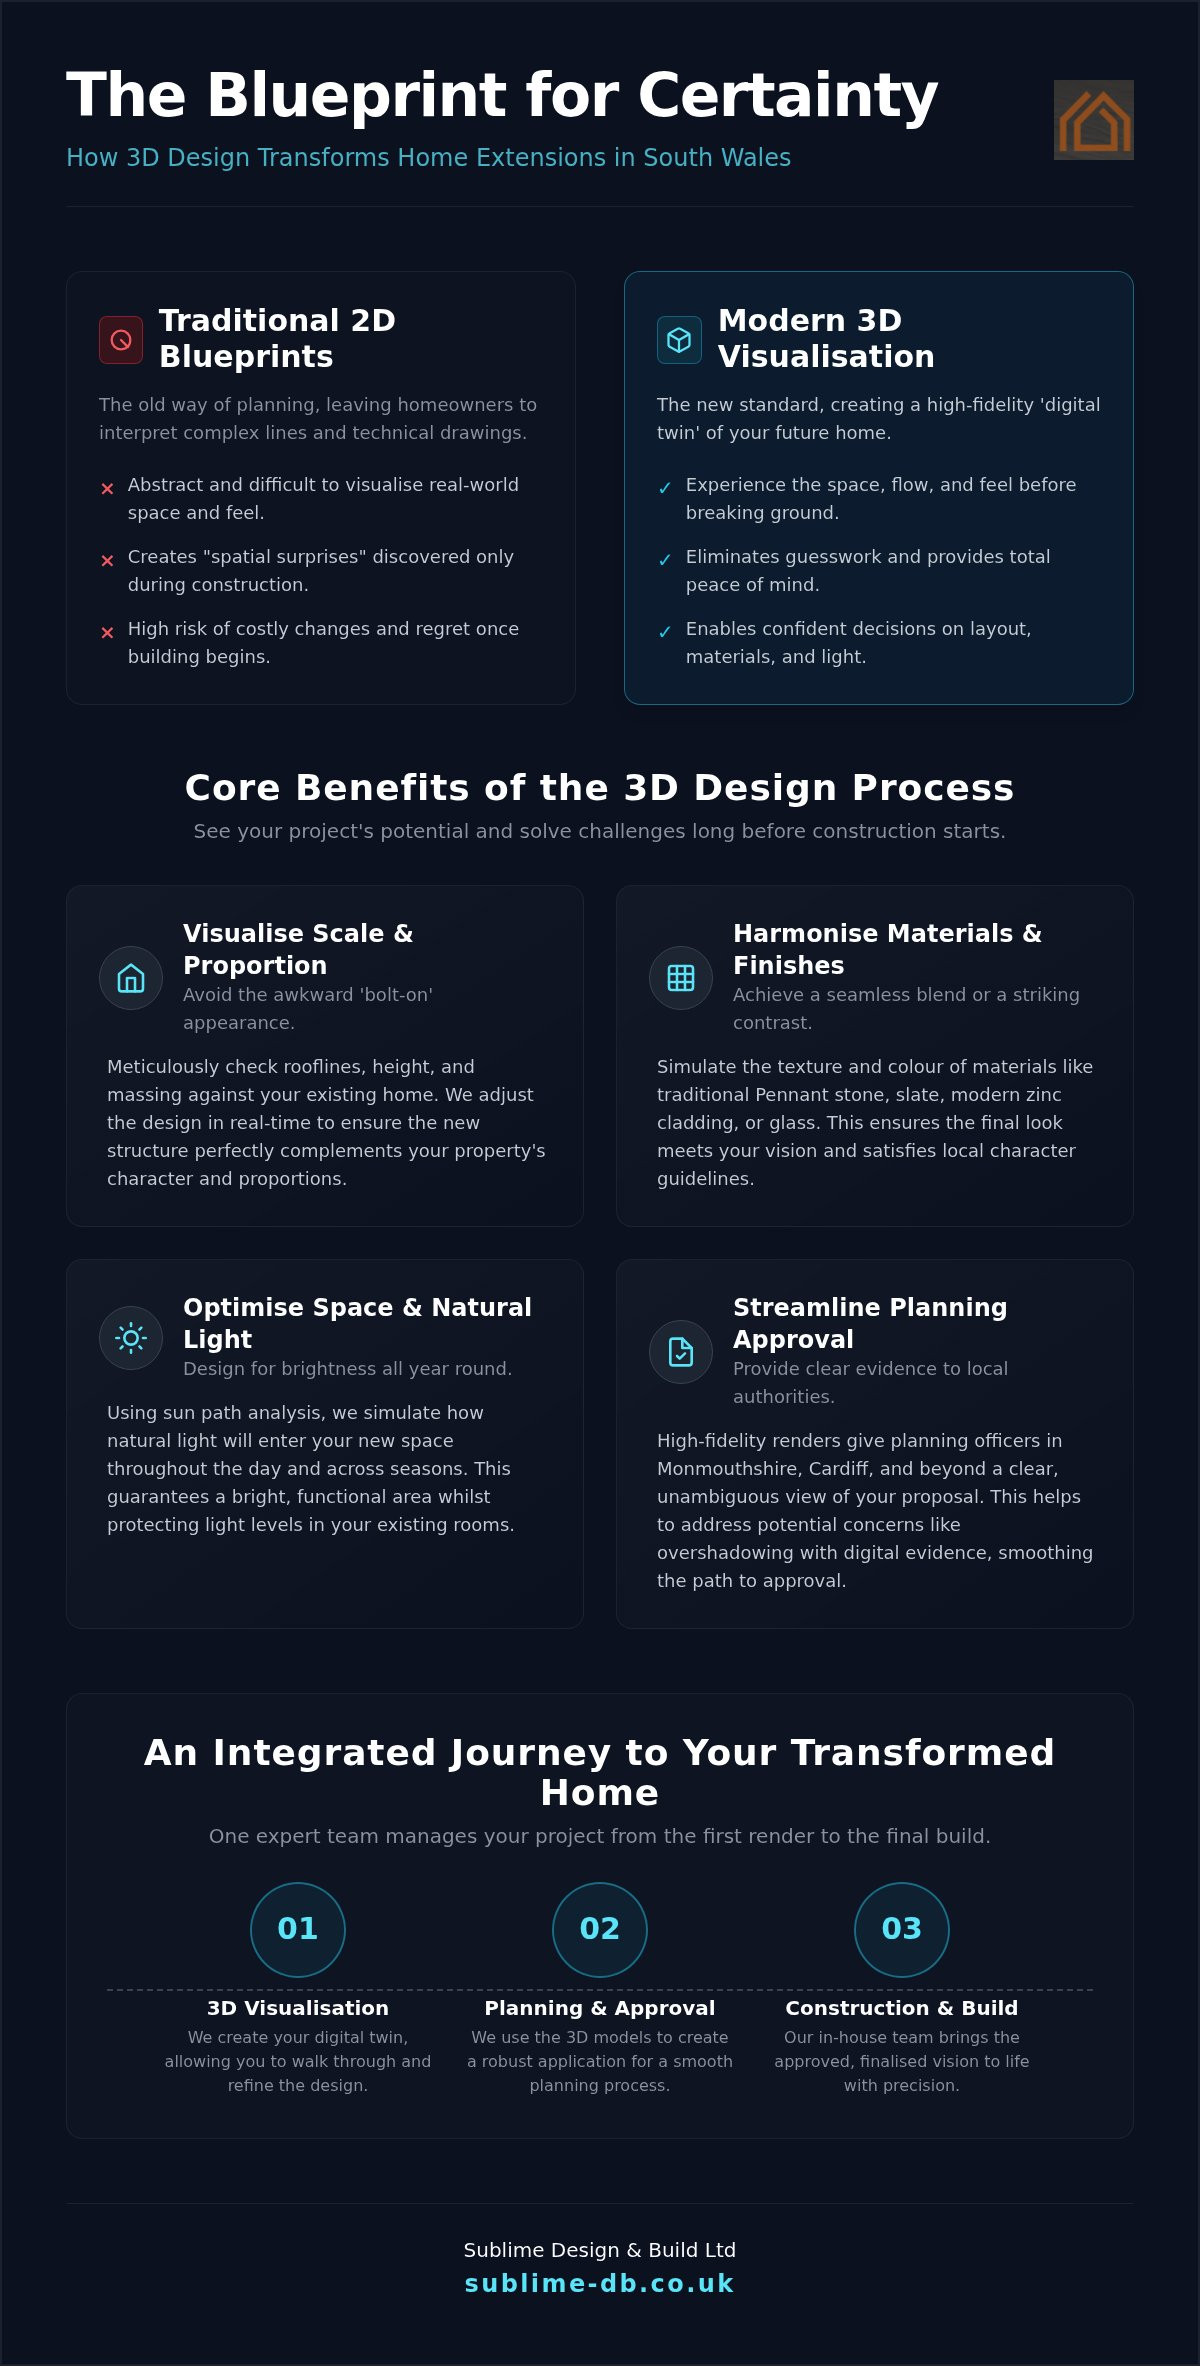
At its core, 3D extension design South Wales involves creating a high-fidelity digital twin of your existing property and its proposed addition. Whilst traditional blueprints focus on the "what" and "where," 3D modelling focuses on the "how it feels." It's a sophisticated evolution of architectural illustration, moving away from static sketches toward dynamic, three-dimensional environments. This technology allows us to test structural feasibility and precise measurements long before a single brick is laid on your site.
For many homeowners in Monmouthshire and Cardiff, the biggest hurdle isn't the budget; it's the anxiety of the unknown. Traditional 2D drawings are essential for builders, but they often lead to "spatial surprises" for the client. You might realise too late that a ceiling feels too low or a window is slightly out of reach. By visualising the project early, we remove that emotional weight, replacing uncertainty with the calm confidence that comes from seeing your finished home today. This is why 3D extension design South Wales has become the essential first step in our integrated approach to home transformation.
Moving Beyond Traditional Blueprints
The transition from flat lines to a textured, 3D environment changes everything. Where a 2D plan shows a doorway, a 3D model shows how the light spills through that door and how the floor texture meets the wall. We don't just want you to look at a drawing; we want you to walk through your extension digitally. You can explore the flow between the old and new parts of the house, checking that the transition feels natural rather than forced. This level of detail has become the industry standard for high-end residential projects across the UK because it eliminates the guesswork that once plagued home renovations.
Visualising Scale and Proportion
One of the most common fears we hear is that an extension will look like an awkward "bolt-on" that overwhelms the original property. In a 3D environment, we can meticulously check rooflines and height restrictions against the existing architecture of your home. We can adjust the pitch of a roof or the width of a gable in real-time to ensure the proportions are perfectly balanced. This process ensures the new structure complements your home's character whilst adhering to local planning constraints. Ultimately, 3D visualisation serves as the definitive "try before you buy" for your home's construction.
Blending with Traditional Stone and Slate
In rural settings, the texture of the masonry is everything. Our 3D renders are sophisticated enough to simulate the light-reflectance and grain of local stone. We focus on ensuring new materials match the weathered, historical character of older South Wales homes. This includes visualising the complex junctions where a new roof meets an old one, ensuring the transition is both watertight and aesthetically pleasing. For those working within strict local character guidelines, our guide on home extension design Monmouthshire offers deeper context on these specific regional challenges.
Exploring Modern Contrasts in Urban Cardiff
In more urban environments like Cardiff, homeowners often opt for a "juxtaposition" approach. This involves using modern materials like zinc cladding, anthracite aluminium frames, or large glass spans to create a clear distinction between the old and the new. 3D visualisation is essential here to prove that a modern design won't clash with the street scene. Seeing how glass-to-glass corners and slimline bi-folds look against a traditional facade helps you commit to a bold vision with confidence.
This level of visual detail is also highly beneficial when navigating the requirements for Planning Permission in Wales. It provides planning officers with a clear, unambiguous view of how the proposed finishes will sit within the local environment. If you are ready to see how these materials could transform your home, Sublime Design & Build Ltd can help you visualise the perfect finish.
Optimising Space and Natural Light in Your New Extension
South Wales presents unique architectural challenges, from the rolling hills of Monmouthshire to the dense urban streets of Cardiff. The way light interacts with your home changes significantly between a bright July morning and a low-sun December afternoon. We use advanced 3D architectural visualization to perform a "Sun Path" analysis, which simulates exactly where shadows will fall at any given time of the year. This data-driven approach ensures your new living space is bright and welcoming, rather than a cold, underutilised corner of the house.
One of the biggest risks of a deep rear extension is creating a "dark middle room" where the original lounge or dining area is starved of its previous natural light. By building a digital twin, we can see how far into the original floor plan the daylight will reach. This allows us to adjust the design of your 3D extension design South Wales project, perhaps by adding a roof lantern or increasing the height of a bifold door, before any structural changes are made. It's not just about floor space. It's about volume and the atmosphere created by ceiling heights and vaulted spaces.
Strategic Window and Rooflight Placement
The choice between a roof lantern and individual Velux windows can completely change the internal brightness and temperature of a room. In our 3D models, we can toggle between these options to show you the difference in real-time. We also use these visualisations to frame specific views of the Welsh countryside, ensuring that a window isn't just a source of light, but a curated picture frame for your garden. Sun-path modelling prevents overheating in south-facing glass extensions by identifying exactly when solar gain is at its peak, allowing us to specify solar-control glass where it's needed most.
Internal Layout and Furniture Planning
A beautiful room is only successful if it functions well for your family. We use the 3D environment to test different kitchen island configurations and furniture placements, identifying "dead zones" where space might be wasted. By walking through the model, you can check that walkways are wide enough for comfortable movement and that the relationship between your indoor dining area and the outdoor patio feels seamless. This level of detail ensures the transition from your existing home to the new extension is natural and practical for daily life.
Using 3D Visualisations to Streamline Planning Permission in Wales
Securing planning permission is often the most daunting phase of a property transformation. In South Wales, planning officers from Newport to Monmouthshire process hundreds of applications, many of which are delayed by "requests for further information." This is where 3D extension design South Wales becomes a strategic asset. By providing clear, high-fidelity renders, we remove the ambiguity that often exists in 2D blueprints. When an officer can see exactly how a proposed structure sits within the existing street scene, the path to approval becomes significantly smoother.
This visual clarity is particularly vital when working within Conservation Areas or near listed buildings. We use 3D modelling to show how a modern extension respects the historical context of the site, matching rooflines and masonry with precision. It's an essential part of any feasibility study for home renovation. Proving that your project is both beautiful and compliant from the outset saves time and reduces the risk of costly redesigns later in the process.
Helping Planning Officers Visualise Impact
Most planning delays occur because the local authority cannot fully grasp the impact of a build on the surrounding area. We provide detailed "Street Scene" renders that show your extension in relation to your neighbours' homes. This allows officers to verify height calculations and roof pitches at a glance. By using 3D data, we can also ensure that projects falling under Permitted Development rights stay strictly within the legal height and volume limits. This transparency builds trust with the planning department and demonstrates your commitment to a high-quality, professional build.
Managing Neighbour Relations
Objections from neighbours are a common cause of planning friction, usually centred on "overshadowing" or a loss of privacy. 3D visuals are a powerful tool for neighbourly consultation before you even submit your plans. We can show your neighbours exactly how new windows are positioned to maintain their privacy, or use sun-path data to prove that your extension won't block their natural light. Seeing a realistic image of the finished project often eases their concerns, turning a potential conflict into a collaborative conversation. It proves the build is proportionate to your plot and designed with the whole community in mind.
If you want to navigate the planning process with total confidence, our team can handle your Planning Application Management using the latest 3D technology to secure the best possible outcome.
Bringing Your Vision to Life with Sublime Design & Build
Choosing to extend your home is a journey of transformation that requires both creative vision and technical precision. At Sublime Design & Build Ltd, we believe the most successful projects are born from a single, unified vision. Our "Design and Build" philosophy ensures that the designer and the craftsman are working in perfect harmony from the very beginning. This integrated approach is inherently safer and more efficient than hiring separate entities, as it eliminates the communication gaps that often lead to site delays or structural compromises. By specialising in 3D extension design South Wales, we provide a seamless thread of information that runs from the first digital sketch to the final physical construction.
The Sublime 3D Process moves methodically from an initial site survey to the creation of high-fidelity architectural renders. This isn't just a visual aid; it's a structural reference that our builders use on-site to ensure millimetre accuracy. It bridges the gap between abstract planning and physical execution, ensuring that the beautiful, functional space you saw on the screen is exactly what is delivered in reality. Whether you're in Monmouthshire, Newport, or Cardiff, this integrated management provides the peace of mind that your investment is in expert hands.
The Sublime Integrated Design Process
We start by translating your specific lifestyle needs into a digital 3D environment. Perhaps you need a kitchen designed for large family gatherings or a vaulted garden room that captures the evening sun. Our focus remains on precision, longevity, and bespoke customisation. We don't just show you a pretty picture; we build a digital twin that accounts for every structural detail and material choice. This ensures that what you see in the render is exactly what our construction team delivers, with no "spatial surprises" once the build begins.
Start Your South Wales Extension Project
Starting your project shouldn't be a source of stress. We take full responsibility for the entire project lifecycle, including Planning Application Management and ensuring total Building Regulations Compliance. Our deep local knowledge of South Wales planning contexts allows us to guide you through the process with calm competence. Whether you are planning a double-storey extension or a complex loft conversion, we manage every technical detail whilst you focus on the excitement of your home's evolution.
If you're ready to move from abstract ideas to a tangible, beautiful living space that adds genuine value to your home, we invite you to begin the journey with us. Contact Sublime Design & Build for your 3D extension design today and let us help you visualise and build your dream home with total confidence.
Start Your Journey to a Transformed Home
Your home extension represents more than just extra floor space; it's an investment in your lifestyle and your property's long-term value. By embracing 3D extension design South Wales, you're choosing a transparent and precise planning experience that removes the anxiety of the unknown. We've seen how these visualisations help secure planning approval across Monmouthshire, optimise natural light in Cardiff, and ensure material finishes in Newport perfectly match your home's unique character.
Our integrated approach means we take full responsibility for your project's success, from the initial digital twin to the final construction on-site. We combine deep local planning expertise with a dedication to quality, ensuring the transition from digital render to physical home is seamless. If you're ready to see your vision come to life with total clarity, we're here to guide you through every stage of the process with calm competence.
Book Your 3D Design Consultation with Sublime Design & Build today. Let's start building your dream home together with the confidence and peace of mind you deserve.
Frequently Asked Questions
Is 3D extension design more expensive than traditional 2D plans?
Whilst there is often an additional fee for modelling compared to basic 2D drawings, it frequently reduces the overall project cost. By identifying spatial issues and design flaws in the digital phase, you avoid expensive alterations during the physical build. We view 3D extension design South Wales as a vital insurance policy for your investment, ensuring the final structure in Cardiff or Newport meets your expectations without costly site revisions.
Can I use 3D renders for my planning application in South Wales?
You can certainly include 3D visualisations to support your planning application. Planning officers in local authorities like Monmouthshire and Newport often find high-fidelity renders helpful for understanding a project's impact on the street scene. These visuals clarify the scale and materials, which can reduce the number of queries from the planning department. Providing this level of detail demonstrates a professional approach and helps justify your design choices to officials.
Will the 3D model show the exact materials and colours of my extension?
Our high-fidelity renders are designed to simulate the specific textures and tones of your chosen materials. Whether you're matching traditional Pennant stone in a rural setting or selecting modern finishes for a Cardiff city home, the model reflects how these materials interact with natural light. This virtual swatch test allows you to see the contrast between different bricks, renders, and roofing slates before you commit to purchasing the physical materials.
How long does the 3D visualisation process take?
The timeline for 3D visualisation typically spans one to two weeks following the initial site survey and feasibility study. This duration allows our design team to build an accurate digital twin of your existing property and integrate the proposed extension. We prioritise precision over speed to ensure every structural element and window placement is correct. This phase is a collaborative part of our project lifecycle management across South Wales and Bristol.
What happens if I want to change the design after seeing the 3D render?
The primary purpose of the 3D model is to facilitate changes before construction begins. If you see the render and decide a window should be larger or a wall moved, we can adjust the digital model with relative ease. It's much simpler and more cost-effective to experiment with different configurations in a virtual environment than it is to change a physical structure once the builders have started work on your site.
Do I need a 3D design for a simple single-storey extension?
Even for a single-storey extension, 3D design provides immense value by visualising internal light levels and furniture flow. It's particularly useful for ensuring the new space doesn't make the original middle room of your house feel dark. Many homeowners in Newport find that seeing the volume of a vaulted ceiling in 3D helps them make better decisions about rooflights and bifold doors, regardless of the project's overall size.
Can 3D design help me stay within my construction budget?
3D modelling is a powerful tool for budget management because it defines the exact scope of work. By visualising every detail of your 3D extension design South Wales project, we can produce more accurate structural calculations and material lists. This reduces the likelihood of hidden extras appearing during the build. Having a clear, agreed-upon visual target prevents the expensive misunderstandings that often occur when relying solely on technical 2D blueprints.
Is 3D visualisation included in your full design and build service?
We include 3D visualisations as a core component of our integrated design and build service. At Sublime Design & Build Ltd, we believe that high-quality architectural renders are essential for total project oversight. By managing the process from the initial 3D sketch through to the final construction in locations like Cardiff and Monmouthshire, we ensure the finished building is a perfect reflection of the digital vision we created together.


Comments