%20(1).png)
3D Rendering for Loft Conversions: Visualising Your New Space in 2026

What if you could step inside your new master suite and check how the morning light hits the eaves before a single roof tile is even moved? For many homeowners in South Wales and Bristol, the transition from a dusty attic to a luxury living space is often clouded by the difficulty of interpreting flat, 2D architectural drawings. It’s natural to feel a sense of unease when squinting at black-and-white lines, worrying that the finished room might feel cramped or that a lack of natural light will dampen the atmosphere you’ve worked so hard to create.
We understand that a loft conversion is a significant investment in your family’s future, and you deserve more than just a "best guess" at the final outcome. Utilising 3D rendering for loft conversions transforms the planning process from a stressful leap of faith into a precise, aspirational reality. By creating a realistic preview of your new office or bedroom, we help you eliminate the guesswork and move forward with total confidence. In this guide, we’ll explore how these advanced visualisations bring your dream to life whilst streamlining the path to building regulations compliance and faster planning approval from local councils.
Table of Contents
What is 3D Rendering for Loft Conversions?
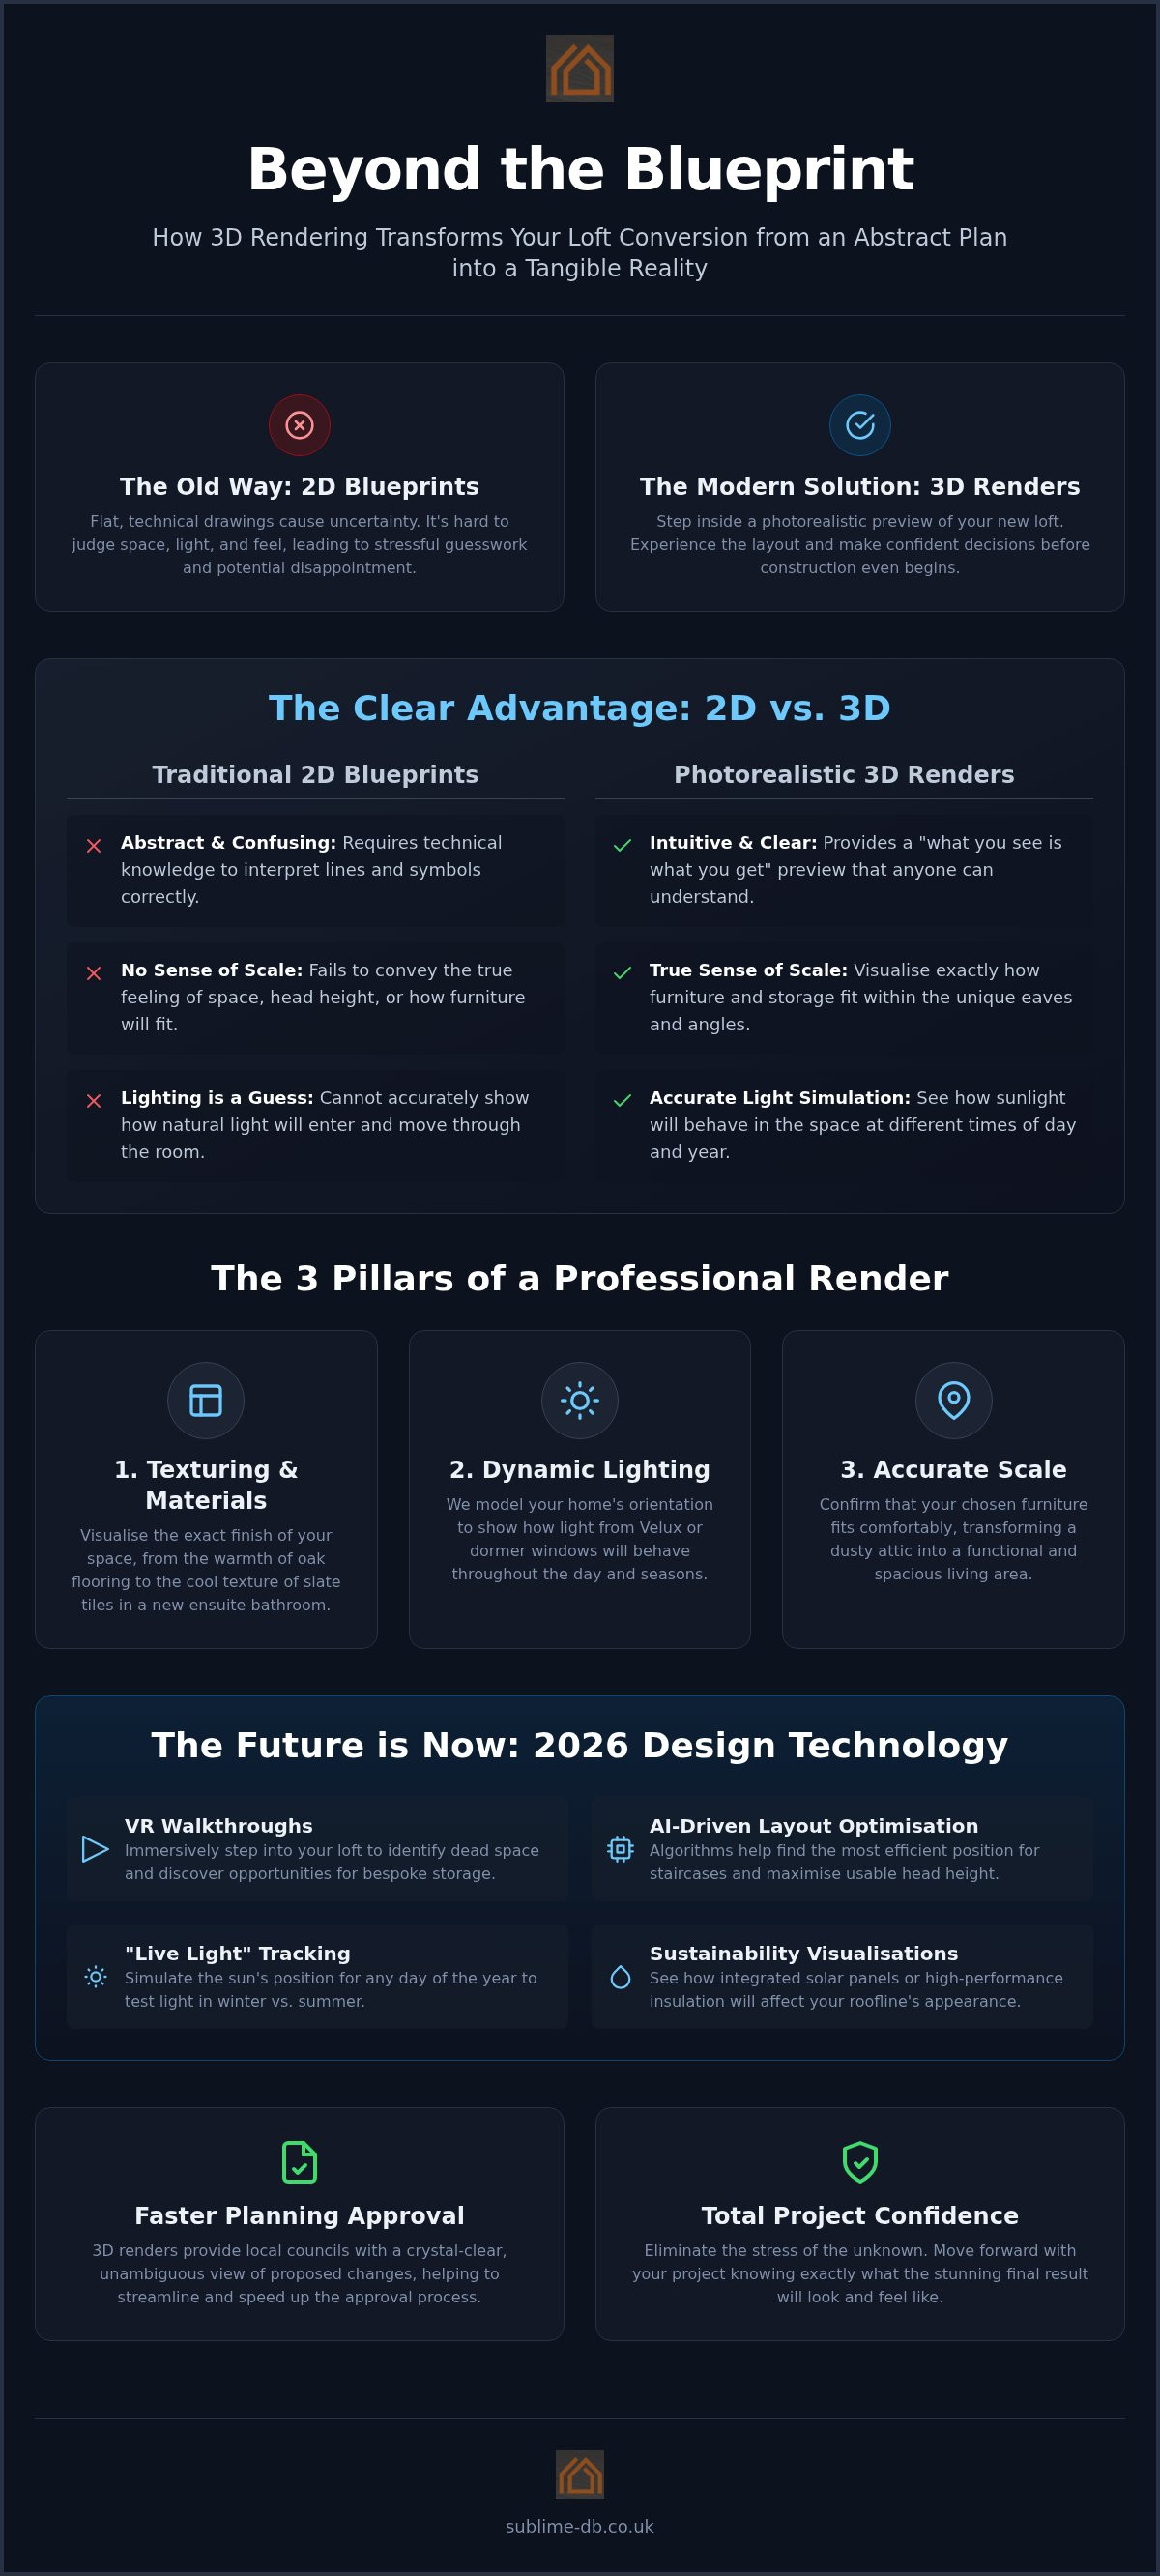
At its simplest, 3D rendering for loft conversions is the process of creating a three-dimensional digital model of your proposed attic renovation. It moves beyond the flat, technical lines of traditional blueprints, which can often feel abstract or confusing to those without architectural training. Modern Architectural illustration has evolved into a sophisticated tool that allows us to build your room in a virtual environment before a single joist is cut. This approach provides a vital psychological bridge for homeowners; seeing a "finished" room reduces the natural anxiety that comes with large-scale projects, replacing worry with a sense of calm competence and clear vision.
By 2026, the industry has shifted decisively away from basic sketches toward photorealistic CGI. This transition is driven by the need for absolute precision. Whilst a 2D drawing can show the position of a wall, it cannot convey the feeling of space or the way shadows fall across a room. A high-quality render allows you to "test-drive" the environment, ensuring the layout feels open and inviting rather than cramped or dark.
The Evolution of Attic Design
We have moved far beyond hand-drawn cross-sections. Today, we create "digital twins" of your home to ensure every detail is accounted for. Lofts are notoriously tricky spaces; they are filled with awkward roof pitches, hidden chimney breasts, and varying head heights. Traditional sketches often fail to capture how these physical elements interact. Modern software accounts for every millimetre of structural reality, giving you a crystal-clear view of the finished project whilst helping us identify potential design hurdles long before construction begins. This level of detail is particularly crucial for simulating lighting in narrow loft spaces, where every ray of sun counts.
Core Components of a Professional Render
To create a truly immersive house layout 3D rendering, we focus on three pillars of precision. First is texturing; this allows you to visualise real materials like the warmth of oak flooring or the cool texture of slate tiles in a new ensuite. Second is lighting simulation. We don't just add generic brightness; we model the specific orientation of your home to show how natural light from Velux or dormer windows will behave throughout the day. Finally, we focus on scale. This ensures that your chosen furniture actually fits comfortably within the unique angles of the eaves, transforming a dusty storage area into a functional, spacious master suite or a quiet home office.
Current Trends in House Layout 3D Rendering for 2026
By 2026, the standard for 3D rendering for loft conversions has shifted from simply looking at a design to truly living within it. Real-time rendering engines like Enscape and Twinmotion now allow residential homeowners in South Wales and Bristol to experience their new space instantly, rather than waiting days for static images to process. One of the most significant shifts is the introduction of "Live Light" tracking. This feature simulates the exact position of the sun on any day of the year. It shows you exactly how light will spill through your new Velux windows at 10 am in mid-winter versus 4 pm in July, which is vital for planning the placement of desks or beds.
We are also seeing a rise in sustainability visualisations. You can now see how integrated solar panels or the increased thickness of high-performance insulation will affect your roofline. This ensures your home remains aesthetically pleasing whilst meeting modern energy standards. If you're ready to see how these tools can transform your own attic, our team can guide you through the 3D visualisation process to ensure every detail is perfect before construction begins.
Virtual Reality (VR) Walkthroughs
VR walkthroughs are no longer reserved for large-scale commercial developers. They've become a staple for domestic loft projects. Stepping into a virtual version of your loft before the scaffolding even arrives is a game-changer. This immersive experience allows you to identify "dead space" under the eaves that might otherwise be missed. You might discover a perfect nook for bespoke storage or a built-in window seat that wouldn't be obvious on a 2D plan. It provides a sense of scale that a flat image simply cannot replicate.
AI-Driven Layout Optimisation
AI-driven optimisation is another 2026 breakthrough. Advanced algorithms now assist our designers in finding the most efficient position for your new staircase, which is often the most challenging part of a loft conversion. These tools help us predict the "feel" of head height in a dormer conversion, ensuring the space meets the necessary 2.2-metre minimum requirement whilst adhering to official government guidance on permitted development volumes. You can even personalise your space with instant digital swaps, testing different colour palettes or flooring materials with a single click to see what best suits your lifestyle.
2D Blueprints vs 3D Rendering: Which Do You Need?
When you begin your renovation journey, it isn't a case of choosing one over the other. Both 2D blueprints and 3D rendering for loft conversions play distinct, vital roles in the project lifecycle. Whilst 2D drawings provide the essential "skeleton" and technical instructions for the build, 3D renders act as a translation layer. They bridge the gap between architectural jargon and your personal vision, ensuring that what is built matches what you imagined. We've found that this dual approach is the most effective way to eliminate the "fear of the unknown" that often accompanies large-scale home improvements.
Think of 2D plans as the legal and structural foundation. They're necessary for your contractor to know where to place structural steels and for local authorities to verify safety. However, for a homeowner, 2D plans can feel flat and uninspiring. This is where 3D comes in. It allows you to see the height of a dormer or the flow of a master suite in a way that lines on a page simply cannot convey.
The Functional Role of 2D Plans
2D plans remain the industry standard for technical execution. They specify the exact joist sizes, insulation thicknesses, and the location of interlinked fire doors required by law. If you're seeking approval from Cardiff or Newport building control, these detailed cross-sections are mandatory. They provide the precise measurements that structural engineers need to ensure your home remains safe and stable. Without these blueprints, the construction phase would be impossible to manage with any degree of accuracy or professional accountability.
The Persuasive Power of 3D Visuals
The real magic happens when we apply modern architectural rendering software to those technical foundations. This process solves the common "I can't picture it" problem that many homeowners face when looking at a master suite layout. For example, you might be torn between a traditional dog-leg dormer and a modern flat-roof design. A 3D render allows you to compare these styles side-by-side, seeing exactly how each affects the external street scene and the internal floor space. This visual clarity is just as effective for other projects, such as 3D extension design in South Wales, where understanding the impact on your garden is equally important.
Investing in 3D visuals early can save significant costs later. It's far cheaper to move a virtual wall or resize a window on a screen than it is to make structural changes once the scaffolding is up and the builders are on-site. By identifying potential aesthetic issues during the design phase, you avoid the stress and expense of mid-build alterations, keeping your project on track and within budget.
Using 3D Renders to Navigate Planning and Regulations
Securing planning permission is often the most daunting hurdle for homeowners in South Wales and Bristol. Whilst many projects fall under permitted development rights, those that require full approval can face intense scrutiny regarding their impact on the "street scene." Using 3D rendering for loft conversions provides planning officers with undeniable visual proof of how a new dormer or roofline sits in harmony with the original house. It replaces abstract sketches with a precise digital twin, showing exactly how the materials and scale respect the local architectural character.
One of the most common reasons for planning delays is a neighbour’s concern about being "overlooked." We use precise window renders to address this directly. By simulating the exact line of sight from a new Velux or dormer window, we can demonstrate to both councils and neighbours that privacy remains protected. This transparency builds trust and often leads to faster approval times, as it leaves no room for misinterpretation or "worst-case scenario" guessing from planning committees.
Appeasing the Planning Office
In regions with strict aesthetic heritage, such as Monmouthshire, 3D visuals are a vital part of our planning application management. They allow us to show the aesthetic harmony between the new loft and the original structure, ensuring the conversion feels like a natural evolution of the property rather than an awkward addition. If you're planning a project in this area, you might find our guide on mastering home extension design in Monmouthshire useful for understanding local expectations.
Building Regulations and Safety
Beyond the planning office, 3D modelling is a critical tool for ensuring your project meets UK building regulations. Part K of the regulations is particularly strict regarding staircase safety; it requires a maximum pitch of 42 degrees and a minimum clear headroom of 1.9 metres. By using spatial modelling, we can "walk" the virtual staircase during the design phase to verify these clearances. This prevents costly mistakes where a staircase is built only for a building inspector to find it doesn't meet safety standards.
We also use these renders to visualise thermal bridges and Part L requirements. By modelling the roof structure in 3D, we can ensure that high-performance insulation is placed correctly to meet thermal targets without compromising the internal head height. This level of technical oversight ensures your new room is warm, safe, and fully compliant. If you want to move forward with the peace of mind that your design is structurally sound, we can assist with your Building Regulations compliance from the very first sketch.
Sublime’s Approach: Integrated Design and Build
At Sublime Design & Build Ltd, we don't view 3D visualisations as a luxury add-on or a mere marketing tool. For us, 3D rendering for loft conversions is a fundamental part of the design lifecycle that ensures accountability from the first sketch to the final handover. Whilst many standalone AI design tools allow you to create a pretty picture in minutes, they often lack any grounding in structural reality. Our approach is different. Because we manage both the design and the physical construction, every render we produce is a buildable reality, not just a digital dream.
This integration is particularly vital for managing your project's finances. By creating a precise 3D model, we can generate highly accurate material lists and identify potential structural hurdles before work begins. This level of foresight is how we avoid the "budget creep" that so often affects home renovations. When we can see exactly how much timber, insulation, and glazing is required within the virtual model, we can provide costings that remain steady, giving you the peace of mind that comes with professional management.
The Master Craftsman Meets Modern Tech
Our family-run firm prides itself on being a partner in your journey. We combine decades of traditional building experience with the latest 3D rendering for loft conversions to ensure your project is handled with integrity. This "master craftsman" perspective means we look at a 3D model and see the structural steels, the fire safety requirements, and the lifestyle benefits all at once. If you're still weighing up your options, you might want to read our comparison on design and build vs architect for extension projects to see why an integrated approach often leads to a smoother experience.
Start Your Loft Journey Today
The first step in transforming your home is understanding what is possible. We invite homeowners across South Wales and Bristol to book a comprehensive feasibility study. During your initial consultation, we'll discuss your lifestyle needs and begin the process of creating a 3D visualisation tailored to your specific property. You'll have the opportunity to see how different layouts affect your space and natural light, allowing you to "test-drive" your new loft before any physical work starts. It’s a transparent, methodical process designed to lower the stress of building and ensure you're delighted with the final result. To get started, you can view our previous loft conversions and see the standard of quality we bring to every project.
Ready to Step Into Your Future Home?
Transforming an underutilised attic into a luxury master suite or a quiet home office is one of the most rewarding investments you can make in your property. As we've explored, 3D rendering for loft conversions is the essential bridge that turns abstract technical plans into a buildable, aspirational reality. By using these immersive tools, you can verify natural light levels, test bespoke storage layouts, and ensure every structural detail meets building regulations before a single tile is moved. It's about moving from guesswork to absolute certainty.
At Sublime, our family-run team provides total project oversight, combining architectural precision with decades of practical building expertise. We specialise in South Wales and Bristol planning applications, using our bespoke visualisations to secure faster approvals and maintain strict budget control. It’s our mission to replace the traditional stress of renovation with a sense of calm competence and shared vision. We're ready to help you "test-drive" your new space and ensure the final result is exactly as you imagined. Book Your Loft Design Consultation with Sublime today and let’s start building your future together.
Frequently Asked Questions
Do I really need 3D rendering for a simple loft conversion?
Whilst not legally mandatory, 3D rendering for loft conversions is highly recommended to avoid costly spatial errors. Even a basic Velux conversion involves complex roof angles and head height requirements that are difficult to judge on 2D plans. By visualising the space early, you can "test-drive" the room layout and natural light flow. This prevents the disappointment of a finished room feeling smaller or darker than you originally anticipated during the planning phase.
How much does house layout 3D rendering typically cost in the UK?
Industry data from 2025 indicates that a basic interior still image for architectural projects typically costs between £150 and £400. More advanced, photorealistic renders with detailed textures can range from £500 to £1,000 per image. For a comprehensive house layout 3D rendering, costs vary based on the complexity of the attic space. It is best to check with your design team to see how these visualisations are integrated into your overall project package.
Can 3D renders be used as part of a planning application?
Yes, 3D visuals are increasingly used to support planning applications in regions like Newport and Monmouthshire. They provide planning officers with a clear understanding of how the new structure impacts the street scene and neighbouring properties. By demonstrating precise lines of sight, we can address concerns about overlooking or loss of privacy. This transparency often leads to faster approval times, as it removes the ambiguity found in traditional 2D architectural drawings.
How long does it take to produce a 3D model of my loft?
Creating a detailed 3D model usually takes between five and ten working days after the initial survey of your property is complete. This timeframe allows our designers to accurately map your existing roof structure, chimney breasts, and floor levels. We then apply textures, lighting simulations, and furniture to create a realistic preview. This methodical approach ensures that the digital twin of your loft is a precise reflection of the final physical construction.
Will the 3D render show the actual furniture I want to use?
Professional renders can certainly include specific furniture models and materials to help you visualise the finished room. This is particularly useful for ensuring that king-sized beds or bespoke desks actually fit comfortably within the unique angles of the eaves. We use texturing to simulate real-world materials like oak flooring or slate tiles. This level of customisation helps you make informed decisions about your interior design long before the builders arrive on-site in Cardiff or Bristol.
What is the difference between a 3D render and a VR walkthrough?
A 3D render is a high-quality static image, whilst a VR walkthrough is an immersive digital experience. Renders are perfect for viewing specific angles and material finishes in photorealistic detail. In contrast, a VR tour allows you to wear a headset and move through the virtual room. This provides a true sense of scale and head height, which is invaluable for identifying "dead space" or checking the clearance on a new staircase.
Can 3D rendering help identify structural issues before building?
Yes, spatial modelling is a powerful tool for identifying potential structural hurdles during the design lifecycle. We use 3D models to verify that new staircases meet the strict Part K requirements for pitch and headroom. It also allows us to visualise how thick high-performance insulation will impact the internal space. By catching these issues on a screen first, we avoid the stress and extra expense of making structural changes once the building work has commenced.
Do I need a separate architect for the 3D design phase?
You don't need a separate architect when working with an integrated design and build firm. At Sublime, we manage the entire project from initial 3D design and planning application management through to the final construction. This seamless approach ensures that the person designing your 3D model is the same person responsible for building it. It guarantees that the aspirational visuals you see during the consultation phase are structurally sound and fully buildable.


Comments