%20(1).png)
Professional Building Regulations Consultant Monmouthshire: Ensuring Compliance for Your Home

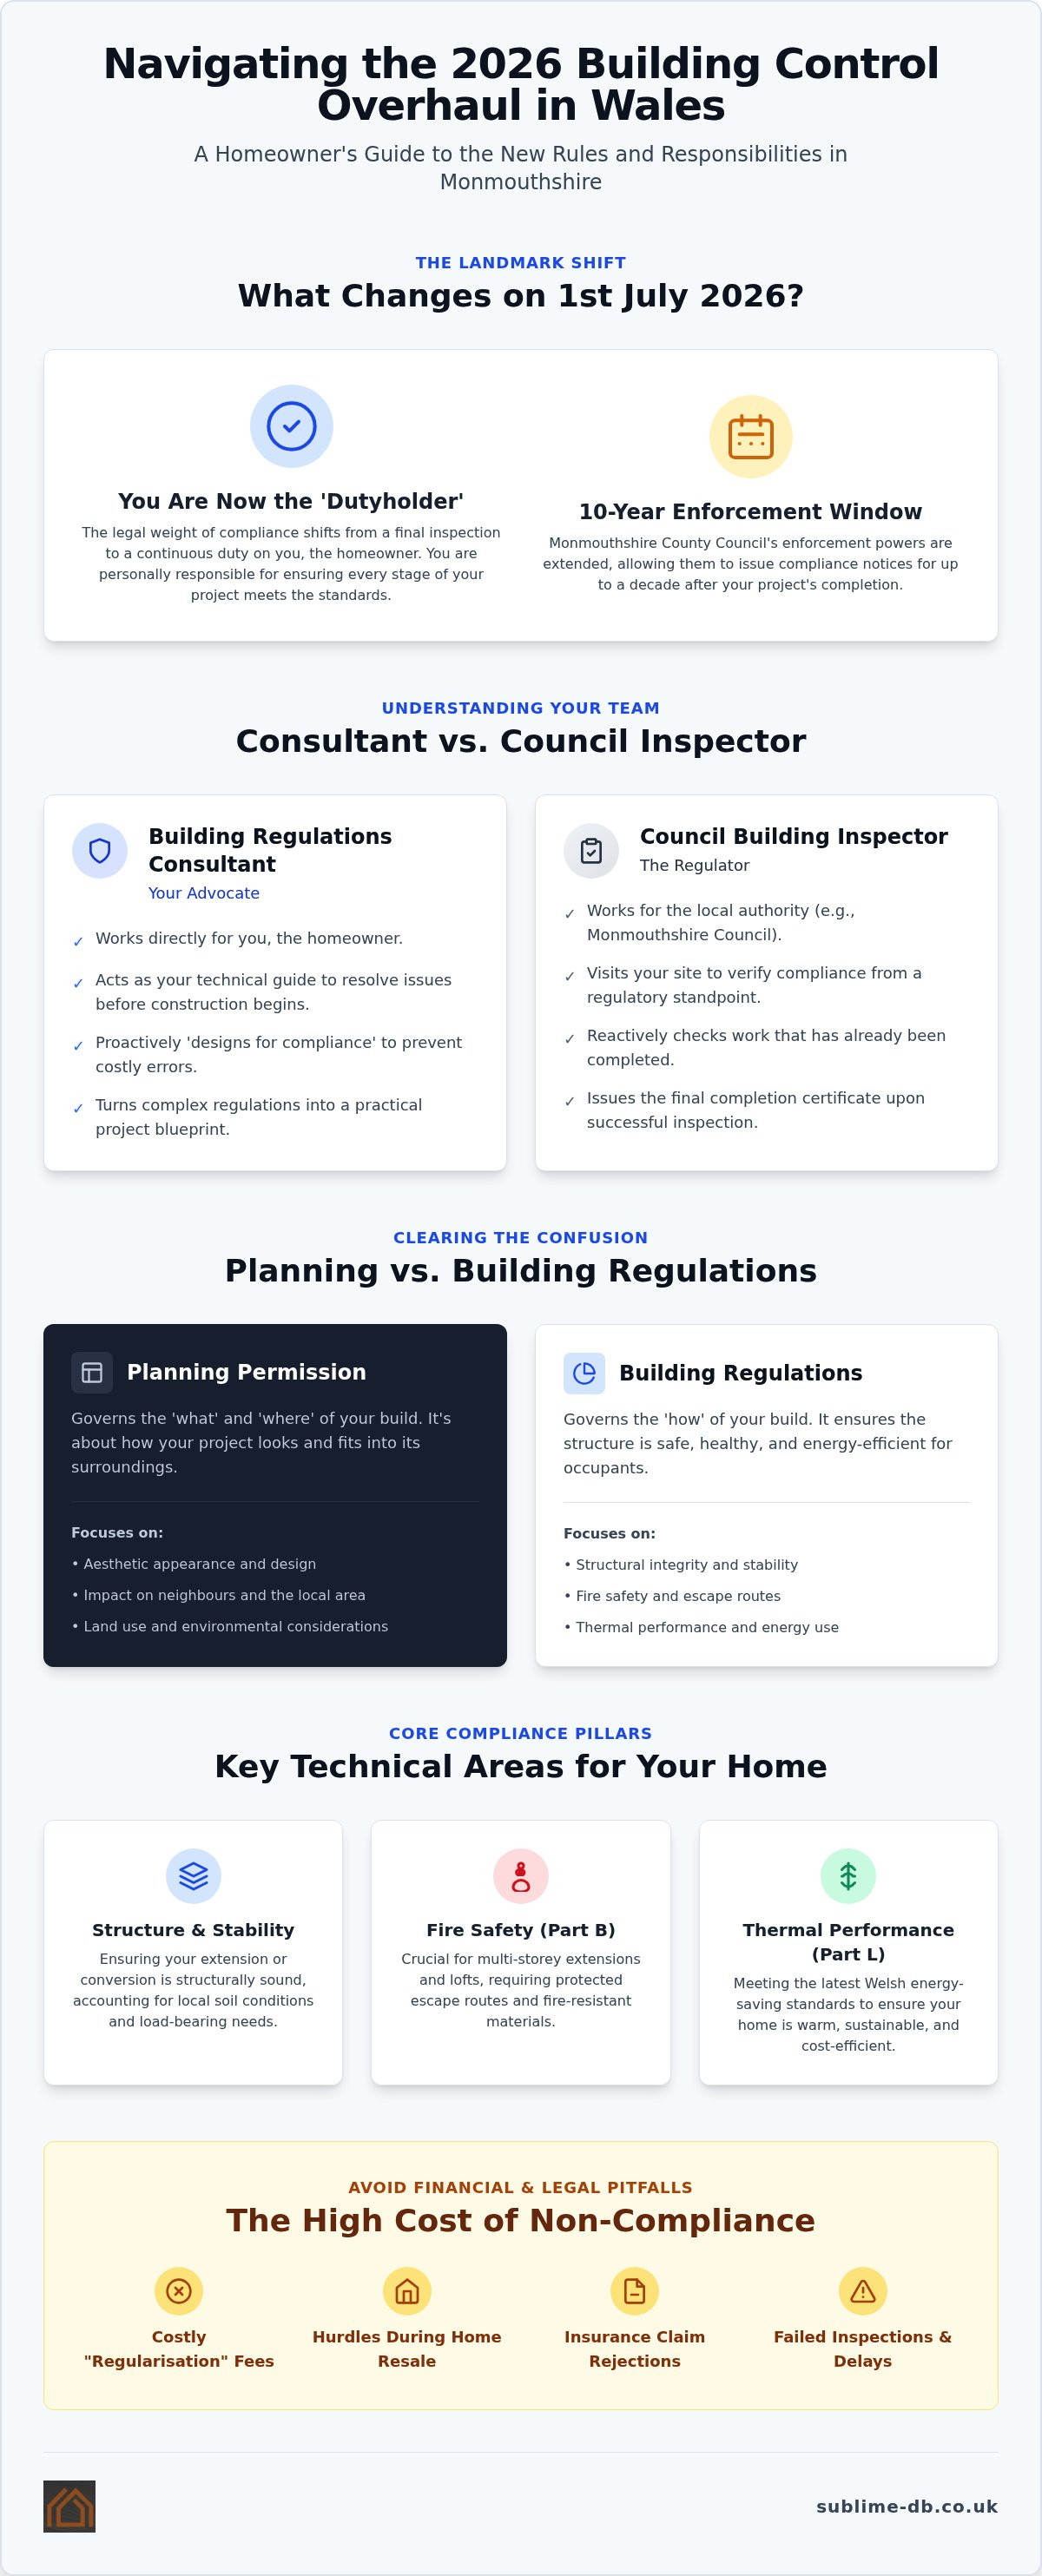
The 1st July 2026 overhaul of the building control regime in Wales has permanently changed how we build, shifting the legal weight of compliance directly onto homeowners and their design teams. It's no longer enough to wait for a final certificate; you now have a continuous legal duty to ensure every phase of construction meets the latest safety and thermal standards. This shift marks a move towards total accountability, where the council's enforcement powers now extend up to ten years after a project completes.
We understand that these new rules, combined with the complexity of fire safety and energy efficiency, can make a simple extension feel like a technical minefield. You likely want a home that's energy-efficient and safe without the stress of failed inspections or the dread of costly regularisation fees later. Partnering with a dedicated building regulations consultant Monmouthshire allows us to navigate these complexities together, turning rigid regulations into a blueprint for a high-performing, beautiful home.
We'll walk you through the new dutyholder system and the updated email-based submission process for Monmouthshire County Council. You'll also discover how our blend of technical expertise and 3D visualisation ensures your project moves smoothly from an abstract vision to a fully compliant reality that protects your investment for years to come.
Table of Contents
What is a Building Regulations Consultant and Why Do You Need One in Monmouthshire?
A building regulations consultant is a technical specialist who ensures your home's construction plans align with the rigorous safety, health, and energy efficiency standards set out by law. Whilst many homeowners confuse them with council inspectors, the distinction is vital. An official inspector from Monmouthshire County Council visits your site to verify compliance from a regulatory standpoint. Conversely, a private building regulations consultant Monmouthshire works directly for you, acting as your technical advocate to resolve issues before the first brick is laid.
The framework for these standards is established by the Building regulations in the United Kingdom, which govern everything from structural integrity to the environmental impact of a build. These rules ensure that every new build or renovation provides a safe environment for its occupants. By integrating these standards early, we transform technical hurdles into design opportunities.
Monmouthshire presents a unique architectural canvas. We often work on projects ranging from sensitive renovations of historic stone cottages in the Wye Valley to modern, high-performance extensions in Abergavenny. This local variety requires a deep understanding of how modern thermal requirements interact with traditional building materials. By "designing for compliance," we eliminate the stress of mid-build corrections. Engaging a building regulations consultant Monmouthshire early ensures your vision is technically viable from the start rather than fixing costly errors during construction.
The Legal Necessity of Building Control
Building regulations aren't optional. Unlike some minor planning permissions that fall under permitted development, building control is almost always mandatory for structural changes. Proceeding without a final completion certificate can lead to significant hurdles during home resale or when making insurance claims. We act as the steady bridge between your architectural dreams and the council inspectors, helping you organise the technical dialogue so you don't have to worry about red tape.
Key Areas of Compliance for Homeowners
Our consultancy focuses on several critical technical pillars to ensure your project is both safe and efficient. We look at:
Structure and Stability: We ensure your extension or loft conversion is structurally sound, accounting for the unique soil conditions and load-bearing requirements of South Wales.
Fire Safety (Part B): This is especially crucial for multi-storey extensions and loft conversions, where protected escape routes and fire-resistant materials are legally required.
Thermal Performance (Part L): We help you meet the latest energy-saving requirements, ensuring your home is warm, sustainable, and compliant with current Welsh standards.
Navigating the 2026 Building Control Regime in South Wales
On 1st July 2026, the building control landscape in South Wales underwent its most significant transformation in decades. Driven by the Building Safety Act 2022, this update introduced a new dutyholder system that fundamentally shifts legal responsibility. As a homeowner, you're now legally classified as a dutyholder, meaning you carry personal responsibility to ensure that everyone you appoint, from the architect to the bricklayer, is competent and compliant. This is where a building regulations consultant Monmouthshire becomes essential. We act as your professional guide through these legal waters, ensuring that your project meets every technical requirement from the very first sketch.
The regime change has brought about much more rigorous oversight for residential extensions and loft conversions. Monmouthshire County Council now possesses enhanced enforcement powers, including the ability to issue compliance notices for up to ten years after a project is finished. Early engagement with a consultant is no longer a luxury; it's a strategic necessity to avoid project stalls. If work doesn't commence within three years of approval, your application may expire, making precise project management more vital than ever.
New Documentation Requirements
The 2026 regime demands a "Golden Thread" of information, which is a detailed digital record of how your home was designed and built. You must now submit highly detailed technical drawings to the council via email or post before work begins, as the old online portal is no longer used for new applications. We help you organise your technical documentation to ensure this thread remains unbroken. Sublime Design & Build Ltd organises your "Golden Thread" by managing the "Notice of Commencement," which must be filed at least two working days before work starts, and coordinating the final declarations that confirm the finished build matches the approved plans.
Stricter Energy Efficiency Standards
Energy performance has moved to the forefront of the building process. The updated Approved Documents for building regulations require much higher levels of insulation and carbon reduction for all residential work. For 2026, new extensions in Monmouthshire must achieve a significant reduction in carbon emissions compared to previous standards through improved fabric efficiency and high-performance heating systems. Engaging a building regulations consultant Monmouthshire ensures that these dutyholder requirements are met by selecting the right materials early, allowing you to satisfy Part L without blowing your construction budget on retrospective fixes.
Building Regulations vs. Planning Permission: Clearing the Confusion
Many homeowners think a planning approval letter is the final green light to start digging. It isn't the case. Planning permission focuses on the external appearance and how your project impacts the Monmouthshire neighbourhood. Building regulations, however, are concerned with the internal health, safety, and structural integrity of the build. You might have "Permitted Development" rights that bypass the need for a planning application, but you'll still require full Building Control approval for almost any structural change.
We often see clients who are surprised that their "exempt" project still needs a building regulations consultant Monmouthshire to sign off on the technical details. Whether it's a single-storey extension or a complex loft conversion, the two processes are distinct legal hurdles. At Sublime, we manage both simultaneously. This integrated approach ensures that the beautiful design approved by planning officers is actually buildable under the strict technical codes of building control, preventing expensive redesigns later.
When is a Building Regulations Application Required?
Internal structural changes, such as removing load-bearing walls or installing RSJs, always trigger the need for an application. This is true for all loft conversions and the vast majority of single or double-storey extensions. Even smaller updates, like replacing windows, heat appliances, or specific electrical works, must comply with safety standards. Navigating the 2026 Building Control Regime requires a clear understanding of these triggers to avoid enforcement action. If you're altering the fabric of the building, you'll likely need formal sign-off.
Full Plans vs. Building Notice: Which Route is Best?
Homeowners usually choose between two main routes: Full Plans or a Building Notice. A Full Plans application is the "safe" route we recommend. It involves submitting detailed blueprints for a building regulations consultant Monmouthshire to review before work begins. This gives you the peace of mind that your design is compliant. Once approved, you have a "notice of approval" that protects you from unexpected changes on-site.
A Building Notice is faster to start, as work can begin 48 hours after submission, but it carries a high risk. If an inspector finds an issue during a site visit, you may have to undo completed work at your own expense. For complex projects in South Wales, the Full Plans route is almost always the more cost-effective choice. We advise our clients based on their project's complexity, ensuring they choose the path that offers the most protection and the least stress.
How We Organise Your Compliance: The Sublime Consultancy Process
We believe that technical compliance should never be an afterthought. Our approach as your building regulations consultant Monmouthshire is methodical, designed to integrate safety and structural standards into the very heart of your home's design. We act as your dedicated partner, guiding you through a five-stage journey that moves from abstract ideas to a fully certified reality. This structured oversight ensures that every detail, from the depth of your foundations to the insulation in your roof, is accounted for before the build begins.
Our comprehensive management process includes:
Step 1: Initial Feasibility and 3D Visualisation: We identify structural pinch points early, ensuring your vision is technically viable.
Step 2: Technical Drawing Package: We create the detailed blueprints required for Monmouthshire Council, including all structural and thermal specifications.
Step 3: Liaison with Approved Inspectors: We manage the relationship with building control officers, handling the site visit schedule and technical queries.
Step 4: On-site Quality Control: We ensure the physical construction matches our approved technical designs, maintaining the master craftsman standard.
Step 5: Final Certification: We secure the completion certificate that legally protects your investment and simplifies future home sales.
The Power of 3D Visualisation in Compliance
Many firms use 3D models only for aesthetics, but we use them as a critical compliance tool. By building a digital twin of your project, we can spot potential fire escape issues or head-height problems in loft conversions long before a builder sets foot on-site. This early detection is vital for planning complex steelwork in open-plan extensions, where structural loads must be precisely calculated. By presenting a digitally-verified plan to the building inspector, we reduce the likelihood of surprises during site visits, ensuring a smoother approval process.
Expert Liaison with Monmouthshire Building Control
Navigating the local authority's requirements can be time-consuming. We take this burden off your shoulders by dealing directly with the Usk or Abergavenny offices on your behalf. Our role as your building regulations consultant Monmouthshire involves managing the specific Terms of Engagement required by the council and ensuring all fees are calculated correctly. This precision avoids administrative delays that can stall a project before it starts. If you're ready to start your project with a team that values precision, you can learn more about how Sublime Design & Build Ltd integrates compliance into every design.
Why Choose Sublime Design & Build as Your Monmouthshire Consultant?
Sublime Design & Build Ltd is more than a technical consultancy; we're a family-run team that treats every project with the care of a master craftsman. When you appoint us as your building regulations consultant Monmouthshire, you're choosing a partner who understands the personal weight of a home transformation. We don't view technical standards as a bureaucratic box-ticking exercise. Instead, we see them as the essential framework for a home that's healthy, sustainable, and safe for your family. Precision matters.
The Sublime Design & Build Ltd advantage is our identity as a "Design and Build" firm. Many consultants operate purely in the realm of theory, but we understand the physical reality of the construction site. Because we're also a Residential Construction Company Monmouthshire, we know how a technical drawing translates into physical steel and timber. This expertise allows us to identify potential buildability issues at the drawing board, ensuring that the designs approved by the council are practical and cost-effective to build.
Total Project Oversight from Abergavenny to Cardiff
We provide a single, steady point of contact throughout your journey, from the initial planning stages to the final completion certificate. Our local knowledge spans the entire South Wales region, covering the specific structural challenges of homes in Abergavenny, Newport, and Cardiff. This regional expertise means we're familiar with the varied building stock of Monmouthshire, allowing us to provide tailored advice that respects the heritage of your property whilst meeting modern safety codes. We take full responsibility.
Our commitment to transparency and integrity helps lower the stress often associated with large-scale projects. We act as your advocate and ensure that every phase of construction is accounted for. As your building regulations consultant Monmouthshire, we manage the complexities of the 2026 regime on your behalf, allowing you to focus on the aspirational side of your project. You can focus on imagining your new, transformed living environment whilst we handle the technical rigour.
Start Your Compliant Build Today
Beginning your project with the right professional support is the best way to ensure a seamless construction phase. We offer bespoke consultations that move at a methodical pace, carefully guiding you through the technical feasibility of your ideas. During your first session, we'll help you prepare for the integrated 3D design process, ensuring your lifestyle needs are balanced with structural requirements.
If you're ready to partner with a team that values precision and professional heritage, our seasoned experts are here to help. Contact Sublime Design & Build Ltd for a Building Regulations Consultation and take the first step towards a safe, compliant, and beautifully executed home.
Securing Your Home’s Future with Technical Excellence
The 1st July 2026 update to building control has redefined the landscape of residential construction, making technical compliance a continuous legal obligation rather than a one-time hurdle. We've explored how the right professional guidance ensures your extension or loft conversion is not only beautiful but structurally sound and energy-efficient. By integrating 3D visualisation with a deep understanding of South Wales building stock, we eliminate the guesswork and protect you from the risk of future enforcement action.
As family-run experts, we take pride in managing every aspect of your Monmouthshire County Council application. We don't just provide drawings; we offer a master craftsman’s oversight that bridges the gap between architectural vision and physical reality. Choosing a building regulations consultant Monmouthshire is about more than just paperwork. It's about the peace of mind that comes from knowing your home is safe, legal, and built to last.
We invite you to Book Your Building Regulations Consultation with Sublime Design & Build today. Let’s work together to transform your living space with the precision, integrity, and care your project deserves.
Frequently Asked Questions
Do I need a building regulations consultant for a small extension in Monmouthshire?
Yes, you generally need professional guidance because even a small extension must meet strict structural, fire safety, and thermal standards. Whilst some minor works fall under permitted development for planning, building regulations are mandatory for almost all structural changes. A building regulations consultant Monmouthshire ensures your small project isn't hit with a "stop notice" by verifying that your foundations, drainage, and insulation levels meet the latest South Wales technical requirements from the outset.
What happens if I built an extension without building regulations approval?
If you build without approval, you face significant legal and financial risks. Monmouthshire County Council can now take enforcement action for up to 10 years under the new 2026 regime. You'll likely need to pay a "regularisation" fee, which is 150% of the standard charge, to seek retrospective approval. This often involves uncovering completed work for inspection. Unauthorised work also creates massive hurdles when trying to sell or insure your home.
How much does building control cost in Monmouthshire for 2026?
Fees depend on the project type and size. For a domestic extension between 10m² and 60m², the total cost including VAT is £1,056. A loft conversion not exceeding 60m² carries the same total of £1,056. If you're building a new dwelling under 300m², the combined fee and VAT total £1,632. These costs reflect the updated fee structure implemented in Monmouthshire as of July 2026. Building notice applications must be paid in full upfront.
Can a building regulations consultant help with my loft conversion plans?
Absolutely. Loft conversions are technically demanding because they change your home's fire safety profile. A building regulations consultant Monmouthshire will help you navigate Part B requirements, such as protected escape routes and fire-resistant doors. We also focus on Part L thermal performance to ensure your new room is energy-efficient. Our 3D visualisation service allows us to spot head-height issues or structural steel requirements early in the design phase, avoiding costly mid-build changes.
How long does it take to get building regulations approval in South Wales?
The statutory period for the council to grant or reject full plans is usually five weeks. This can be extended to eight weeks if you agree to the extra time. However, once you've submitted a Building Notice or Full Plans application, you can actually commence work on-site after just 48 hours. We recommend waiting for plan approval where possible to avoid the risk of having to undo non-compliant work later.
What is the difference between an Approved Inspector and a Council Building Inspector?
A Council Building Inspector is a local authority officer who ensures public safety standards are met. An Approved Inspector is a private professional or organisation licensed to carry out the same building control functions. Both have the power to sign off your work. At Sublime, we manage the liaison with whichever body you choose, ensuring they have the "Golden Thread" of documentation and technical drawings required for a smooth final certification.
Does planning permission automatically mean I have building regulations approval?
No, planning permission does not cover building regulations. Planning permission focuses on how your project looks and its impact on the Monmouthshire landscape or your neighbours. Building regulations are entirely separate and focus on the technical health, safety, and energy efficiency of the internal structure. You must secure both to ensure your project is fully legal. We manage both processes simultaneously to provide a seamless transition from design to construction.
How do the July 2026 building control changes affect my current project?
The July 2026 changes introduced a mandatory dutyholder system where you, the homeowner, share legal responsibility for compliance with your designers and contractors. Applications must now be submitted via email or post rather than the old online portal. There is also a greater emphasis on maintaining a digital record of information. These changes give Monmouthshire County Council stronger enforcement powers, making it vital to have professional management of your technical documentation.


Comments