%20(1).png)
Planning Permission Monmouthshire: 2026 Homeowner's Guide

What if the only thing standing between you and your dream home extension isn't your budget or your architect, but a single piece of paper from Monmouthshire County Council? We know that for many families, the thought of navigating planning permission Monmouthshire feels like an expensive gamble. You might worry about wasting thousands on designs that could be rejected, or perhaps you feel lost amongst the specific restrictions of the Wye Valley AONB and our county's many Conservation Areas.
It's a frustration we see often, and we agree that the system should be far more transparent for homeowners. This guide is designed to give you that clarity, mastering the complexities of the local planning system to ensure your project is approved without the usual stress. We'll walk you through the 2026 fee updates, including the £585 householder application cost, and explain how the emerging Replacement Local Development Plan (2018-2033) affects your rights. From understanding new 2026 heat pump regulations to using 3D visualisations to win over planners, you're about to discover a clear, professional path from your initial vision to a physical reality.
Table of Contents
Navigating Planning Permission in Monmouthshire: Why It Matters
Planning permission is much more than a bureaucratic hurdle. It is the legal framework, established by the Town and Country Planning Act 1990, that governs how land is used and what can be built upon it. In South Wales, this system ensures that our communities grow in a way that is safe, sustainable, and visually coherent. Securing planning permission Monmouthshire is a unique challenge because our county must balance the needs of its 95,000 residents with the protection of world-class landscapes and historical assets.
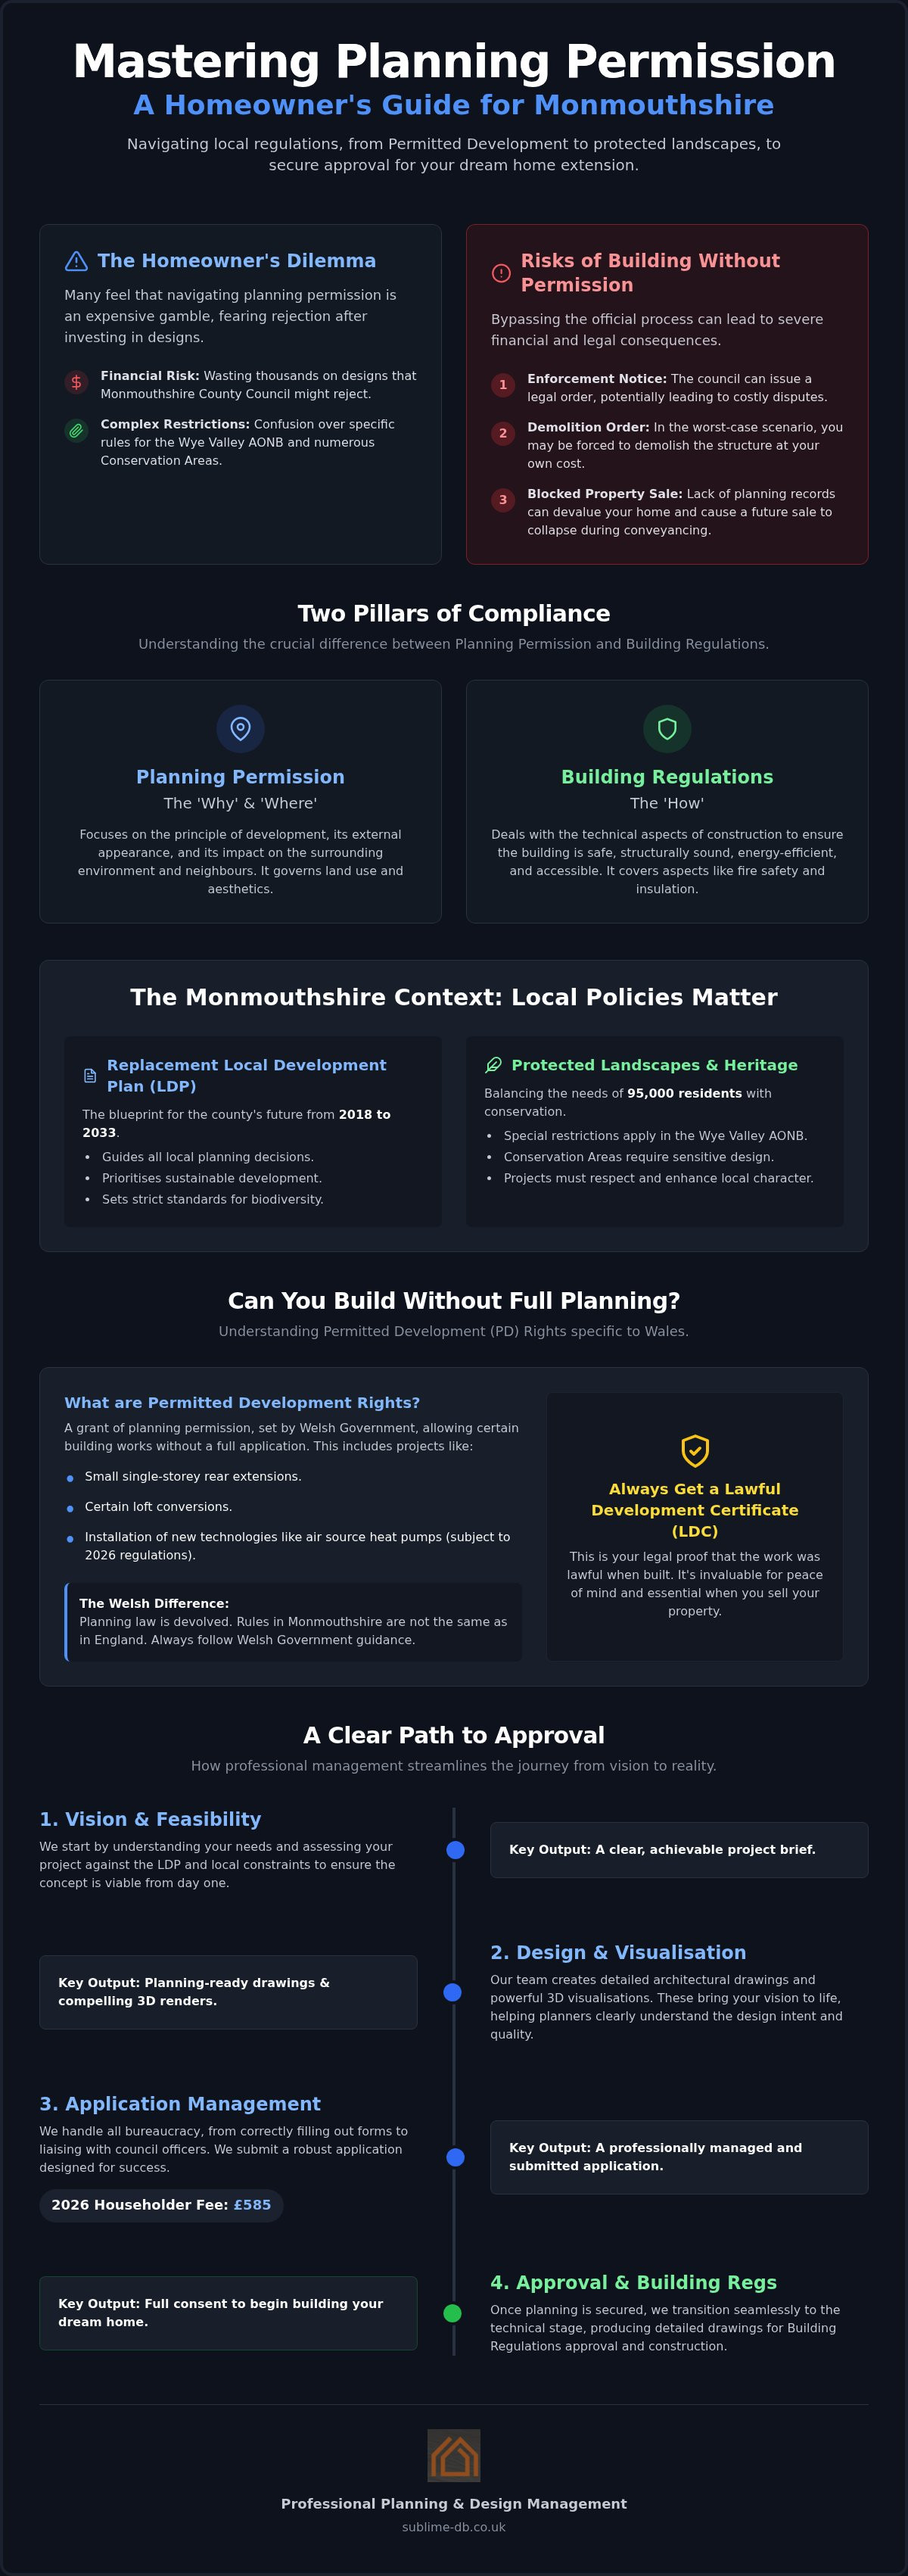
The risks of bypassing this process are significant. If you build without the necessary consent, Monmouthshire County Council has the power to issue an enforcement notice. This can result in costly legal disputes or a mandatory order to demolish the structure at your own expense. Even if the council doesn't take immediate action, a lack of proper planning records will likely stall any future property sale. Solicitors are meticulous about checking for these certificates during conveyancing, and a missing approval can devalue your home or cause a deal to collapse. Professional planning management isn't just about getting a "yes"; it's about protecting your financial investment and ensuring every beam and brick is legally accounted for.
Planning Permission vs Building Regulations
We often find that homeowners find these two terms confusing, but they serve distinct roles in your home's transformation. Planning permission deals with the "why" and "where," focusing on the external appearance of your extension and how it affects your neighbours or the local landscape. Building regulations are the "how," focusing on structural integrity, fire safety, and thermal performance. Most projects, such as double-storey extensions or loft conversions, require both. We manage this entire lifecycle for you, ensuring that our creative designs are matched by the technical precision required for building control approval.
The Role of the Monmouthshire Local Development Plan (LDP)
Every planning decision in the county is guided by the Local Development Plan. As of June 2026, the council is moving forward with its Replacement LDP (2018-2033), which is currently under examination. This document is the blueprint for our county's future. It prioritises sustainable development and sets strict standards for biodiversity. Whether you are planning a new build in Monmouth or a contemporary addition in Abergavenny, your project must align with these evolving policies. We specialise in interpreting these complex rules, ensuring your vision respects the local character whilst providing the modern living space your family deserves.
Permitted Development Rights in Wales: What Can You Build Without Permission?
Not every home improvement project requires a full, formal application. Permitted Development (PD) rights allow homeowners to carry out specific types of work without the traditional planning permission Monmouthshire council usually demands for larger builds. These rights often cover common projects like small single-storey rear extensions, certain loft conversions, or the installation of air source heat pumps. However, it's vital to recognise the "Welsh Difference." Planning law is a devolved matter, and the rules in Chepstow or Monmouth are not identical to those in Bristol or Gloucester. Following Welsh Government planning guidance is essential to avoid proceeding under the wrong assumptions.
Even when a project fits within these legal boundaries, we always recommend obtaining a Lawful Development Certificate (LDC). This document acts as your legal insurance. It provides formal proof that your build was lawful at the time of construction, which is invaluable when you eventually decide to sell your home. Solicitors will look for this evidence during the conveyancing process; without it, a simple extension could become a major hurdle for a potential buyer. We believe in getting the paperwork right from the start to ensure your peace of mind.
Limits and Conditions for Extensions
For a rear extension to qualify as PD in Wales, it must adhere to strict dimensions. Single-storey extensions must not exceed four metres in height, and there are specific limits on how far they can extend beyond the original rear wall of the house. Materials are another critical factor. To stay within PD, the external finish of your new extension should generally match the character and appearance of the existing property. This ensures the addition feels like a natural, harmonious part of the home rather than a disjointed architectural afterthought.
When Permitted Development Rights are Removed
PD rights aren't a universal guarantee. If you live in a flat or a maisonette, these rights don't apply. You'll almost certainly need full planning permission Monmouthshire for any external changes. Additionally, the council can remove these rights through "Article 4 Directions" to protect the visual integrity of specific neighbourhoods or historical areas. We also must consider your home's history. Previous extensions use up your total PD allowance. If a former owner already extended the property, your remaining "budget" for new work might be smaller than you think. If you're unsure where your property stands, we can help you manage the feasibility stage of your project to ensure total compliance from day one.
Local Nuances: Conservation Areas and the Wye Valley AONB
Monmouthshire is blessed with some of the UK’s most stunning landscapes, but this natural beauty comes with a higher level of scrutiny for homeowners. If your property sits within the Wye Valley Area of Outstanding Natural Beauty (AONB), the council prioritises the conservation and enhancement of the landscape above almost all else. The Wye Valley AONB Management Plan (2021-2026) is a statutory material consideration in these decisions. This means every application for planning permission Monmouthshire in these zones is measured against its ability to protect the "natural beauty" of the area. It isn't just about what you build; it's about how your home is seen from across the valley and how it fits into the ancient skyline.
For those living in the historic hearts of Chepstow, Monmouth, or Usk, Conservation Area status adds another layer of complexity. These areas are designed to preserve architectural heritage, meaning even minor external changes can require full consent. If you own one of the 244 Grade II* listed buildings in the county, a Heritage Impact Assessment is non-negotiable. We also have to consider our local wildlife. In rural South Wales, ecology plays a major role in planning. According to Monmouthshire County Council Planning, biodiversity measures are essential. Common requirements we manage for our clients include:
Bat Surveys: These are often mandatory for renovations on older properties or homes near woodland.
Biodiversity Net Gain: Integrating bird boxes, bat bricks, or specific planting schemes into your design.
Lighting Strategies: Ensuring new glazing doesn't create "light spill" that disrupts nocturnal habitats.
Design Sensitivities in Rural Monmouthshire
In our countryside, "off-the-shelf" architectural designs rarely succeed. We focus on materials that complement our local heritage, such as Forest of Dean stone, traditional render, or sustainably sourced timber. Lighting is a particularly sensitive topic. Many parts of the Wye Valley AONB follow "dark skies" policies to prevent light pollution. This requires a thoughtful approach to window placement and external fixtures. To bridge the gap between technical drawings and reality, we use 3D visualisations. These digital models show planners exactly how your extension sits within the existing landscape, which often proves the difference between a refusal and an approval.
Working with Heritage Officers
A conservation officer acts as a guardian for our county's history. They can be your greatest ally if you approach them with a design that respects the building's past. We spend a significant amount of time negotiating design changes that satisfy heritage requirements whilst still delivering the modern, open-plan living space your family needs. Our philosophy is one of "sympathetic contrast." By using high-quality contemporary materials alongside traditional craftsmanship, we can create additions that feel like a fresh chapter in a property's story rather than a poor imitation of its original style.
The Planning Application Process: Step-by-Step to Approval
The journey to securing planning permission Monmouthshire begins long before a single brick is laid. We start with a feasibility study to identify what's realistically possible on your specific plot, considering the local constraints we've already discussed, such as the Wye Valley AONB or Conservation Area status. From there, we move into the creative sketching phase, refining your vision into detailed architectural drawings. Once the design is finalised, we submit the entire package via the Planning Portal. For 2026, the householder application fee in Wales is £585, plus a Planning Portal service charge of approximately £91. Following submission, a consultation period begins, typically lasting 21 days, where neighbours and bodies like the Town Council provide their feedback on the proposal.
The Power of 3D Visualisation in Planning
Technical blueprints are essential for builders, but they can be difficult for homeowners and planning officers to interpret emotionally. 3D visualisations bridge this gap, transforming flat lines into a realistic preview of your finished home. When a neighbour or a planner expresses concern about the "massing" or "overshadowing" of an extension, a 3D model provides undeniable visual evidence of the actual impact. We use immersive 3D designs to provide absolute clarity to the council, effectively securing planning approval faster by removing ambiguity from the decision-making process.
Handling Amendments and Site Visits
During the assessment, a case officer will likely visit your property to see how the proposed work fits the surroundings. It's a standard part of the process, but it can feel daunting for homeowners. If the officer suggests changes, we handle the negotiation directly. We often use "Minor Amendments" to adjust window placements or roof heights without restarting the entire eight-week decision clock. Whilst delays can happen, we manage any requested extensions of time on your behalf, maintaining a steady, professional dialogue with the council. If you're ready to start your journey, we can manage your planning application from start to finish, ensuring every technical and creative detail is handled with precision.
Professional Planning Management: The Sublime Design & Build Advantage
Choosing a partner for your home transformation is about more than just finding a technical expert; it's about finding a team that values your vision as much as you do. As a family-run business with deep local heritage, we offer a level of personal accountability that larger, distant firms often struggle to provide. We don't just produce drawings; we take full responsibility for the entire project lifecycle across South Wales. By acting as your primary point of contact for Monmouthshire County Council, we remove the burden of bureaucracy from your shoulders. This allows you to enjoy the creative journey whilst we handle the technical complexities of planning permission Monmouthshire.
The transition from a 3D sketch to a physical building is where many projects falter. However, because we manage both the design and the construction phases, nothing is lost in translation. Our builders work from the same vision as our designers, ensuring that every structural detail meets the high standards required for building regulations compliance. This integrated approach guarantees that the aesthetic beauty we promised in the planning stage is exactly what is delivered on site, providing you with total peace of mind and a home built to last for generations.
Expertise in Extensions and New Builds
We specialise in the specific architectural challenges found throughout our county. Whether you are looking for a single-storey rear extension to open up your kitchen or a complex double-storey addition to accommodate a growing family, our team understands the structural and aesthetic nuances required. In rural settings, we manage the intricate demands of new build contractors, whilst in urban centres like Chepstow or Usk, we ensure loft conversions provide maximum space without compromising the local character. Every project is an opportunity to blend creative planning with physical precision, ensuring your home is both beautiful and legally compliant.
Ready to Start Your Project?
Every successful build starts with an honest conversation. We invite you to join us for a feasibility consultation where we can explore the potential of your plot together. We prioritise your lifestyle needs whilst respecting the local planning constraints that protect our beautiful county. Our goal is to create a clear, stress-free roadmap that turns your abstract ideas into a tangible, approved reality. If you are ready to take the first step towards your dream home, we are here to guide you through every phase of the process.
Turning Your Vision into a Monmouthshire Reality
Securing planning permission Monmouthshire doesn't have to be a source of anxiety for your family. By understanding the nuances of the 2026 fee updates and the specific protections of the Wye Valley AONB, you can approach your project with confidence. Whether you're utilising Permitted Development rights or navigating a complex application for a new build, success lies in the balance between creative ambition and technical compliance.
At Sublime Design & Build, we've spent years refining an approach that bridges this gap. Our dedicated family-run team combines local construction expertise with stunning 3D visualisations that allow planners to see exactly how your home will look before a brick is laid. We take full responsibility for your expert planning application management, acting as your steady guide from the first sketch to the final building regulations sign-off. We're ready to help you transform your current house into a bespoke environment tailored to your lifestyle. To take the first step towards a stress-free approval, Book a Design Consultation with Sublime Design & Build today. We look forward to building your future together.
Frequently Asked Questions
How much does a planning application cost in Monmouthshire in 2026?
A householder planning application in Wales currently costs £585 for 2026. If you submit your application through the Planning Portal, you must also account for a service charge of £76 plus VAT, totalling approximately £91. These fees are set by the Welsh Government rather than the local council. We include these statutory costs in our initial feasibility discussions to ensure your project budget remains transparent from the very beginning.
How long does it take for Monmouthshire County Council to decide on an application?
Most householder applications receive a decision within eight weeks of being validated by the council. However, complex projects in sensitive areas like the Wye Valley AONB or those requiring specific ecological surveys may take longer. We actively manage the timeline for your planning permission Monmouthshire by maintaining regular contact with the case officer. This proactive approach helps us address potential issues early, preventing unnecessary delays to your construction schedule.
Do I need planning permission for a loft conversion in Abergavenny?
Many loft conversions in Abergavenny fall under Permitted Development rights, meaning full permission isn't required. However, if your home is within a Conservation Area or is a listed building, these rights are often restricted. You must also ensure the conversion doesn't exceed specific volume limits or include balconies. We always recommend obtaining a Lawful Development Certificate to provide formal proof that your conversion meets all current Welsh planning regulations.
Can I build a single-storey extension without planning permission in Wales?
Yes, you can often build a single-storey rear extension under Permitted Development, provided it meets strict criteria. In Wales, the extension must not exceed four metres in height or cover more than half the garden area. Materials should also match the existing house to maintain visual harmony. Because these rules differ from those in England, we verify your specific allowance early in the design process to avoid any future enforcement issues.
What is the Wye Valley AONB and how does it affect my planning application?
The Wye Valley Area of Outstanding Natural Beauty (AONB) is a protected landscape where planning controls are significantly tighter. Any development here must conserve or enhance the area's natural beauty, with a strong focus on visibility and local character. Planners will scrutinise your choice of materials and even your external lighting to prevent light pollution. We use 3D visualisations to demonstrate to the council that your project respects these unique environmental standards.
What happens if my planning application is refused by the council?
If an application is refused, you have the right to appeal to the Welsh Planning Inspectorate or resubmit a revised design. Most refusals are based on specific policy objections, such as the scale of the build or its impact on neighbours. We prefer to negotiate with case officers during the consultation period to make minor amendments before a decision is reached. This collaborative method often turns a potential refusal into a successful approval.
Do I need a bat survey for my extension in Monmouthshire?
You will likely need a bat survey if your project involves work on an older roof, a building near woodland, or a structure with known roosting potential. Monmouthshire County Council prioritises biodiversity, and failing to provide a required survey can stall your application. We coordinate these ecological assessments as part of our comprehensive management service, ensuring all necessary wildlife protections are integrated into your architectural plans from the start.
Can Sublime Design & Build handle the building regulations as well as planning?
We provide a complete end-to-end service that covers both planning application management and building regulations compliance. Whilst planning focuses on the external appearance and local impact, building regulations ensure the structural safety and energy efficiency of your home. By managing both stages, we ensure your project moves seamlessly from the creative design phase into the physical build. This total oversight reduces stress and guarantees that your finished extension meets every legal standard.


Comments