%20(1).png)
House Extension Costs Bristol 2026: The Definitive Homeowner’s Budgeting Guide

What will the actual house extension costs Bristol 2026 look like for your project, and could narrow side-access add thousands before the first brick is even laid? It's a question many Bristol homeowners face as they look to create more space without leaving the neighbourhoods they love. We understand that the fear of project cost creep is real, especially when you're trying to balance high-level architectural dreams with the practicalities of a fixed budget. You want the peace of mind that comes from knowing exactly where every penny is going.
In this guide, we provide a definitive look at the current market, offering a realistic framework for everything from side-return kitchen diners to double-storey additions. We'll help you understand the nuances of local planning fees, explain the thermal standards required by Part L regulations, and clarify how Bristol's unique site access issues impact your bottom line. We'll also explore how 3D visualisations and a design-and-build approach can safeguard your investment, ensuring you move from initial sketches to a beautifully crafted, tangible reality with total confidence.
Table of Contents
Why Bristol Extension Prices Differ from National Averages in 2026
2026 Cost Breakdown: Estimating Your Bristol Extension by Type
Navigating Bristol’s Unique Structural and Regulatory Cost Drivers
How to Accurately Budget for Your Project Whilst Avoiding Hidden Fees
Why a Managed Design and Build Approach Protects Your Investment
Why Bristol Extension Prices Differ from National Averages in 2026
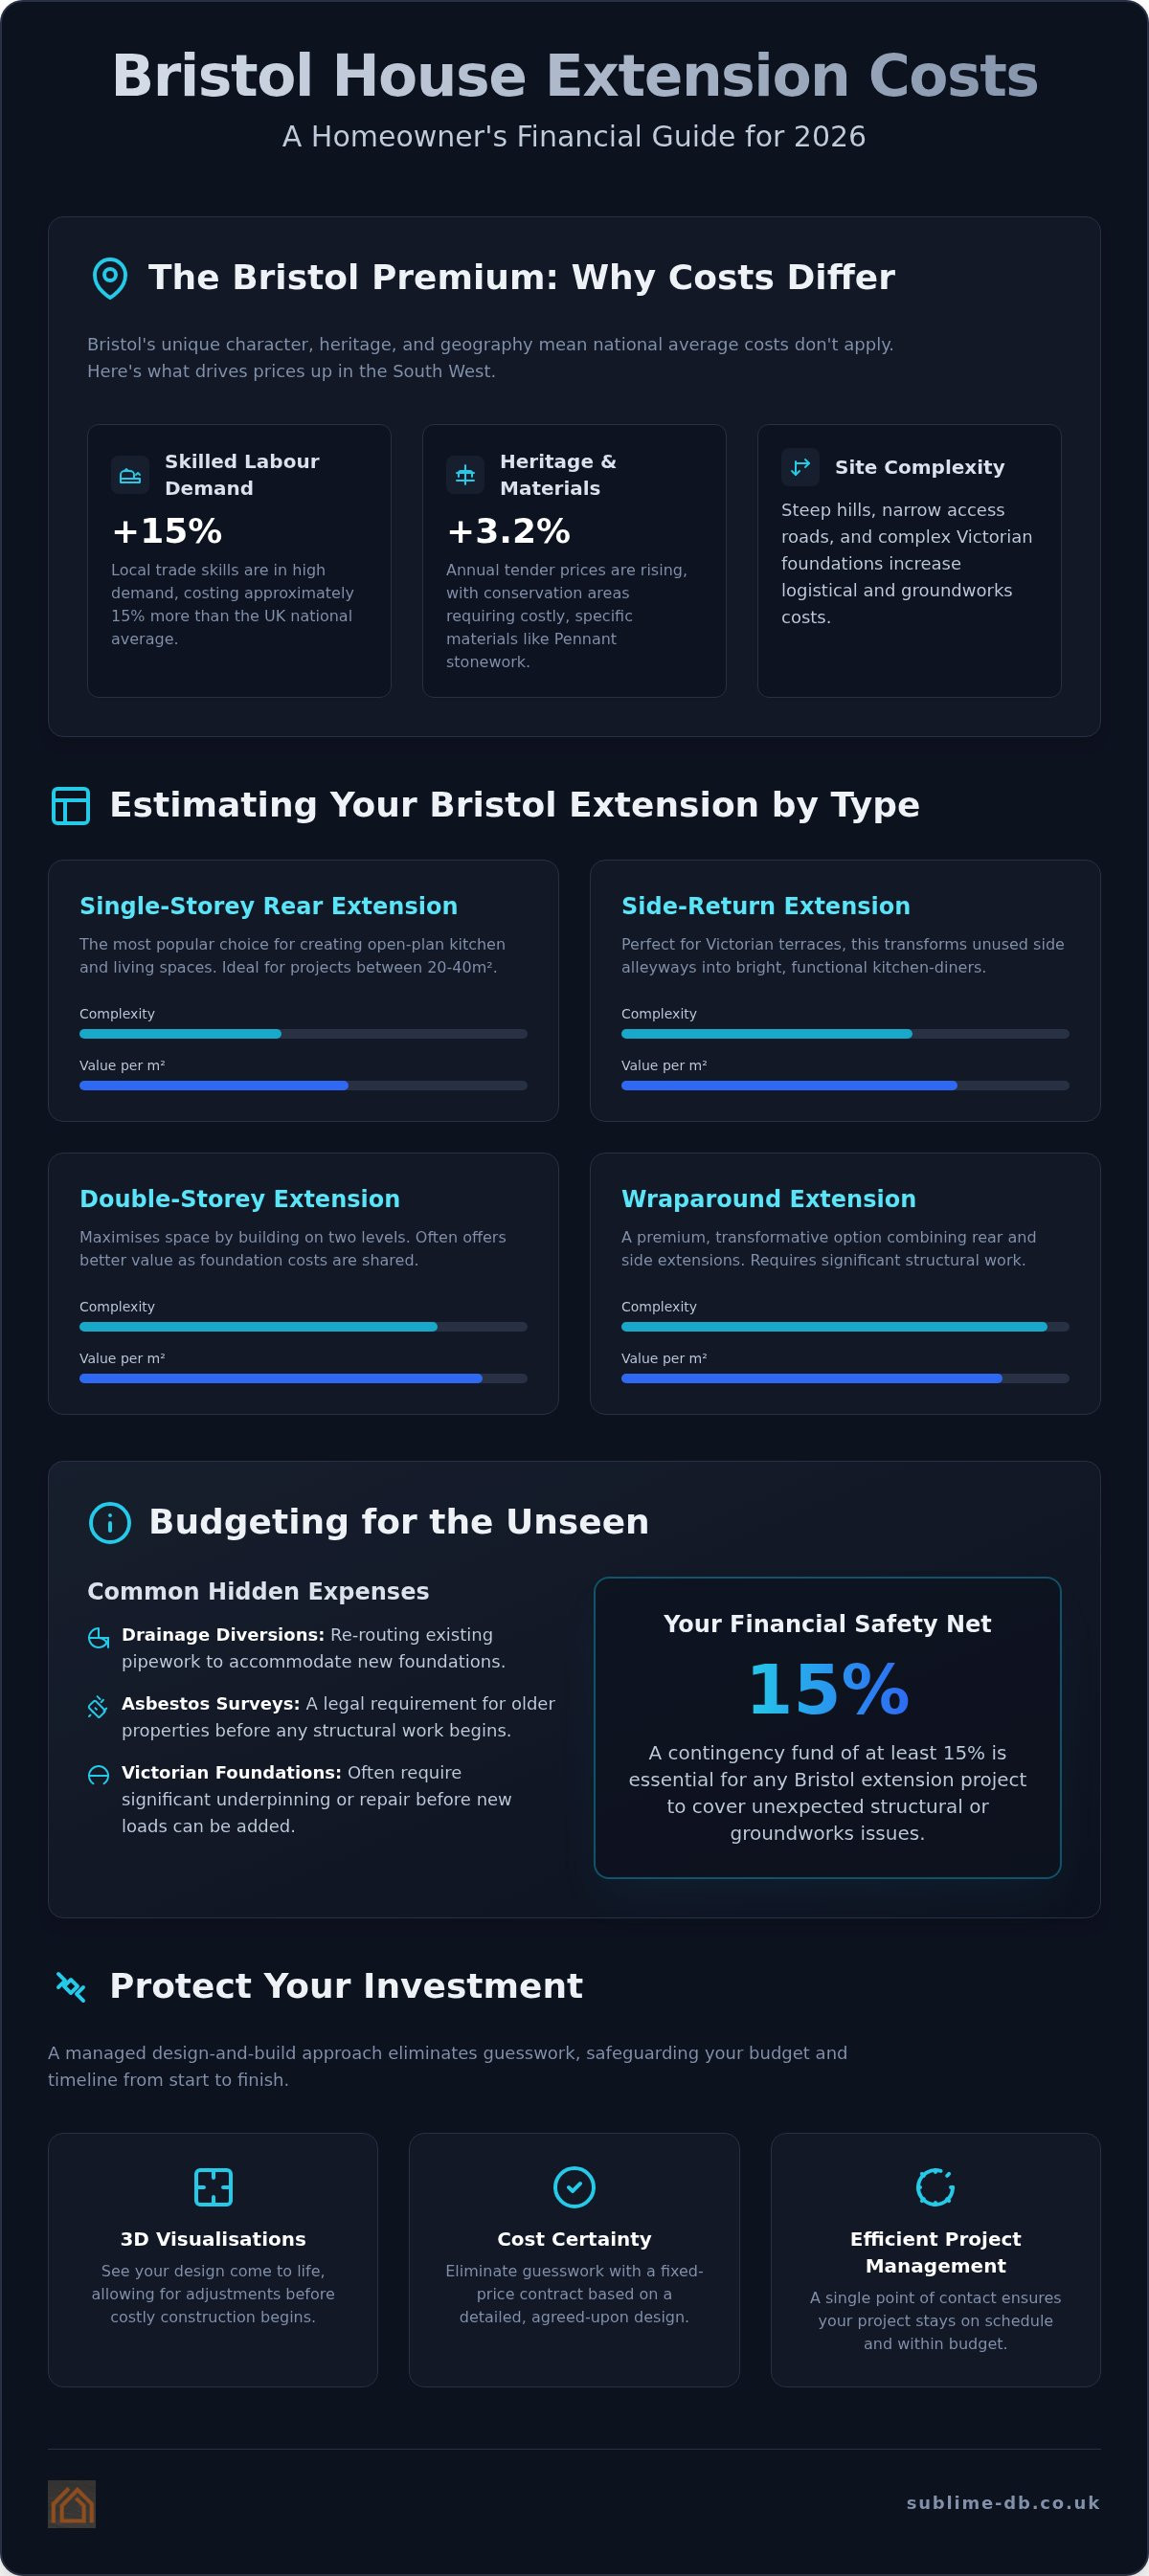
Bristol isn't a standard construction environment. When calculating your house extension costs Bristol 2026, it's vital to look beyond national figures. Our city's unique architectural heritage, from the tightly packed Victorian terraces of Southville to the sprawling 1930s semis of Henleaze, dictates the complexity of every build. Whilst a national average might suggest a certain price per square metre, these figures rarely account for the structural demands of a 150-year-old stone wall or the specific labour market pressures in the South West. Local tradespeople in Bristol currently charge approximately 15% above the UK national average, reflecting both the high demand for skilled craftsmen and the logistical difficulty of working within the city.
If your home is in a conservation area like Clifton or Cotham, you'll encounter what we call the "Clifton Effect." This isn't just about prestige; it represents a tangible increase in material and planning costs. Conservation status often necessitates bespoke timber joinery or specific Pennant stonework to satisfy local aesthetic standards. These requirements, combined with a 3.2% rise in annual tender prices across the sector, mean that a one-size-fits-all budget simply won't suffice for a Bristol project.
Bristol’s Geographic and Structural Challenges
The hills of Totterdown and Montpelier aren't just iconic for photos; they present genuine challenges for groundworks. Steep inclines often require deeper foundations, complex drainage solutions, or reinforced retaining walls that aren't necessary on flatter sites. Additionally, many Victorian side-streets are notoriously narrow. This impacts your budget through increased logistical costs, as smaller delivery vehicles and specialist waste removal services are often required to navigate limited access. We often find that older properties require a careful assessment of structural integrity to address historical movement before any home improvement can begin. In heritage neighbourhoods, you might also need to budget for specific lime mortars or bespoke masonry to ensure the new addition blends seamlessly with the original character of the street.
The 2026 Economic Outlook for Homeowners
Understanding the house extension costs Bristol 2026 requires a look at both global supply chains and local availability. As we look at the 2026 landscape, material costs continue to move unevenly. Whilst some sectors have stabilised, structural steel and high-performance glazing have seen significant shifts that require careful planning. Choosing a local partner with deep roots in the city often proves more cost-effective than national contractors who carry heavy overheads and lack local supply chain connections. Before you commit to a build, it is essential to conduct a feasibility study for home renovation. This initial step ensures that your vision aligns with the physical and financial realities of your specific site, preventing expensive surprises once the project is underway.
2026 Cost Breakdown: Estimating Your Bristol Extension by Type
When planning your project, the physical footprint and structural complexity are the primary factors influencing house extension costs Bristol 2026. A single-storey rear extension remains the most popular choice for adding open-plan living space. For a typical Bristol project between 20m² and 40m², homeowners must account for the city's labour rates, which currently sit approximately 15% above the national average. Side-return extensions are particularly favoured amongst owners of Victorian terraces in areas like Bishopston, as they utilise redundant outdoor space to transform cramped kitchens into light-filled hubs.
Double-storey extensions often offer better value per square metre. Because the expensive groundworks and roofing are already accounted for in the first floor, adding a second storey typically costs less than building two separate single-storey spaces. Conversely, wraparound extensions are the most complex. They require significant structural steel to support the corner of the existing house, making them a premium but transformative investment. Regardless of the type, every project must adhere to Building Regulations to ensure safety and thermal efficiency.
Price per Square Metre (m²) in Bristol
Whilst every site is unique, we categorise specifications into three tiers to help with your initial budgeting. These levels reflect the quality of materials and the complexity of the internal fit-out:
Basic specification: Focuses on standard finishes, off-the-shelf glazing solutions, and modest lighting layouts.
Mid-range: Incorporates high-quality bi-fold doors, underfloor heating, and integrated smart lighting systems.
Premium: Features large-format architectural glazing, bespoke joinery, and luxury kitchen installations.
Loft Conversions vs Extensions: A Cost Comparison
Deciding between upwards or outwards depends on your lifestyle needs and the constraints of your plot. A dormer loft conversion provides an efficient way to add a master suite, but extensions often offer a better return on investment if you're looking to enhance the "heart of the home" through social kitchen spaces. If your budget allows, undertaking both simultaneously can reduce overall costs through shared structural work and scaffolding. Our team can help you weigh these options through 3D visualisations, allowing you to see the impact on your home before construction begins.
Navigating Bristol’s Unique Structural and Regulatory Cost Drivers
Whilst the physical construction is the most visible part of your journey, the regulatory framework often dictates the rhythm and total house extension costs Bristol 2026. Understanding whether your project fits within Bristol City Council's permitted development rights is a critical first step. For many homeowners in areas like Southville or Bedminster, single-storey rear extensions up to 6 metres for attached houses can often proceed under prior approval. However, if your vision exceeds these limits or involves a more complex wraparound design, a full householder planning application is required, which carries a national fee of £528 in 2026.
Beyond planning, you must account for Party Wall Agreements. In dense Bristol terraces, where homes are physically joined, you'll likely need to serve notice to your neighbours. This process ensures structural safety for both parties but can add to your professional fees if a formal award is required. Navigating these structural requirements early is a core part of managing house extension costs Bristol 2026 effectively, as it prevents delays that can inflate labour costs later in the project.
Conservation Areas and Listed Buildings
Bristol’s aesthetic character is protected by numerous conservation areas. If you live in Redland, Bishopston, or Clifton, your choice of materials is rarely just a matter of personal taste. For instance, replacing original windows with uPVC is often prohibited. You'll likely need bespoke timber sash windows to maintain the street's heritage compliance. Whilst timber is a more significant investment, it preserves the property's value and satisfies the strict criteria of local planning officers. We manage these applications directly, ensuring every detail aligns with the council's expectations for historic preservation.
Building Regulations and Structural Safety
Compliance with Part L of the Building Regulations has become more stringent in 2026. New extensions must meet high thermal performance standards, such as a U-value of 0.28 W/m²K for external walls and 0.16 W/m²K for roofs. These carbon reduction targets influence your choice of insulation and glazing, directly impacting your budget. A structural engineer is a non-negotiable partner in this process. They provide the precise calculations for the steel beams required to create those wide, open-plan spaces. Building Control inspections will occur at key stages of the build, from the depth of the footings to the final electrical sign-off, providing you with the essential completion certificate that proves your home is safe and legally compliant.
How to Accurately Budget for Your Project Whilst Avoiding Hidden Fees
Establishing a watertight budget for house extension costs Bristol 2026 requires more than just a spreadsheet of material prices. It's about anticipating the variables that generic online calculators often miss. We always advise our clients to ringfence a 15% contingency fund specifically for the "unknowns" that come with Bristol’s older housing stock. Victorian foundations are notoriously unpredictable; you might discover shallow footings or historic drainage issues that require immediate remediation once the ground is opened up. By planning for these costs from day one, you maintain control over your finances rather than reacting to surprises.
Hidden fees often hide beneath the surface or within the small print of a quote. If your Bristol property dates back to the mid-century or earlier, an asbestos survey is a vital precaution before demolition begins. Similarly, if you're building near protected trees in suburbs like Westbury-on-Trym, specialist root protection measures may be mandatory. You should also account for drainage diversions, which often require formal approval and inspection from Wessex Water. These procedural costs are essential for a legal, high-quality build, but they can quickly erode a budget if they aren't identified during the feasibility stage.
Don't forget the impact of VAT, which adds a flat 20% to most labour and material costs. When comparing quotes, always verify whether the figures include this tax. Furthermore, distinguish between a "shell-only" build and a full fit-out. A shell provides the structure, but you'll still need to budget for the kitchen, flooring, internal doors, and decorative finishes. These elements are where costs can vary most, so having a clear specification list is vital for accuracy.
The Design Phase: Investing to Save
Detailed planning is your best defence against "on-site" problem solving, which is always the most expensive way to build. We find that 3D visualisations are the best insurance policy a homeowner can have. They allow you to walk through your new space virtually, making decisions about window placements or kitchen layouts before construction starts. This eliminates the risk of mid-build changes, which are the primary cause of project cost creep. Whilst architectural drawings are essential for planning, a full design-and-build approach ensures that the person designing the space is also responsible for building it within your agreed budget.
Post-Construction Costs
The build doesn't truly end when the scaffolding comes down. You should set aside funds for post-construction landscaping to ensure your new extension feels integrated with your garden. Whether it's a new patio, a driveway, or simple turf restoration, these finishing touches are essential for the overall aesthetic. Finally, remember to notify your insurance provider once the work is complete. The increased square footage and property value will affect your premium, and failing to update them could invalidate your cover. We recommend setting aside a final 2% of your budget for a "snagging" phase to cover those last decorative tweaks that make the space perfect.
To ensure your project remains financially transparent from the start, we recommend booking a professional consultation for your Bristol home extension.
Why a Managed Design and Build Approach Protects Your Investment
Choosing a design-and-build partner is the single most effective way to safeguard your budget against the house extension costs Bristol 2026. Traditional routes often involve juggling separate architects, structural engineers, and independent contractors, which can lead to communication gaps and unforeseen expenses. We provide a single point of contact from the initial creative sketches through to the final physical construction. This integrated model ensures that the vision we create together always remains grounded in technical feasibility and your specific financial requirements.
Our fixed-fee management approach eliminates the uncertainty that often plagues large-scale physical projects. By taking full responsibility for the project lifecycle, we align every phase with your lifestyle needs and structural standards. Our deep familiarity with Bristol City Council's planning department also proves invaluable. We understand the specific nuances of local heritage requirements, which allows us to navigate the approval process with precision and speed, keeping your timeline on track and avoiding the costs associated with lengthy planning delays.
Visualising Your Extension with 3D Technology
One of the most significant advantages of our design phase is the use of high-end 3D visualisations. This isn't just an aesthetic luxury; it's a vital budgeting tool that addresses the gap many generic guides ignore. By seeing a detailed digital twin of your extension before a single brick is laid, you can refine the internal layout to maximise natural light and spatial flow. This clarity helps in securing planning approval in sensitive Bristol conservation areas, as officials can clearly see how the addition respects the existing architecture. Most importantly, it allows you to make firm decisions early, preventing the costly mid-build changes that are the primary cause of budget inflation.
Your Next Steps: From Feasibility to Foundations
A typical extension project in 2026 requires a methodical and logical approach. From initial feasibility and creative sketches to building regulations compliance and final construction, every stage must be carefully accounted for. Starting your planning journey now is critical if you aim for a 2026 completion, as it allows ample time for the design to mature and for all necessary permissions to be secured. We invite you to book a consultation with Sublime Design & Build to discuss your vision. We'll guide you through the transition from abstract ideas to a beautifully finished environment, providing the professional management and master craftsmanship your Bristol home deserves.
Realising Your Vision for a 2026 Bristol Extension
Planning a significant project requires a balance of creative vision and technical precision. Understanding the house extension costs Bristol 2026 involves more than just national averages; it requires accounting for unique geography, Victorian structural demands, and new thermal standards. By establishing a robust 15% contingency and identifying hidden fees early, you ensure your budget remains a tool for progress rather than a source of stress.
We believe every homeowner deserves the peace of mind that comes from professional oversight. Our master craftsmen specialise in the full project lifecycle, from planning and building regulations management to expert construction for heritage homes. By utilising 3D visualisations, we help you see the finished environment before breaking ground, ensuring every detail aligns with your lifestyle. When you're ready to move from abstract ideas to a tangible reality, we are here to guide you through the journey.
Book your Bristol home extension consultation with Sublime Design & Build to start your project with expert support. We look forward to helping you create a space that offers lasting quality and aesthetic value.
Frequently Asked Questions
How much does a 30m2 extension cost in Bristol in 2026?
The total for a 30m² project depends heavily on your choice of materials and the complexity of the site. In Bristol, you must account for local labour rates that sit roughly 15% above the national average. A basic shell might be one figure, but a full fit-out with high-spec glazing and a custom kitchen will significantly increase the final house extension costs Bristol 2026. We recommend a detailed feasibility study to provide a precise estimate based on your specific property.
Do I need planning permission for a small extension in Bristol?
Not always, as many smaller projects fall under Permitted Development rights. For a standard attached house in Bristol, you can often extend up to 6 metres to the rear without full planning permission, provided you follow specific height and material rules. However, if your home is in a conservation area like Redland or Clifton, these rights are often restricted. We manage the entire application process to ensure your project remains fully compliant with local authority standards.
How long does a typical house extension take to build in Bristol?
A typical extension project in Bristol usually takes between 4 and 6 months for the physical construction phase. This timeline doesn't include the initial design and planning stages, which can add another 3 to 4 months to the project lifecycle. Logistical challenges, such as narrow access in Victorian side-streets, can occasionally impact the pace of deliveries and waste removal. We provide a structured schedule from the outset to keep your build moving at a steady, logical pace.
Will a house extension add more value than it costs in the current Bristol market?
In the current Bristol property market, a well-designed extension typically adds significant aesthetic and financial value. High-quality kitchen-diners and additional bedrooms are particularly sought after in popular neighbourhoods. Whilst market conditions vary, homeowners often find the increase in property value outweighs the initial construction investment. Beyond the financial return, the lifestyle benefits of a transformed environment and improved spatial flow provide immense personal value that lasts for many years to come.
What are the hidden costs I should watch out for with Victorian properties?
Victorian properties in Bristol often hide structural surprises like shallow footings or shared drainage systems that aren't visible until groundworks begin. You should also budget for Party Wall Agreements if you're working close to a neighbour's boundary. Asbestos surveys are essential for older homes, and heritage-compliant materials, such as timber sash windows, can add to the total. We always advise setting aside a 15% contingency fund to cover these specific heritage-related challenges without stalling your project.
Is a double-storey extension twice the price of a single-storey one?
No, a double-storey extension is rarely twice the price of a single-storey one. This is because the most expensive elements, such as the foundations and the roof, are already required for the ground floor. By adding a second storey, you're essentially doubling your living space without doubling these core structural costs. This often makes multi-storey projects a more cost-effective way to increase your home's square footage and overall market value in the long term.
How much should I budget for architectural 3D visualisations in Bristol?
Architectural 3D visualisations are typically integrated into our comprehensive design-and-build management fee rather than being a standalone cost. These models are an invaluable investment because they allow you to walk through your new space virtually before construction starts. By refining the layout and lighting in a digital environment, you avoid the expensive mid-build changes that often cause budgets to spiral. This precision in planning ensures that the final physical result perfectly matches your initial vision.
Can I stay in my house whilst the extension is being built?
Most homeowners choose to stay in their property during the build, though it requires some organisation. We work hard to minimise disruption, but you should prepare for some noise, dust, and the temporary loss of your kitchen or garden space. If your project involves significant structural work to the main living areas, some families find it more comfortable to move out for the most intensive weeks. We'll discuss these logistical details with you during the feasibility stage.


Comments