%20(1).png)
Home Extension Specialists Newport: The 2026 Homeowner’s Buying Guide

The most expensive mistake you can make with a Newport home extension isn't choosing the wrong tiles; it's failing to account for the new July 2026 Welsh building safety regime before you even break ground. Most homeowners naturally feel a sense of dread at the thought of juggling separate architects, builders, and the complexities of Newport City Council planning permissions. It's a valid concern, as a fragmented approach often leads to budget overruns and designs that simply don't translate to the real world. When you're searching for home extension specialists Newport, you aren't just looking for someone to lay bricks; you're looking for a partner to protect your investment and your peace of mind.
We've created this guide to show you how a unified, design-to-build approach can transform a stressful renovation into a seamless journey. You'll discover how to select a specialist who manages everything from immersive 3D visualisations to final structural compliance, ensuring your new space adds significant value and functional beauty to your home. We'll walk you through the essential 2026 regulations, the latest trends in indoor-outdoor living, and the exact steps to take for a high-quality finish that meets every UK standard without the usual headache.
Table of Contents
Finding the Right Home Extension Specialists in Newport
Newport's residential landscape is evolving rapidly. As property prices in South Wales continue to rise, many families are choosing to improve rather than move. This shift has led to a significant increase in demand for home extension specialists Newport homeowners can rely on for more than just physical labour. Whilst a general builder might be excellent at smaller tasks, a complex extension requires a blend of architectural vision and technical precision. A specialist takes responsibility for the entire lifecycle, from initial 3D visualisations and planning application management to the final structural sign-off.
Before diving into a project, understanding the scope of home improvement is vital. It isn't just about adding a room; it's about protecting structural integrity and ensuring long-term value. A true specialist acts as both a master craftsman and a visionary designer, bridging the gap between a creative concept and a safe, compliant reality.
Newport’s Unique Property Landscape
Our city presents a diverse range of architectural challenges that require specific local expertise. In areas like St. Julians or Maindee, we often work with Victorian and Edwardian terraces. These properties frequently involve narrow access and complex party wall agreements with neighbours. Conversely, newer developments in Rogerstone and Llanwern require a different approach, often focusing on matching modern brickwork and adhering to strict developer covenants. Even the local geology in Gwent plays a role. The clay-heavy soil and varying terrain mean that foundation requirements can change significantly from one street to the next, making local knowledge indispensable.
The Problem with Fragmented Project Management
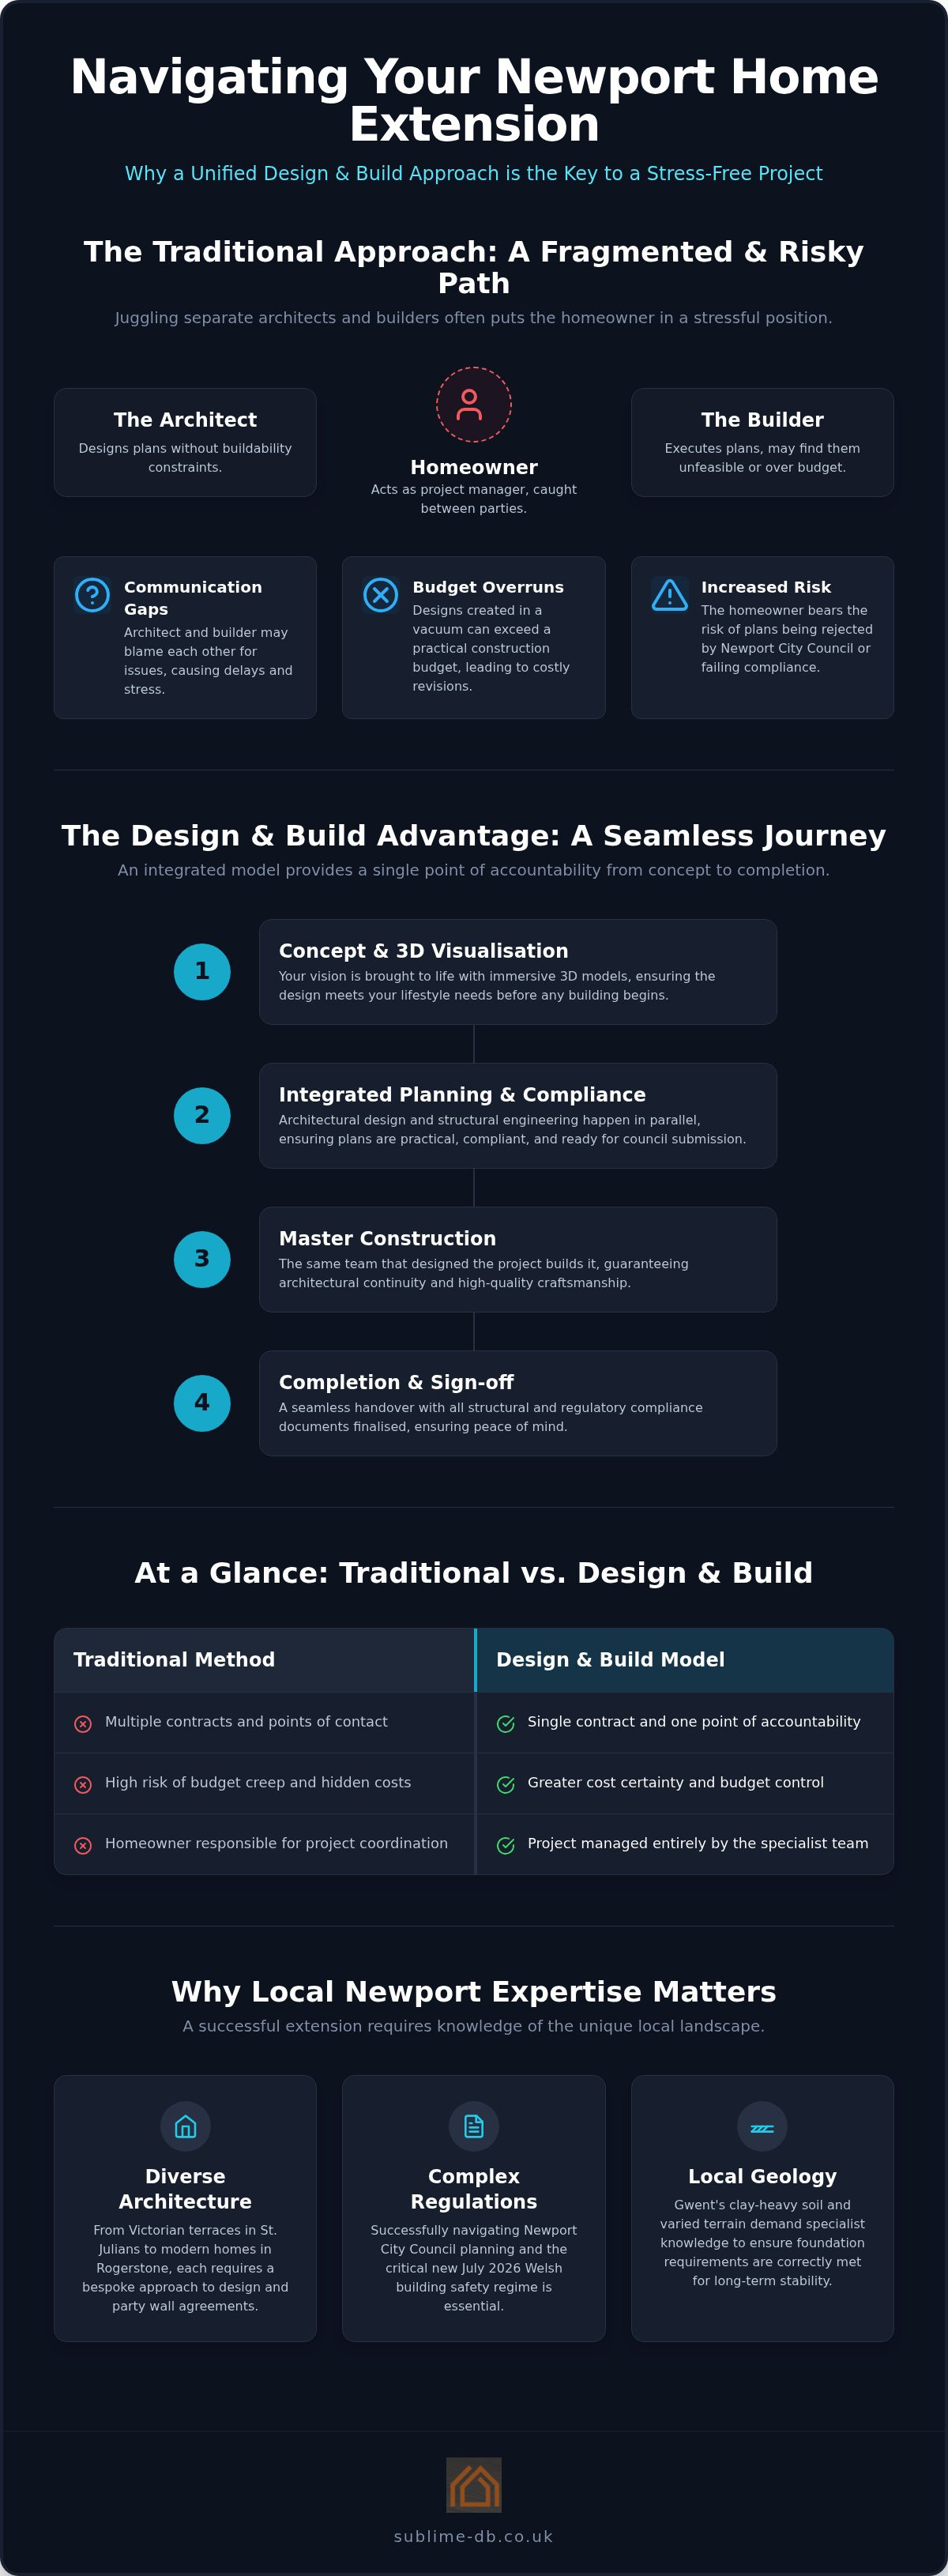
The traditional route often involves hiring an architect for drawings and then searching for a builder to execute them. This fragmented approach frequently places the homeowner in the stressful position of acting as a middleman. If a design isn't structurally feasible or exceeds the budget, the architect and builder may blame one another, leaving you with mounting costs and a stalled project.
Choosing a single team to manage your Newport home project eliminates these communication gaps. It provides a single point of accountability. This ensures that the person who designed your dream space is the same person responsible for building it. This integrated model reduces the risk of planning permission rejection from Newport City Council because the designs are grounded in practical, local construction knowledge from the very first sketch.
The Design and Build Advantage: Streamlining Your Newport Project
Many homeowners assume the only way to begin a project is by hiring an independent architect. However, as home extension specialists Newport, we've seen how this often creates a disconnect between a beautiful drawing and a buildable reality. Our Design and Build model integrates every phase of the project under one roof. This means our designers and craftsmen are in constant dialogue, ensuring that every creative choice is backed by structural feasibility. It’s a methodical approach that provides total project oversight, moving from initial concept to final construction without the usual friction.
One of the most significant benefits of this integrated model is architectural continuity. When the same team that creates the 3D visualisation is also responsible for the physical build, the vision remains intact. There is no risk of a builder misinterpreting complex plans or suggesting "easier" alternatives that compromise the aesthetic you fell in love with. We take full responsibility for the project, ensuring that the lifestyle-led details promised in the design phase are exactly what we deliver in the final brickwork.
The Traditional Route vs. Design and Build
In the traditional model, timelines are often stretched as you wait for an architect to finish, then for a builder to become available, and finally for the two to agree on a construction method. An integrated team works differently; we overlap phases and prioritise buildability from day one. This prevents mid-build surprises and budget inflation. By providing a single point of accountability, we eliminate the finger-pointing that often occurs between separate firms when challenges arise on site.
Planning Application Management in South Wales
Navigating the administrative side of a project shouldn't fall on your shoulders. We handle the intricacies of Newport City Council’s planning requirements, ensuring every drawing is compliant from the outset. This is vital given the local policies regarding property density and heritage in Gwent. Beyond planning, most extension projects require formal Building Regulations approval to ensure structural safety and energy efficiency. By managing these technical submissions, we remove the burden of red tape and ensure your project adheres to the latest UK standards. If you are ready to start planning, our team can help you visualise your extension through immersive 3D technology.
Choosing the Best Extension Type for Your Newport Property
Selecting the right extension is a delicate balance of lifestyle needs and architectural respect. As home extension specialists Newport, we often help clients determine whether expanding outwards or upwards best suits their specific plot. In urban environments like the city centre, where garden space is limited, vertical growth or clever side-return extensions are often the most effective strategies. Conversely, expansive rural Gwent plots allow for sprawling single-storey additions that seamlessly connect the interior with the landscape. Integrating your new extension with high-quality patios and driveways creates a complete transformation, ensuring the new structure feels like a natural part of the original home.
Single vs. Double-Storey Extensions
A single-storey rear extension is frequently the preferred choice for Newport families seeking the open-plan kitchen-diner that modern life requires. These projects can often be completed relatively quickly, providing immediate functional benefits and a seamless transition to the garden. However, it's vital to consult the official guidance on permitted development rights before you begin, as specific limits on height and depth apply even when full planning permission isn't required.
If your primary goal is increasing your home’s market value, a double-storey extension often provides a better return on investment by adding essential bedrooms or a second bathroom. We manage the complex planning considerations for these taller structures, specifically regarding "right to light" and privacy for your neighbours, ensuring the design complies with Newport’s residential planning standards whilst delivering the extra space your family needs.
Loft Conversions: The "Hidden" Extension
Loft conversions represent a "hidden" opportunity to gain space without sacrificing a single square metre of your garden. They are particularly popular in Newport’s Victorian terraces, where traditional footprints are narrow and garden space is at a premium. We transform unused attic space into luxury master suites, guest rooms, or dedicated home offices.
The technical execution is paramount; we ensure that structural floor reinforcement and thermal insulation meet the latest 2026 standards. Whether you opt for a Dormer conversion to maximise internal volume or a Velux conversion to preserve the character of your roofline, the result is a sophisticated environment. A well-executed loft conversion can increase a property's value by up to 20%, making it one of the most cost-effective ways to improve your home in the South Wales market.
How to Evaluate and Hire Extension Contractors in Newport
Finding the right home extension specialists Newport has to offer involves more than a quick search on a trade directory. You need a partner who understands the local architectural nuances and the specific demands of South Wales building standards. During an initial site visit, the quality of the conversation often dictates the success of the build. We encourage homeowners to look beyond the surface; it's about finding a team that combines technical mastery with a personable, community-focused approach. Don't be afraid to ask direct questions about their recent projects in Gwent or how they manage timeline disruptions. A professional team will welcome this scrutiny because they have the systems in place to provide clear, honest answers.
Ask these essential questions during your consultation:
How do you handle planning application management with Newport City Council?
Can you provide a fixed-price contract based on a detailed breakdown rather than a general estimate?
What specific insurance coverages do you carry for residential extensions?
Who will be my primary point of contact during the construction phase?
Transparent quotes are the bedrock of a stress-free project. Avoid "guesstimates" that leave room for hidden costs. A specialist firm provides a comprehensive schedule of works that maps every penny to a specific task, ensuring you have total financial clarity from day one.
The Power of 3D Home Design Visualisation
We believe you should never sign a construction contract based on flat 2D floor plans alone. Immersive 3D visualisations allow you to walk through your new extension before a single brick is laid. This technology is a vital tool for refining the interior flow and ensuring the natural light behaves exactly as you imagined. It bridges the gap between abstract ideas and tangible results. By finalising these details in the virtual world, we significantly reduce the need for expensive "change orders" mid-build. These late-stage adjustments are often the primary cause of budget overruns in Newport renovations. Seeing the finished product in high definition ensures every stakeholder is aligned before the first spade hits the ground.
Vetting Local Credentials
Local knowledge is a non-negotiable asset when building in South Wales. A specialist familiar with the diverse housing stock in Rogerstone or the Victorian terraces of Maindee will anticipate structural challenges that a national firm might overlook. As a family-run business, we prioritise our reputation within the Newport community, focusing on longevity and integrity in every project we undertake. We understand the specific soil conditions and council requirements that are unique to this region. Before committing, we recommend conducting a feasibility study for home renovation to understand the potential of your specific plot. If you're ready to see what's possible for your property, contact our design team to book your initial consultation and discover how we manage the entire process for you.
Realising Your Vision with Sublime Design & Build
Choosing home extension specialists Newport residents can trust means finding a team that values your home's heritage as much as you do. We aren't just builders; we're a family-run firm that pairs the precision of a master craftsman with the creative flair of a visionary designer. This dual identity ensures that every detail, from the first creative sketch to the final patio tile, is executed with absolute care. We've built our reputation across South Wales by treating every project as a partnership, ensuring you feel supported throughout the entire physical building process. Our goal is to provide the calm competence you need to lower the stress often associated with large-scale renovations.
When you book your first consultation with us, you can expect an honest, detailed assessment of what's possible for your property. We don't believe in high-pressure tactics. Instead, we offer a steady, reliable presence that emphasises integrity and quality. We'll guide you through the initial feasibility of your ideas, ensuring that your investment results in a high-quality finish that complies with all UK building regulations whilst significantly increasing your property’s functional living space.
From 3D Concept to Physical Completion
Our methodical workflow begins with immersive 3D visualisations. This isn't just about aesthetics; it's about transparency. You'll see exactly how the light enters your new space and how the flow of your home improves before construction begins. Once the design is finalised, we take full responsibility for the administrative burden. We manage your planning applications with Newport City Council and ensure every structural element complies with the latest Building Regulations. Our in-house construction and landscaping teams maintain exceptionally high standards, ensuring that the transition between your new extension and your garden is seamless and durable. Because we're a family-run business, we understand that we're working in your sanctuary. We respect your space, keep a tidy site, and communicate clearly at every stage.
Start Your Newport Home Transformation
Your journey begins with a comprehensive site survey. We'll assess the feasibility of your ideas, taking into account Newport’s specific terrain and housing stock. This is a chance for us to listen to your lifestyle needs and suggest innovative solutions that maximise both space and value. We invite you to view our portfolio of local projects across Newport and Monmouthshire, which showcases our commitment to quality across various architectural styles. Whether you're planning a sophisticated loft conversion or a sprawling double-storey extension, we have the expertise to bring it to life. Contact the Sublime team today to discuss your vision and take the first step towards a transformed environment.
Transforming Your Home with Confidence
Your home extension is a significant investment that deserves a methodical, expert approach. By opting for a unified design and build model, you bypass the friction of fragmented management and ensure your vision survives from the first 3D sketch to the final structural sign-off. Navigating Newport’s specific planning requirements and the latest 2026 building safety regime is essential for a project that adds lasting value and functionality. Working with the premier home extension specialists Newport offers ensures your project remains on track, on budget, and fully compliant with local standards.
At Sublime Design & Build, our family-run team combines master craftsmanship with visionary 3D design to provide total project oversight. We take the administrative burden off your shoulders by managing Newport City Council planning and building regulations, allowing you to focus on the excitement of your home's transformation. We're dedicated to delivering a high-quality finish that respects your property's heritage whilst embracing modern innovation. Contact Sublime Design & Build for a Newport Site Survey to discuss your vision. We look forward to helping you create a space that perfectly suits your family's future.
Frequently Asked Questions
Do I always need planning permission for a home extension in Newport?
Not every project requires full planning permission. Many smaller extensions fall under "permitted development" rights. However, Newport City Council enforces specific criteria regarding height, depth, and distance from boundaries that must be met. If your property is in a conservation area or is a listed building, stricter rules apply. As home extension specialists Newport, we manage the entire planning application process to ensure your design meets all local requirements before any construction starts.
How much does a typical house extension cost in South Wales in 2026?
Extension costs vary depending on the scale and complexity of your vision. Factors like the number of storeys, the quality of internal finishes, and the specific ground conditions in Gwent all influence the final budget. The new building safety regime introduced in Wales from July 1, 2026, also sets specific standards for structural integrity and fire safety. We provide detailed, transparent quotes that account for these variables, ensuring you have total financial clarity without any hidden surprises.
How long does the design and build process usually take?
The timeline depends on the project's complexity and the required permissions. Generally, the design and planning phase, including Newport City Council's review, can take several months. Once construction begins, a single-storey extension might take three to four months, whilst larger double-storey projects or loft conversions require more time. We provide a methodical schedule of works to keep the project moving at a steady, reliable pace from the first creative sketch to the final construction.
Can Sublime Design & Build help with both the extension and the driveway?
Yes, we provide a comprehensive service that includes both structural extensions and external landscaping. We install high-quality patios and driveways to ensure your new living space integrates perfectly with your garden and frontage. By managing both the construction and the landscaping, we maintain a consistent aesthetic and structural standard across your entire property. This unified approach provides the peace of mind that comes from having one team responsible for the whole transformation of your home.
What is the difference between building regulations and planning permission?
These are two distinct legal requirements. Planning permission focuses on the appearance of the extension and its impact on the local Newport community. Building regulations, however, are concerned with the technical and structural safety of the build, including insulation and drainage. Most projects require both to be legal. As home extension specialists Newport homeowners trust, we handle the technical submissions for both to ensure your project is fully compliant and safe for your family.
Will I need a party wall agreement for my Newport terrace extension?
If your proposed extension involves work on or near a shared boundary wall, you'll likely need a party wall agreement under the Party Wall etc. Act 1996. This is particularly common in Newport's Victorian and Edwardian terraces. You must notify your neighbours in writing before any structural work begins. We can guide you through this process, ensuring all legal notices are served correctly to maintain good relationships with your neighbours whilst protecting your project's timeline and integrity.
How do 3D visualisations help during the planning stage?
3D visualisations transform abstract floor plans into a tangible reality you can explore before breaking ground. They allow you to see how natural light interacts with the space and how the new layout flows with your existing home. This level of detail helps you make informed decisions about window placements and interior finishes early on. By finalising these elements in the virtual world, we reduce the risk of expensive mid-build changes and ensure the final result matches your vision.
Is Sublime Design & Build a family-run company?
Yes, we're a family-run business with a deep commitment to the Newport and South Wales community. This ethos is at the heart of everything we do, from our approachable communication style to the respect we show your property during construction. We value professional heritage and industry standards, positioning ourselves as a trustworthy partner rather than a distant service provider. Our family values ensure that every project receives the dedicated attention and integrity it deserves for a high-quality finish.


Comments