%20(1).png)
Choosing a Design and Build Company in Newport: 2026 Reviews & Buyer’s Guide

A five-star rating on a search engine is a helpful starting point, but it won't tell you how a contractor handles the complex reality of a structural beam installation or a sudden change in Welsh building regulations. When you search for design and build company Newport reviews, you're likely looking for more than just a list of names; you're seeking the peace of mind that your life savings are in safe, capable hands. We understand that the fear of rogue traders and the looming stress of managing planning applications with Newport City Council can make even the most exciting home extension feel like a burden.
We believe your renovation should be a journey of creative discovery rather than a series of hidden costs and logistical headaches. In this 2026 guide, we'll show you how to look beyond the surface of online testimonials to find a partner who offers fixed-price certainty and end-to-end management. You'll discover why a design-led approach, powered by high-quality 3D visualisations, is the most reliable way to ensure your new build or loft conversion exceeds your expectations. We'll walk you through the latest 2026 building safety standards in Wales and provide a clear framework for selecting a master craftsman who treats your home with the precision and respect it deserves.
Table of Contents
What is a Design and Build Company and Why Does it Suit Newport Projects?
Analysing Newport Building Contractors: How to Read Reviews Critically
Navigating Planning and Regulations for Newport Home Extensions
The Ultimate Checklist for Choosing Your Newport Design and Build Partner
Sublime Design & Build: Why We Are Newport’s Preferred Choice
What is a Design and Build Company and Why Does it Suit Newport Projects?
A What is a Design and Build Company is essentially a single-source solution for your entire renovation or construction project. Instead of you hiring an architect to draw plans and then searching for a separate contractor to build them, you partner with one firm that manages everything from the initial creative sketch to the final brick laid. This unified approach is particularly beneficial in Newport, where the housing stock ranges from intricate Victorian terraces in St Julian's to sprawling modern developments. Each property type presents unique structural challenges that require a seamless transition between the drafting board and the building site.
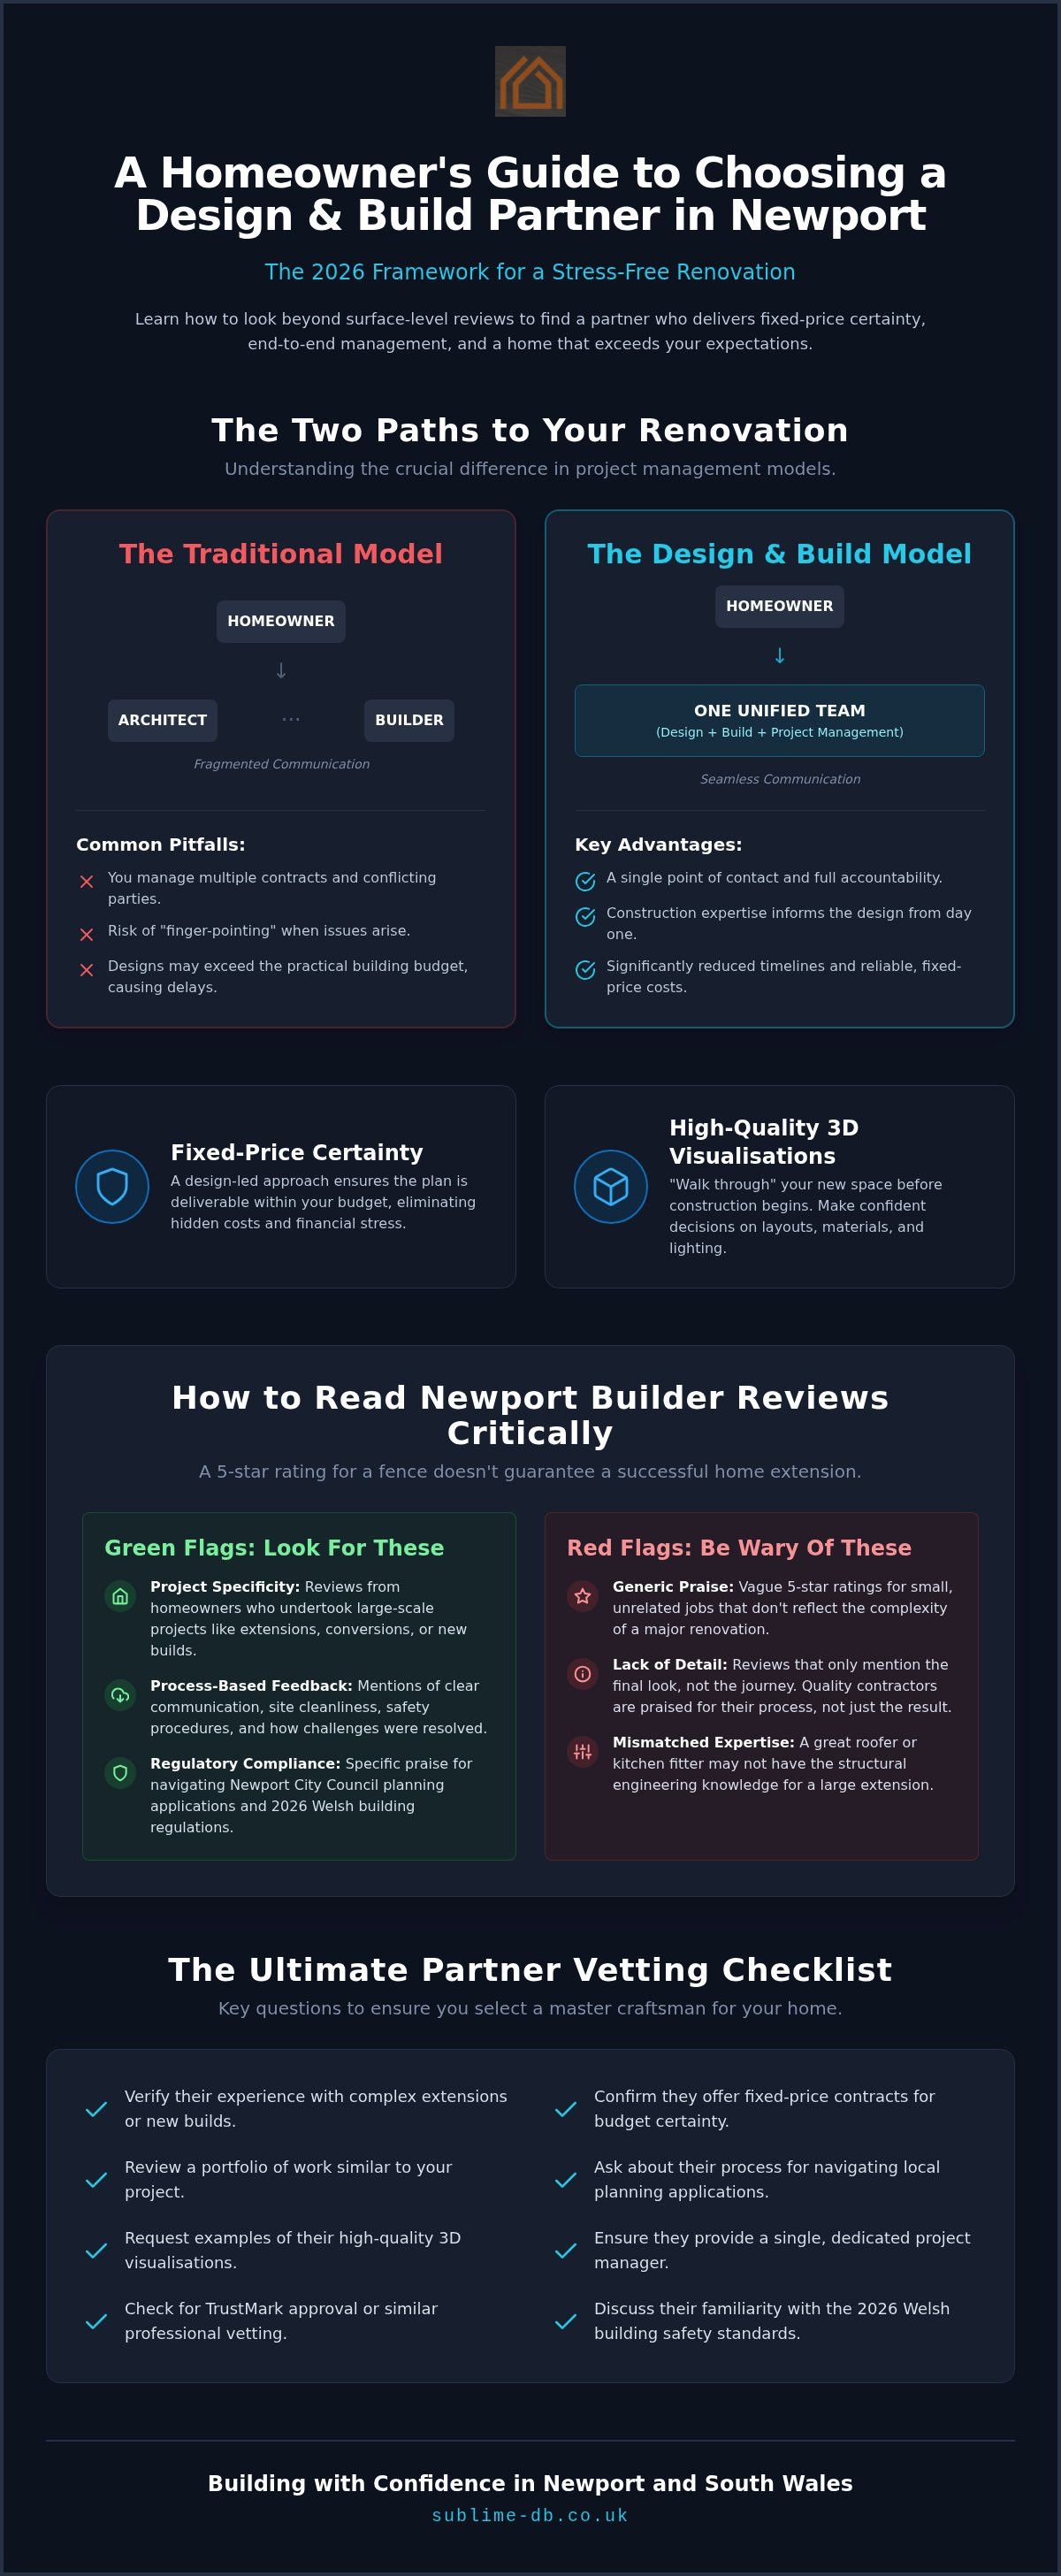
When you look through design and build company Newport reviews, you'll often see homeowners praising the lack of "finger-pointing" between different parties. In the traditional model, if a design proves too expensive to build, the homeowner is often left caught in the middle. With a design-led approach, the construction expertise is baked into the planning phase. This ensures that what is drawn can actually be delivered within your specific requirements, providing a level of accountability that separate contractors simply cannot match.
The Single Point of Contact Benefit
Managing a home extension is a complex operation involving structural engineers, Newport City Council planning officers, and various skilled trades. By choosing a design and build partner, you gain a dedicated project manager who handles these moving parts on your behalf. This reduces the friction that often occurs when an architect's vision doesn't align with a builder's practical reality. Because the design and construction teams work in the same office, communication is instantaneous. This synergy significantly reduces project timelines and prevents the common discrepancies that can derail a renovation before it even starts. It's about creating a steady, reliable path from your initial idea to a finished room.
3D Visualisation: Seeing the Future of Your Home
Standard 2D blueprints can be difficult to interpret, especially for complex projects like Newport loft conversions where head height and light flow are critical. We use high-quality 3D visualisations to eliminate the guesswork. These digital models allow you to "walk through" your new space before any physical work begins. You can see how different materials look in natural light or how a double-storey extension will sit alongside your existing garden. This technology provides a psychological safety net. It transforms abstract ideas into tangible results, allowing you to make informed decisions about layouts and finishes with absolute confidence. It's the most effective way to ensure your home doesn't just meet building regulations, but truly enhances your lifestyle.
Analysing Newport Building Contractors: How to Read Reviews Critically
A five-star rating for a garden fence doesn't guarantee success for a double-storey extension or a complex new build. When you're scanning design and build company Newport reviews, the first rule is to look for project specificity. You want to see feedback from homeowners who have undertaken large-scale residential projects. These reviews are far more revealing than generic praise because they highlight how a contractor manages long-term complexity, structural challenges, and the inevitable variables of a major site.
Focus your attention on "process-based" feedback. Does the reviewer mention how the team handled communication? Did they keep the site clean and safe? Reviews that explicitly mention building regulations compliance and structural integrity are major green flags. These details suggest a level of professionalism that goes beyond surface-level aesthetics. It's often wise to look for TrustMark approved tradespeople who have been vetted for these exact standards, ensuring they possess the technical competence required for substantial structural work.
The Value of Local Knowledge in Reviews
Local context is vital for a stress-free build. High-value reviews often mention specific interactions with Newport City Council or the successful management of South Wales planning applications. Building in our region means dealing with specific soil conditions and the frequent rain that characterises the local climate. A company with deep roots in the community, particularly a family-run business, usually has a vested interest in maintaining their reputation amongst neighbours. They'll know exactly how to manage site drainage and protect the structure during a wet Welsh winter, ensuring the build stays on track regardless of the weather.
Beyond the Star Rating
Don't just look at the average score. Read the detailed accounts of how a company responded when a project required a mid-build adjustment or faced a logistical hurdle. Construction is a physical, evolving process. A quality review is one that details the entire project lifecycle, from the initial creative planning to the final physical finish. Look for mentions of longevity; how does the extension look and function two or three years after the builders have left? If you're ready to see what a dedicated local team can achieve, you can explore our recent Newport projects to see the standard we maintain. Finding a partner who takes full responsibility for the result is the surest way to achieve lasting peace of mind.
Navigating Planning and Regulations for Newport Home Extensions
Planning in South Wales requires a nuanced understanding of Welsh planning law, which has diverged significantly from English regulations. For homeowners in Newport and Monmouthshire, managing Permitted Development rights can be a minefield. Whilst some small extensions don't require full planning permission, the criteria are strict and easily misunderstood. We take full responsibility for this feasibility stage, ensuring your project stays within legal boundaries from day one. In the Gwent area, we also frequently manage ecological hurdles, such as bat surveys, which are a common requirement for older properties or those near wooded areas.
When you're researching design and build company Newport reviews, notice how often successful projects hinge on the firm's ability to handle the council's specific demands. A contractor who lacks local experience may overlook these regional requirements, leading to costly delays or even enforcement action. Our role is to act as your advocate, ensuring every technical detail is addressed before the first spade hits the ground.
Newport City Council Planning Nuances
Submitting plans to Newport City Council involves more than just architectural drawings. A common pitfall for local homeowners is failing to account for the impact on neighbouring properties or the architectural character of the street. This is where our design-led approach proves invaluable. We find that presenting high-quality 3D visualisations alongside traditional plans helps planning officers see exactly how the extension integrates with the existing structure. It removes the ambiguity that often leads to delays. Our team manages the entire application process, keeping you informed whilst we navigate the administrative hurdles on your behalf.
Building Regulations Compliance
Structural safety and energy efficiency are at the heart of every project we undertake. It's vital to note that a new building safety regime in Wales is scheduled to start on July 1, 2026, introducing stricter oversight for residential projects. Our team manages this entire compliance process, from the initial structural calculations to the final site inspections and certification. We ensure your home meets the latest standards for thermal performance and structural integrity, providing you with a safe, efficient environment for years to come. For a deeper look at what's possible for your property, our Home Renovation Feasibility Guide for South Wales offers essential insights into the early stages of project planning. This methodical oversight ensures that the physical construction perfectly mirrors the approved designs, giving you total peace of mind.
The Ultimate Checklist for Choosing Your Newport Design and Build Partner
Selecting a partner for a major residential project requires a methodical approach. Whilst reading design and build company Newport reviews provides a helpful baseline, a structured checklist ensures you're comparing like-for-like when meeting potential contractors. We recommend starting with a thorough portfolio review. Have they completed similar extensions or new builds in Newport or Cardiff? A master craftsman who understands the local architectural landscape will be better equipped to handle the specific structural demands of your property, whether it's a Victorian terrace or a modern detached home.
Beyond the physical build, you must assess their design capabilities. A firm that offers in-house 3D visualisations demonstrates a commitment to precision and client collaboration. This technology allows you to resolve design conflicts on a screen rather than on the building site. Additionally, verify their planning track record. A true end-to-end partner should manage all council paperwork and building regulations compliance on your behalf, providing a seamless transition from the drafting board to the final physical finish.
Questions to Ask During Your Consultation
Your initial consultation is the best time to gauge a company's communication style and professional integrity. Ask specifically who will be your day-to-day point of contact whilst the build is ongoing. Having one person accountable for the entire project prevents the stress of managing multiple trades yourself. You should also ask how they stay updated on the 2026 building safety regulations in Wales. Finally, request to see 3D visualisations from previous projects alongside photos of the finished work. This helps you judge how accurately their creative planning translates into structural reality.
Comparing Quotes Fairly
It's vital to look beyond the bottom line when evaluating quotes. The cheapest estimate often excludes essential costs such as structural calculations, planning fees, or high-quality finishes. A comprehensive quote from a project-managed service might appear higher initially, but it provides fixed-price certainty and accounts for the entire project lifecycle. This should include external elements like patios and driveways to ensure the final result is a complete, move-in-ready environment. If you value transparency and a dedicated approach to quality, we invite you to explore our design and build process to see how we protect your investment from start to finish. Choosing a partner who takes full responsibility for the outcome is the surest way to achieve a stress-free renovation.
Sublime Design & Build: Why We Are Newport’s Preferred Choice
We are more than just a construction firm; we're a family-run business deeply rooted in the South Wales community. Our heritage as master craftsmen drives us to treat every project with the personal attention it deserves. Whether we're undertaking a complex double-storey extension in Rogerstone or a bespoke new build, our priority is always to provide a seamless, end-to-end service. When you read design and build company Newport reviews, you'll see our name associated with reliability and a dedication to quality that only a local, family-oriented partner can offer. We take full accountability for the project lifecycle, ensuring that the trust you place in us is rewarded with a home that exceeds your expectations.
Our in-house 3D visualisation service is a cornerstone of our process, transforming the often-stressful design phase into an aspirational journey. By seeing a realistic digital model of your loft conversion or extension, you can refine the details of light, space, and materials long before construction begins. This eliminates the uncertainty that often plagues traditional builds, ensuring the physical result perfectly matches your vision. This design-led approach is why we're consistently cited in design and build company Newport reviews as a firm that truly listens to and delivers on the individual lifestyle needs of our clients.
A Visionary Approach to Construction
We combine high-level technical precision with visionary design to create spaces that are both functional and beautiful. Our expertise extends beyond the structural shell to include comprehensive external landscaping, such as custom patios and driveways, ensuring a cohesive look for your entire property. Clients often describe our presence on-site as one of 'calm competence.' We manage every detail, from planning application management to building regulations compliance, allowing you to enjoy the transformation of your home without the burden of project oversight. Our methodical rhythm ensures that every stage, from feasibility to the final coat of paint, is handled with meticulous care.
Start Your Newport Transformation Today
If you're ready to explore the potential of your home, we're here to guide you through the process. We provide expert services across Newport, Monmouthshire, and Cardiff, bringing years of local experience to every consultation. Our team is dedicated to delivering high-quality environments that stand the test of time and enhance your daily life. We invite you to Enquire about your Newport design and build project today to book a feasibility consultation and take the first step toward your ideal home transformation. Let us help you turn your architectural vision into a structural reality.
Realising Your Architectural Vision in Newport
Choosing the right partner for your home transformation is about more than just checking design and build company Newport reviews; it's about finding a team that balances technical expertise with a genuine understanding of your lifestyle. We've explored how a unified approach eliminates the friction between design and construction, ensuring that your planning applications and building regulations are managed with precision. By prioritising high-end 3D visualisations and local knowledge, you can move forward with the confidence that your project is grounded in structural reality rather than guesswork.
As a family-run business, we take pride in offering a professional service that handles every detail from feasibility to the final physical finish. Our comprehensive planning management and immersive 3D modelling are designed to provide total peace of mind throughout your journey. If you're ready to start your renovation, we invite you to Book Your Design and Build Consultation in Newport today. We look forward to helping you create a space that truly enhances your home and your life.
Frequently Asked Questions
What is the average timeline for a house extension in Newport?
The timeline for a house extension in Newport typically spans three to five months for the physical build, preceded by a two to three-month design and planning phase. Single-storey projects often sit at the shorter end of this range, whilst double-storey extensions require more complex structural work. Factors like South Wales weather and local material availability can influence the pace. We manage the entire schedule to ensure your project stays on track from the first drawing to the final handover.
Do I need planning permission for a loft conversion in Monmouthshire?
Many loft conversions in Monmouthshire fall under Permitted Development rights, meaning full planning permission isn't always required. However, this depends on the property's location, such as within a Conservation Area, and the specific design of the conversion. It's vital to obtain a Lawful Development Certificate to prove compliance. We handle this assessment during our feasibility stage to ensure your project meets all local Monmouthshire County Council requirements and building safety standards.
How do 3D visualisations help in the planning process?
3D visualisations provide a realistic digital model that helps planning officers and neighbours understand exactly how an extension integrates with the existing streetscape. Unlike flat 2D drawings, these visuals illustrate depth, materials, and light flow, which can resolve objections before they arise. This transparency often speeds up the approval process with Newport City Council. It also allows you to make confident design choices, ensuring the finished structure perfectly mirrors your initial vision and lifestyle needs.
Can a design and build company help with building regulations in Wales?
Yes, a comprehensive design and build company will manage every aspect of building regulations in Wales on your behalf. This is especially critical given the new building safety regime starting on July 1, 2026, which introduces stricter oversight for residential projects. We handle structural calculations, fire safety standards, and energy efficiency requirements. Our team coordinates with local building control officers to ensure your project receives its final certificate of compliance without any administrative delays or hidden costs.
Is it better to hire an architect and builder separately in Newport?
Hiring a unified team is generally more efficient than managing an architect and builder separately. This single-source model eliminates the common friction between creative vision and structural reality, often preventing design-to-budget discrepancies. When you look at design and build company Newport reviews, you'll find that homeowners value the accountability of having one point of contact. This approach offers fixed-price certainty and ensures that the team who designed your home is also responsible for the physical construction.
What should I look for in Newport building contractor reviews?
When scanning design and build company Newport reviews, look for detailed feedback on communication, site cleanliness, and how the team handled planning hurdles. High-quality reviews should mention the specific type of project, such as a loft conversion or a double-storey extension. Genuine local reviews often reference interactions with Newport City Council or South Wales weather challenges. Prioritise testimonials that describe the entire project lifecycle, from the initial creative planning to the final physical finish and structural handover.
How much value does a double-storey extension add to a Newport home?
A double-storey extension can add significant market value to a Newport home, often by as much as 20% depending on the specific neighbourhood and the quality of the finish. By adding an extra bedroom and an enlarged kitchen or living area, you're fundamentally changing the property's appeal to future buyers. Beyond the financial return, it provides the essential space needed for a growing family without the stress of moving. We ensure the design complements your original home to maximise this investment.


Comments