%20(1).png)
7 Common Myths About Building Compliance in South Wales: A 2026 Homeowner Guide

The most dangerous mistake you can make during a home renovation in South Wales isn't choosing the wrong tiles; it's assuming that planning permission is the only legal hurdle you need to clear. Many homeowners believe that once they have the green light from the planning department, the rest is just physical work. However, with the new building safety regime that came into force on 1 July 2026, understanding the nuances of building compliance South Wales is the only way to ensure your project is both safe and legally sound.
We know that navigating these regulations can feel overwhelming, often sparking fears of heavy fines or the nightmare of forced demolition. It's natural to feel anxious about the costs and the confusing differences between Welsh and English rules whilst you are trying to improve your property. We're here to replace that stress with the calm confidence of expert guidance, ensuring your home remains a valuable, saleable asset for years to come.
This guide will reveal the truth about building regulations in Wales and help you avoid common, expensive pitfalls. We'll walk you through seven persistent myths, providing a clear preview of the specific 2026 standards you need to follow for a seamless, professional renovation.
Table of Contents
What is Building Compliance in South Wales?
Building compliance in South Wales isn't just a box-ticking exercise; it's the formal adherence to the Building Regulations 2010 as they apply specifically to Wales. Whilst many people use the terms interchangeably, there's a clear difference between the rules and the people who enforce them. Building Regulations are the statutory requirements that govern how a project is designed and constructed. Building Control, on the other hand, refers to the professionals, either from the local council or private firms, who inspect the work to ensure those standards are met.
The core purpose of these rules is to protect you and your family. They cover several essential pillars that define the quality of your home:
Structural integrity: Ensuring your extension won't collapse or subside over time.
Fire safety: Managing escape routes, smoke alarms, and the use of fire-resistant materials.
Energy efficiency: Reducing your carbon footprint and monthly heating costs through proper insulation.
Accessibility: Making sure the home remains usable for people of all ages and abilities.
The Legal Framework in Wales
The Welsh Government has increasingly blazed its own trail, diverging from the standards used in England. If you're planning a project in Cardiff, Newport, or Monmouthshire, you must follow the Wales-specific Approved Documents. Local Authority Building Control (LABC) teams within these councils are often the default choice for oversight. However, you can also opt for Approved Inspectors, who are private sector alternatives licensed to provide the same certification. This legislative structure is part of the broader Building Regulations in the UK, but with a distinct local flavour that requires specific regional expertise to get right the first time.
Why Compliance Protects Your Investment
Cutting corners might save a few pounds today, but it's a recipe for financial disaster tomorrow. Without a final completion certificate, your home insurance could be voided, leaving you unprotected in an emergency. Even worse, when you decide to sell your property, a lack of building compliance South Wales documentation will likely stall the sale or force a significant price reduction. Compliance ensures the longevity of your loft conversion or extension by mandating high-quality materials and proven construction methods. Building compliance acts as a vital safeguard that ensures your home is structurally sound, energy-efficient, and legally protected for future resale.
Myth 1: "I Have Planning Permission, So I Am Compliant"
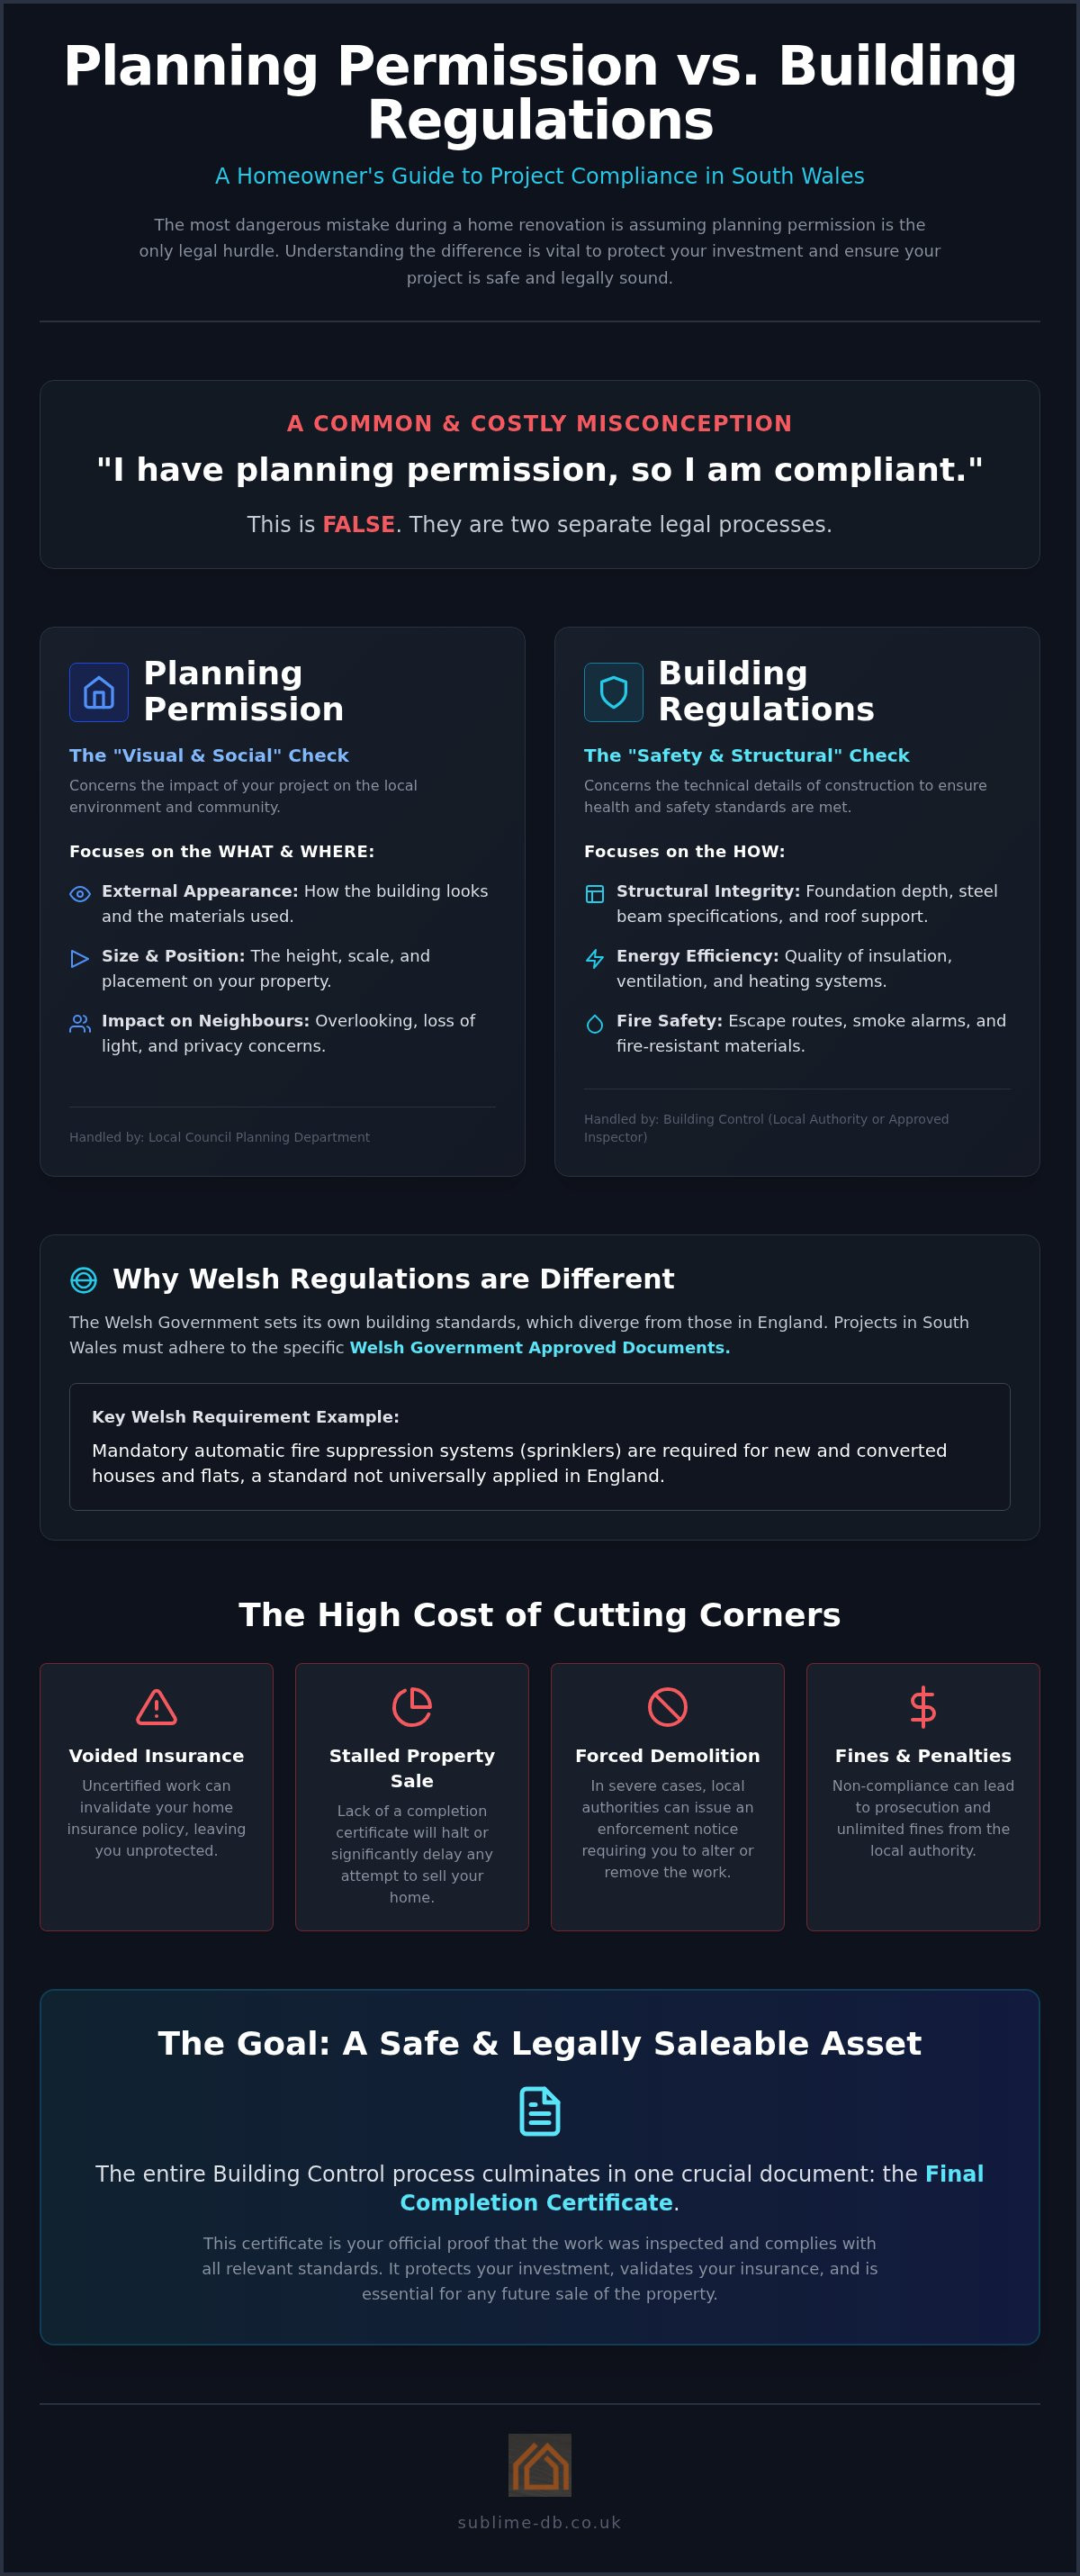
One of the most common misunderstandings we encounter is the belief that planning permission is a universal pass for your construction project. It isn't. In reality, planning and building control are two entirely separate legal processes often handled by different departments. Whilst planning focuses on the "what" and "where" of a project, building regulations focus on the "how". This distinction is the cornerstone of achieving full building compliance South Wales homeowners can rely on.
Planning departments are concerned with the external appearance of your home, its height, and how it impacts the privacy of your neighbours. In contrast, building control is purely technical. They aren't interested in whether your extension matches the local stone; they care about the depth of your foundations, the fire rating of your doors, and whether your structural steel beams can actually support the roof. This is why you can have planning approval but still be in breach of building standards if the construction itself is flawed.
Crucially, some projects don't require planning permission at all under "permitted development" rules, yet they still require adherence to the Welsh Government Approved Documents. For example, removing an internal load-bearing wall to create an open-plan kitchen rarely needs planning permission, but it absolutely requires building control oversight to ensure your house remains standing.
Planning vs. Building Control: A Comparison
Think of planning as the "visual and social" check. It looks at size, position, aesthetics, and the impact on Monmouthshire neighbours. Building control is the "safety and structural" check. It examines foundations, insulation, fire exits, and structural beams. Getting these in the right order is vital for your project timeline. Typically, you secure planning first to confirm you're allowed to build, then move to building regulations to confirm your construction methods are safe.
The Risk of the "Build Now, Ask Later" Approach
Skipping the building control process leads to the stressful "Build Now, Ask Later" trap. Local authorities across South Wales have significant powers to issue enforcement notices, which can result in heavy fines or the forced demolition of non-compliant work. Trying to fix these issues retrospectively, known as regularisation, is often far more expensive and technically difficult than doing it right from the start. We always recommend starting with a comprehensive feasibility study for home renovation to ensure every detail is accounted for.
Ultimately, the most important document you'll ever own for your property is the Completion Certificate. This is your definitive proof of building compliance South Wales solicitors will demand when you eventually sell. Without it, sales often fall through or buyers demand expensive indemnity insurance. At Sublime, we manage this entire journey for you, ensuring your vision is matched by technical excellence. If you're planning a project and want to ensure your investment is protected, our team can help you manage your Building Regulations Compliance from the very first sketch.
Myth 2: "Welsh Building Regulations Are the Same as England"
Many homeowners assume that because they're building within the UK, the rules for a loft conversion in Cardiff must be identical to those in Bristol. This is a misconception that can lead to expensive delays. Whilst both systems are grounded in the Building Act 1984, the Welsh Government has blazed its own trail, creating a legislative landscape that is increasingly distinct. Achieving building compliance South Wales wide requires a deep understanding of these local variations, as applying English standards to a Welsh project is a fast track to failing a structural inspection.
The divergence isn't just about minor technicalities; it involves fundamental safety and environmental requirements. From the way high-risk buildings are defined to the specific targets for carbon reduction, the Welsh framework demands a specialised approach. We've seen projects stall because a designer used out-of-date English guidance, forgetting that Wales has its own set of Approved Documents that prioritise different safety outcomes.
The Sprinkler Mandate Explained
Perhaps the most significant difference is the requirement for automatic fire suppression. Since 2016, Wales has mandated that all new domestic dwellings must be fitted with fire sprinklers. By 2026, these rules have become even more robust, often extending to certain types of large-scale conversions or extensions where the fire risk is deemed to have increased. Whilst some see this as an added expense, the safety benefit is undeniable. At Sublime, we don't treat sprinklers as an afterthought. We integrate these systems into our 3D visualisations from the very first sketch, ensuring they're a seamless part of your home's design rather than a clunky addition.
Part L: Energy Efficiency in Wales
Wales has set higher bars for energy performance than its neighbours. Part L of the regulations in Wales demands stricter "U-values" for extensions and new builds in areas like Cardiff and Newport. This means you'll likely need higher-performance insulation and superior glazing to meet the legal threshold. The push towards low-carbon heating is also more aggressive here, with a clear preference for heat pumps and sustainable energy sources in residential construction. Navigating these thermal requirements can be complex, which is why many clients choose to work with a building regulations consultant Monmouthshire homeowners trust to get the details right.
Geography also plays a role in compliance. South Wales coastal properties face unique challenges regarding salt-air corrosion and high-velocity wind-driven rain. Consequently, ventilation requirements for homes along the Severn Estuary or the Vale of Glamorgan are often more stringent to prevent internal damp and ensure longevity. We take full responsibility for these technical nuances, ensuring your project isn't just beautiful, but perfectly adapted to the Welsh environment.
The Inspection Journey: What to Expect in South Wales
The journey to achieving building compliance South Wales is a structured sequence of milestones designed to provide peace of mind rather than create obstacles. We view the local building control officer as a partner in your project, ensuring that every layer of your home is built to last. This process officially begins before a single brick is laid, moving through critical site visits until you hold that final certificate in your hand. It's a methodical flow that mirrors the physical construction of your home.
The process generally follows four essential stages:
Step 1: Submission. You'll choose between a Building Notice or a Full Plans application to notify the local authority of your intent.
Step 2: Commencement. The inspector makes their first visit to confirm the project has started and to check the site conditions.
Step 3: Structural Stages. Key inspections occur at vital intervals, including the excavation of foundations, the laying of drainage, and the installation of structural beams, floor joists, and insulation.
Step 4: Completion. The final sign-off confirms your home is safe, energy-efficient, and fully compliant.
Full Plans vs. Building Notice
Choosing the right submission route is vital for your project's success. A "Full Plans" application involves submitting detailed drawings for approval before work begins. It's the safer choice for complex Monmouthshire extensions because it identifies potential issues on paper first, reducing the risk of expensive mid-build corrections. We use professional 3D visualisations to assist in this process, giving inspectors a clear view of the structural intent. Conversely, a "Building Notice" is faster but carries more risk. If the work doesn't comply on the day of inspection, you may have to undo finished construction at your own expense.
Working with Local Inspectors
Success depends on the relationship between your builder and the Newport or Cardiff building control officer. These professionals are there to ensure safety, not to find faults for the sake of it. Common reasons for failing an inspection in South Wales include inadequate foundation depth due to local soil conditions or incorrect insulation thickness that fails to meet Welsh energy standards. Whilst building control is separate from planning, it's helpful to understand the full context by reading our guide on planning permission Monmouthshire.
Managing these inspections requires precision and a deep understanding of local standards. Our team takes full responsibility for coordinating with inspectors, ensuring every stage is signed off without delay. If you're ready to start your journey with a partner who values integrity and quality, explore our Building Regulations Compliance services today.
Sublime Design & Build: Your Partner in Compliance
Achieving building compliance South Wales wide doesn't have to be a source of anxiety or a hurdle that stalls your creative vision. At Sublime Design & Build, we've refined a methodical process that places legal and structural integrity at the heart of every project. By choosing our design-and-build approach, you're not just hiring a contractor; you're partnering with a team that bakes compliance into the very first sketch. This integrated model eliminates the common friction between designers, builders, and inspectors, ensuring a smooth, logical transition from your initial vision to the final physical construction.
We take total responsibility for the project lifecycle. This means we manage everything from the initial 3D visual to the moment you receive the final Completion Certificate. Our role is to act as your expert guide, handling the intricate technical details so you can focus on the lifestyle benefits of your new space. We believe that professional management is the key to peace of mind, replacing the stress of large-scale physical projects with a sense of calm competence and steady progress.
Expert Management of Welsh Standards
Our deep-rooted expertise in Cardiff, Newport, and Monmouthshire allows us to navigate the specific fire and energy rules of Wales with precision. We understand that the 2026 standards for fire suppression and thermal performance are non-negotiable requirements that demand a specialised touch. That's why we maintain a robust network of trusted local inspectors and consultants who share our commitment to integrity and quality. For example, our work on successful compliant extensions in Abergavenny demonstrates how we balance sophisticated aesthetic design with the strict structural requirements of the Welsh Building Act. We ensure every technical detail is documented, creating a digital record of safety that protects your home for the long term.
Start Your Compliant Build Today
Every successful transformation begins with clarity and order. We believe the most important step any homeowner can take is starting with a professional feasibility study. This initial phase identifies potential building compliance South Wales hurdles before they become expensive problems on-site. Our advanced 3D visualisations do more than just show you a beautiful finished room; they serve as a technical blueprint that ensures your design meets structural standards from day one. This proactive management removes the guesswork and ensures your financial investment is as secure as the building itself.
If you're ready to transform your living space with the peace of mind that comes from expert oversight, we're here to guide you through every stage. Reach out to our family-run team to book a consultation on your South Wales project. We'll handle the complex red tape and technical standards, whilst you focus on the excitement of reimagining your home.
Building Your Future with Confidence and Compliance
Navigating the complex landscape of building compliance South Wales requires more than just a builder; it demands a partner who understands the legal and structural nuances of the 2026 standards. Throughout this guide, we have explored the critical differences between planning permission and building regulations, whilst highlighting why the unique Welsh mandates for fire suppression and energy efficiency cannot be ignored. By prioritising these technical standards today, you ensure your home is a safe environment and a legally protected asset that remains attractive to future buyers.
At Sublime Design & Build, our family-run team offers end-to-end management that removes the stress of technical red tape. We are specialists in Welsh building standards, providing total project oversight from the first 3D visualisation to the final Completion Certificate. We believe that your home renovation should be an aspirational journey, not a source of bureaucratic anxiety. If you're ready to start your transformation with the support of seasoned experts who value integrity and quality, Book a Consultation for Your Compliant Home Extension. Let us handle the complexity whilst you focus on the joy of reimagining your living environment.
Frequently Asked Questions
Do I need building regulations for a small porch in South Wales?
Generally, porches are exempt from building regulations if they are under 30 square metres, built at ground level, and keep the existing entrance door in place. However, any glazing or electrical work must still meet specific safety standards. In South Wales, we always recommend checking if the porch impacts accessibility or fire escape routes. These technical details can trigger the need for formal building regulations compliance even on smaller residential projects.
How much does building control cost for an extension in Cardiff?
Costs for building control in Cardiff depend on the project's scale and whether you choose the local authority or a private inspector. Fees are usually split between the initial plan submission and the subsequent site inspections. Whilst we don't provide fixed industry pricing, these charges are a statutory requirement for any extension. We manage this entire process as part of our end-to-end service, ensuring all fees are correctly accounted for in your budget.
Can I sell my house in Newport without a building completion certificate?
Selling a property in Newport without a completion certificate is incredibly difficult and often leads to the sale collapsing at the last minute. Solicitors will demand this document as proof of building compliance South Wales wide. Without it, you might be forced to pay for expensive indemnity insurance or undertake retrospective work to satisfy a buyer's surveyor. It's always far safer and more cost-effective to secure the certificate during the actual construction phase.
What happens if I built an extension in Monmouthshire without building regs?
Building an extension in Monmouthshire without approval exposes you to significant legal and financial risks. The local authority has the power to issue an enforcement notice, which could require you to uncover work for inspection or even demolish the structure entirely. You won't have a completion certificate, making it impossible to insure the building properly or sell the property in the future without going through a complex and costly regularisation process.
Are fire sprinklers mandatory for all loft conversions in Wales?
Fire sprinklers are mandatory for all new builds in Wales. For loft conversions, the requirement depends on the building's height and the specific fire risk. If the conversion creates a new storey in a house that already has two floors, or if it significantly alters the escape route, a suppression system might be required under 2026 standards. We integrate these safety assessments into our 3D design phase to ensure your home is safe and compliant.
How long does it take to get building regulations approval in South Wales?
The timeline for approval depends on your chosen submission route. A Full Plans application typically takes between five and eight weeks for the local authority to check and approve your designs. If you use a Building Notice, you can technically start work 48 hours after notification, but you won't have the security of pre-approved plans. We find that the Full Plans route is much more reliable for ensuring a project remains on schedule.
What is the difference between an Approved Inspector and LABC?
Local Authority Building Control (LABC) is the council's in-house team, whilst Approved Inspectors are private sector professionals licensed to carry out the same regulatory functions. Both perform the same task of checking plans and conducting site inspections to ensure structural safety. The choice often comes down to speed and the relationship your builder has with the specific team. We work with both to ensure your project remains compliant and meets every required standard.
Does building compliance cover the quality of the finish?
No, building compliance focuses on safety, health, and structural integrity rather than the aesthetic finish of your home. An inspector checks that the foundations are deep enough and the insulation meets thermal standards, but they won't comment on the quality of your paintwork or tile alignment. As a design-and-build firm, we hold ourselves to a higher standard, ensuring both the hidden structure and the visible finish meet our family-run business's quality benchmarks.


Comments