
South Wales Design & Build Costs: 2026 Budget Guide

What if the headline figure for a home project tells you less than what’s included in the work? Online estimates for the design and build cost South Wales homeowners might face can vary widely because they may cover different stages, specifications or project scopes. It’s understandable to want a clear total before committing, but design, planning, approvals and construction all shape the budget.
A more useful starting point is to understand how each part of the project fits together. The size and type of work matter, as do site conditions, required approvals, material choices and decisions made along the way. Clarifying these early helps you identify what a figure covers and reduce the risk of unexpected work later.
This guide explains the main factors behind a design and build budget in South Wales, how project scope affects the overall plan, and what information helps shape a project-specific proposal. We’ll also look at how joined-up design and construction, early planning and 3D visualisations can help you compare options before work begins.
Table of Contents
Design and build cost in South Wales: why one headline figure rarely fits
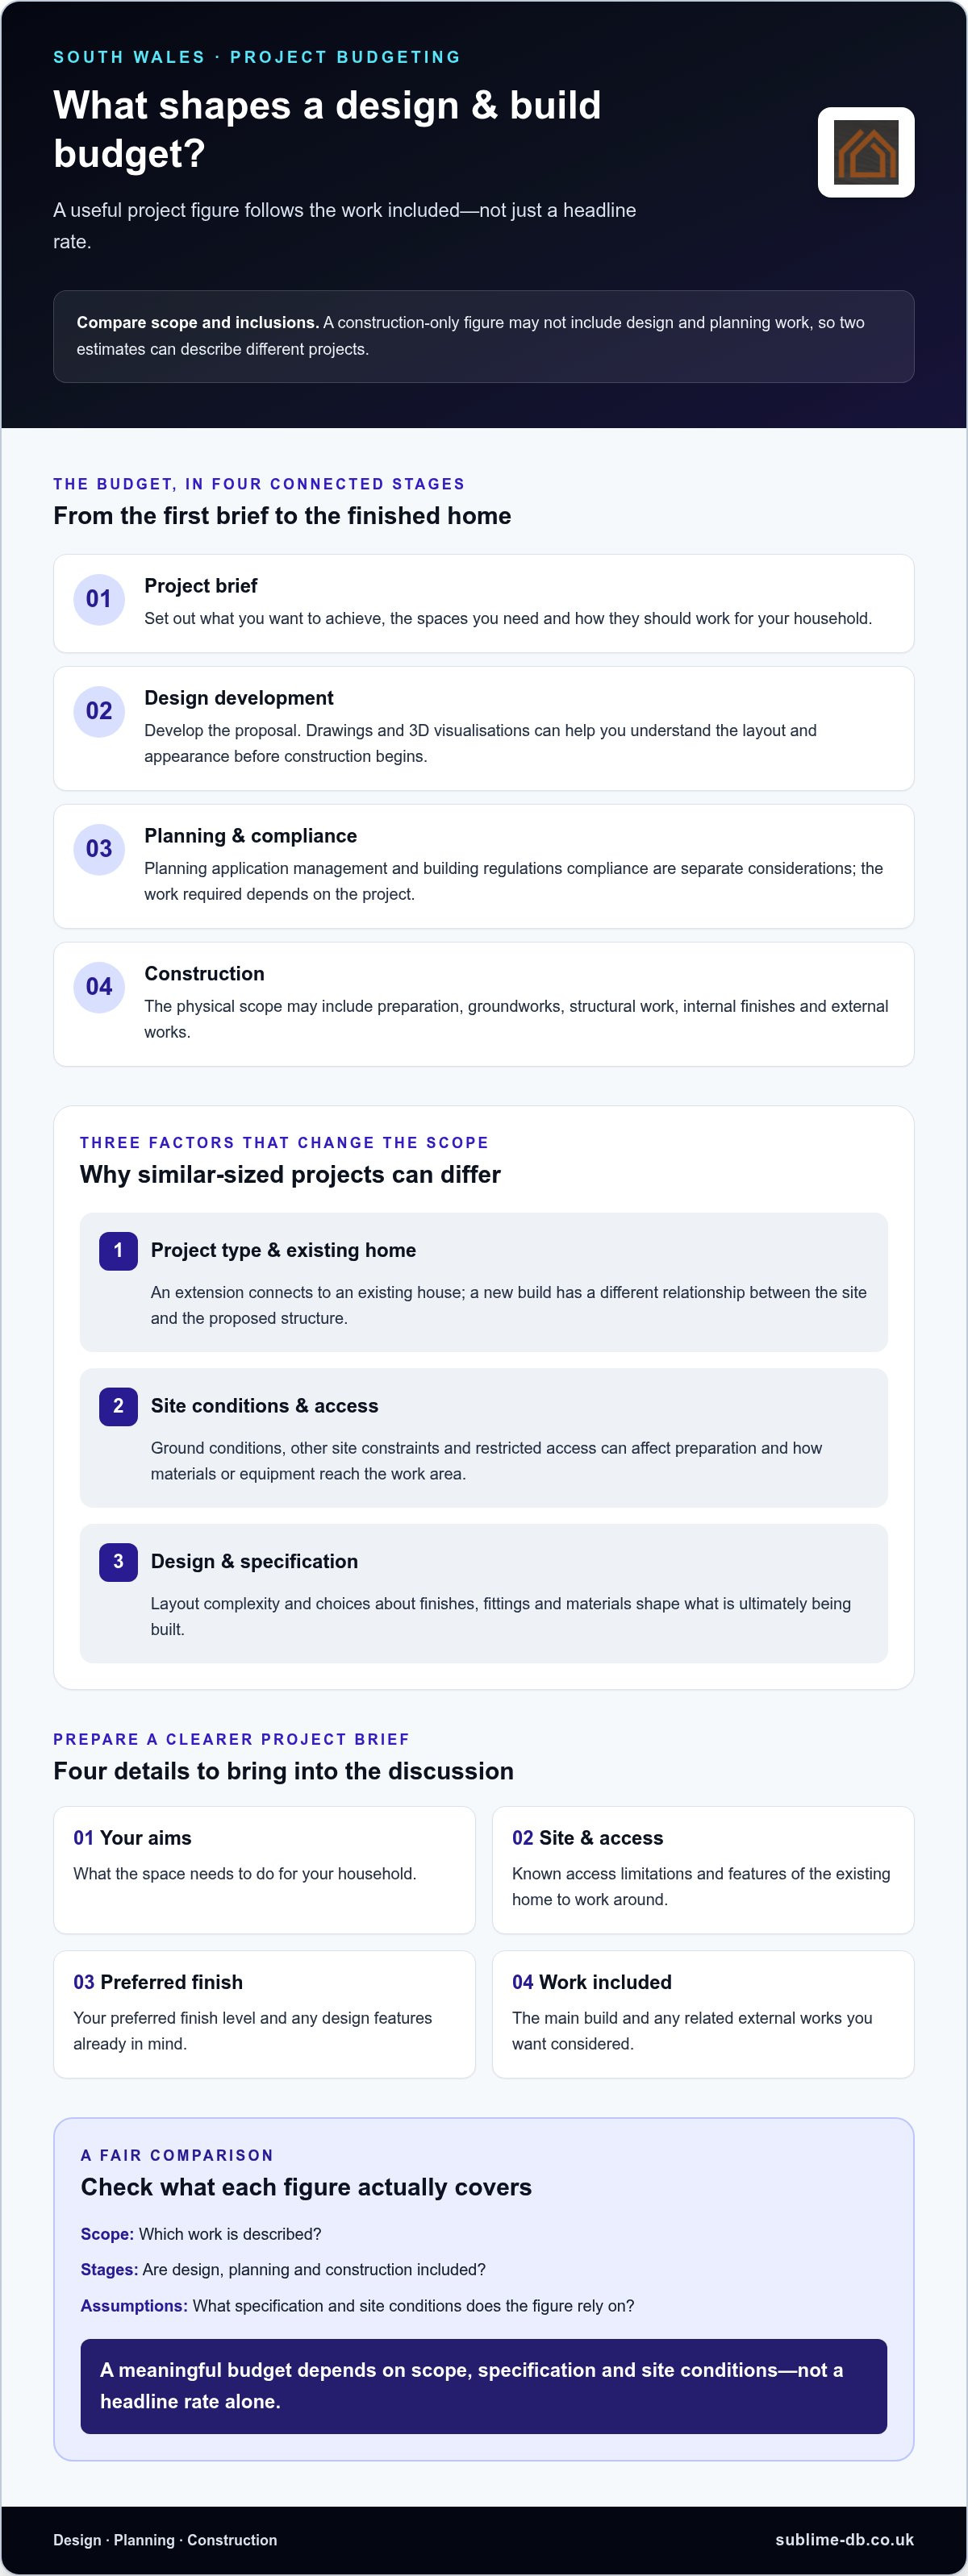
A design and build project brings design and construction together, creating a connected route from the initial brief to the completed home. A construction-only figure, by contrast, describes building work and may not include the design and planning work that defines it. Comparing the two without checking what each covers can make one estimate look lower when the scopes are different.
That’s why the design and build cost South Wales homeowners need to plan for can’t be read from a single square-metre rate. A rate may offer an early reference, but it won’t tell you exactly what work, finish level or site conditions are included. The area being added is only one part of the picture.
What does a design and build budget need to cover?
Think of the budget as a sequence of connected stages, rather than one construction total. The project brief sets out what you want to achieve; design develops that into a proposal. Planning application management and building regulations compliance are also part of the wider process, alongside the physical construction. Which work is required depends on the project.
These elements are not interchangeable, and not every brief involves the same requirements. A construction figure may describe the build without covering the journey from early design to completion. To compare proposals fairly, check the scope and inclusions: what work is described, which stages are covered, and what assumptions shape the figure?
Why South Wales projects do not share one standard cost
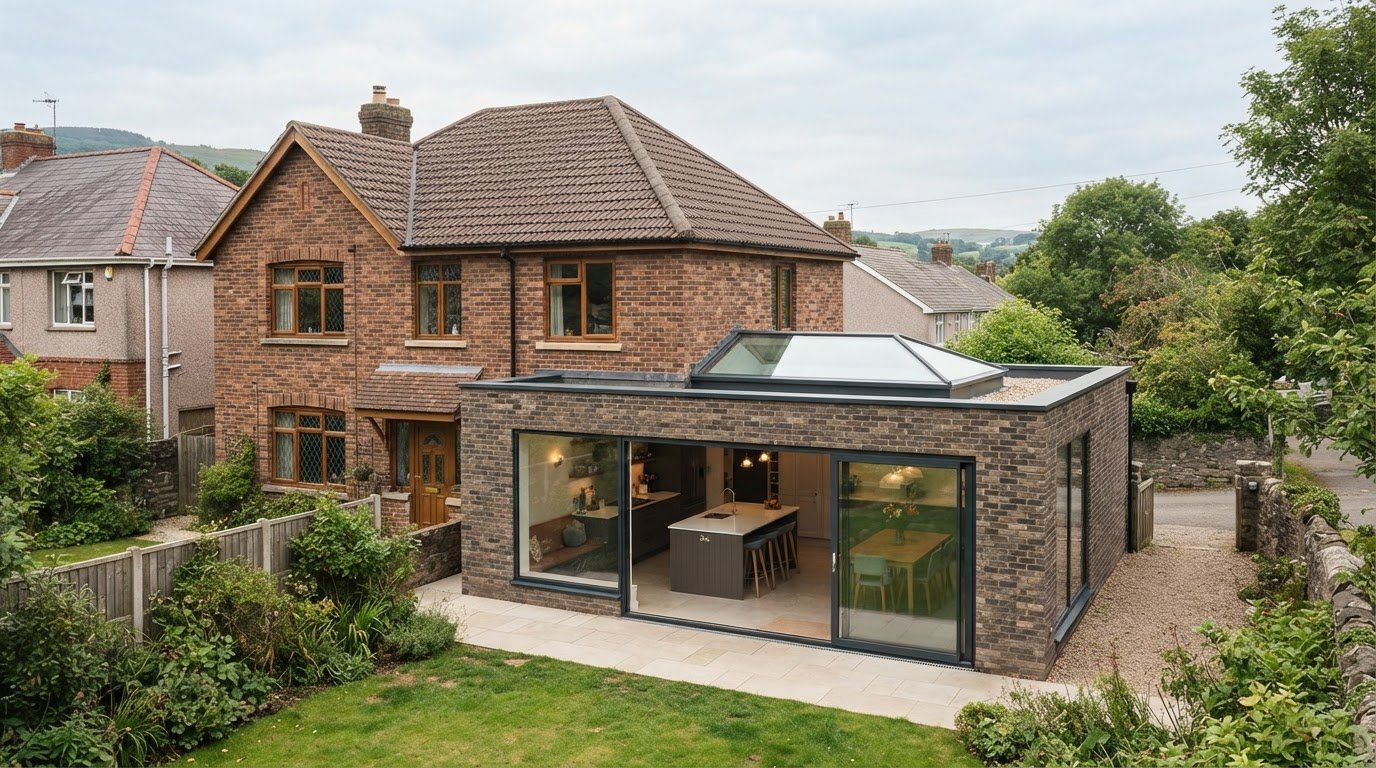
Two homes with similar floor areas can present different practical challenges. An extension needs to connect with an existing house, while a new build involves a different relationship between the site and the proposed structure. Restricted access can affect how materials and equipment reach the work area. Ground conditions and other site constraints may also affect the work involved.
Design choices matter too. A straightforward layout and a more involved design can require different levels of development and construction. Specification also shapes the scope: choices about finishes, fittings and materials affect what is ultimately being built. These factors need to be considered together, rather than assuming the same rate applies to every project in Monmouthshire, Newport, Cardiff or Bristol.
For a useful first assessment, gather details that explain the work:
Your aims for the space, including how it needs to function for your household.
Known access limitations or features of the existing home that the project must work around.
Your preferred finish level and any design features you already have in mind.
The work you want considered, from the main build to related external works.
Early design development can turn these points into a clearer scope. 3D visualisations can make a proposal easier to understand, helping you picture the intended result and consider choices before construction begins.
A meaningful budget depends on scope, specification and site conditions, not a headline rate alone. A project-specific assessment shows what a figure represents and which requirements may change the work involved.
From first design to finished build: the stages that shape your budget
A clear budget takes shape as an idea becomes a defined scope, then moves from design to physical work. Each stage answers different questions: what do you want to achieve, what needs to be designed, which approvals or compliance considerations apply, and what will construction involve? Keeping these steps connected shows how early decisions relate to the work on site.
For homeowners, this means distinguishing early design and planning work from materials, labour and construction activity. They’re different parts of the project, even when managed as a joined-up process. The design and build cost South Wales households need to plan for depends on the stages and work their particular brief requires.
Design, visualisation and approvals
Start with the brief: the rooms or spaces you need, how you want them to function, and the changes you’re considering. This gives design development a clear direction. Drawings and 3D visualisations help you understand the proposal and make decisions about layout and appearance before the construction scope is settled. Early clarity also makes it easier to discuss what the project includes.
Planning application management and building regulations compliance are separate considerations, and the relevant work depends on the project. Not every home improvement needs the same design development or planning steps. For a practical way to think through objectives and constraints before progressing, use this home renovation feasibility guide.
Construction stages and site-related work
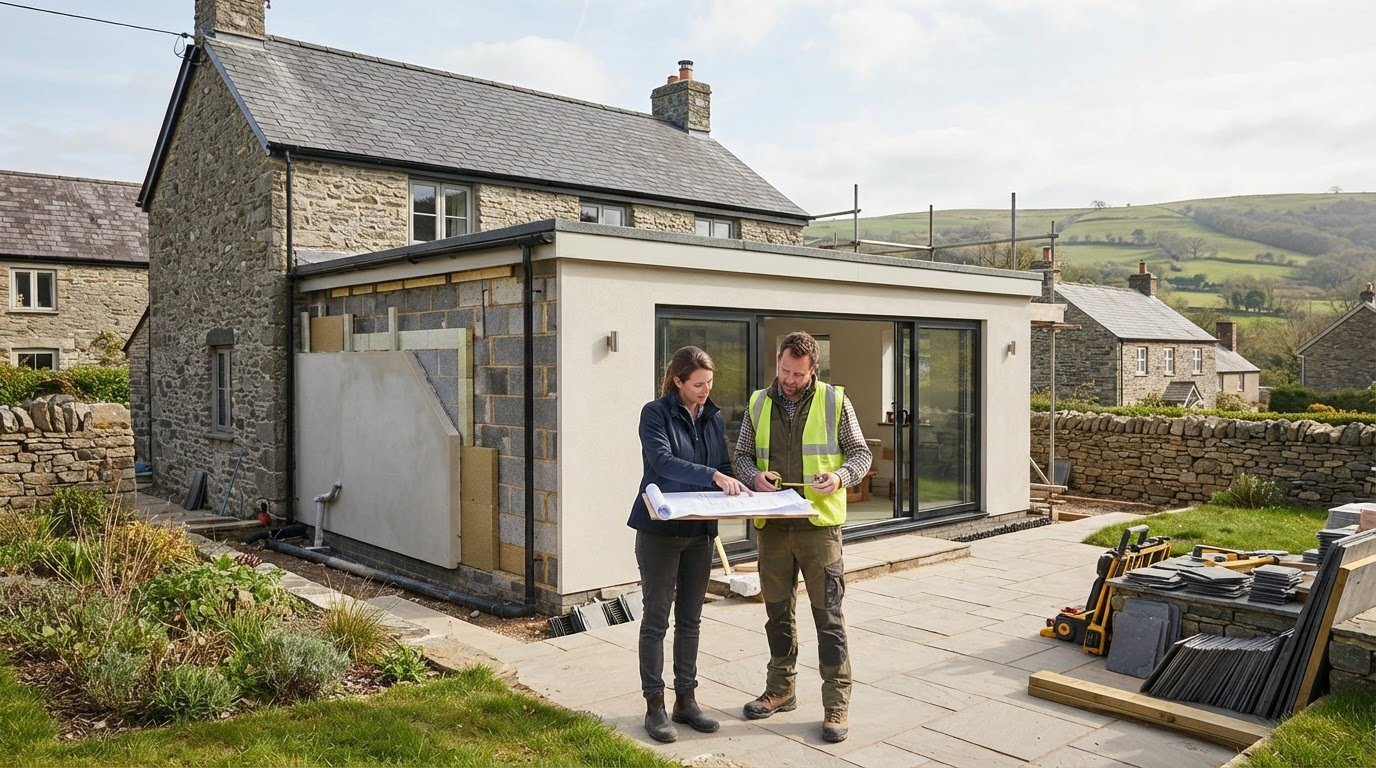
Once the design and scope are developed, the physical work can be considered in stages. The sequence varies, but a project might involve preparation, foundations or other groundworks, structural work, internal finishes and external works. An extension may also involve connecting new areas to the existing home, while a new build follows a different construction sequence. Breaking down the stages makes the proposed work easier to discuss as a whole.
Site conditions can affect both preparation and construction. Ground conditions may influence the work needed before the main structure can proceed; restricted access can affect how materials and equipment reach the site. The relationship between an extension and the existing house may also require specific design and construction work. These are practical scope questions that a floor-area estimate cannot settle by itself.
Site conditions can change the work required, so the budget should reflect the actual plot, not an assumed standard site. For projects around South Wales, consider local circumstances as part of the project-specific assessment rather than relying on an unsupported regional average.
When reviewing early figures, separate design and approvals from construction, then note any assumptions about the site and finishes. UK government construction cost data can provide wider context for construction benchmarks, but it doesn’t replace assessing the specific work your home requires. For joined-up planning from early design through construction, explore Sublime’s South Wales design and build projects.
Compare design and build costs by project type and scope
Project type is a useful starting point when comparing proposals, but it doesn’t determine the full scope. An extension, loft conversion and new build each relate differently to the home or plot, and may involve different design, construction and external work. Comparing what needs to be done is more informative than comparing headline figures alone.
Use this overview to identify the main scope questions for each option. It’s a guide to the work involved, not a price list or a substitute for a project-specific assessment.
Extensions and loft conversions: working with an existing home
An extension adds space beyond the existing building, at ground level or across another storey. A loft conversion adapts space within the roof. In both cases, the current layout and structure influence how the new area can be designed and connected. The scope may include more than the new room itself, so compare what each proposal says about the connection to the home and the intended finishes. For further detail, see this Abergavenny home extension cost guide and the South Wales loft conversion guide.
New builds: plot and specification shape the scope
A new build starts with the plot rather than an existing home to adapt. Ground conditions and access can affect preparation and construction, while the house’s shape, layout and specification define what is being built. External works may also form part of the brief. The South Wales new-build house cost analysis offers further project-specific context.
For a fair comparison, identify the assumptions behind each proposal: which rooms and finishes are included, whether external works form part of the scope, and how the design responds to the site. This is especially useful if one option includes more complete finishes or a more involved design than another. The design and build cost South Wales homeowners plan for should reflect those differences, rather than treating each square metre as equivalent.
Use the comparison to clarify the project you want, then consider how its specific requirements shape the design and construction scope. That gives you a sounder basis for understanding proposals and deciding which option best fits your home and priorities.
Plan a realistic South Wales project budget before work begins
A clear brief gives a design and build proposal something practical to respond to. It connects your budget planning to the home you want, the work involved and the choices you’ve already made. You don’t need every detail settled at the outset, but identifying priorities early makes it easier to understand what a proposal covers and which decisions are still open.
An estimate is a planning snapshot; a fully defined scope sets out the work, specification and assumptions behind it. Keep that distinction in mind as the design develops, and record changes to the brief so they don’t get lost in informal conversations.
Prepare a brief that supports a clearer proposal
Start with how you want the finished space to work for your household. Describe how you’ll use a new room, what needs to fit there and how it should connect to the rest of the home. Then separate essentials from preferences, so design decisions can reflect what matters most if priorities need to be balanced.
Gather practical details to support the discussion, such as photographs, approximate measurements and notes about access or known site constraints. A useful starting checklist includes:
Your main goal for the project and the rooms or spaces required.
Must-have features, alongside elements you’d consider changing or leaving out.
Preferred specification, such as the finish level, materials or fittings you have in mind.
Known constraints, including access limitations and relevant features of the existing home or plot.
Any external works you’d like considered, such as a patio or driveway.
These details turn a broad ambition into a brief that can be developed. For an extension, the way new space connects with your home is central to the design. The Monmouthshire home extension design guide explores considerations that can help you frame those priorities.
Keep scope changes and project decisions organised
As drawings and design choices develop, a revision can affect more than appearance. Changing a room layout may alter what needs to be built; changing a finish can affect the specification. Keep a written record of agreed inclusions, exclusions, assumptions and later changes, noting the relevant proposal or drawing where possible. This gives everyone a clear reference as the project moves forward.
Before treating a proposal as settled, review what it describes and what remains undecided. If an item is excluded or based on an assumption, record that plainly. This won’t remove every uncertainty, but it helps distinguish the current scope from work that may be considered later.
Organising your brief and decisions makes conversations about the design and build cost South Wales homeowners are planning more grounded and useful. If you’re ready to shape your priorities into a residential project brief, discuss your design and build project.
How Sublime Design & Build brings South Wales projects together
A home project is easier to understand when design, planning considerations and construction are viewed as connected parts of the same journey. Sublime Design & Build works with homeowners from early design and planning through construction, shaping projects around the home, the brief and the site. The company undertakes new builds, extensions and loft conversions, with planning application management, building regulations compliance and 3D visualisations as part of its residential design and build service.
This joined-up view helps clarify how a design proposal translates into work on site. It also keeps attention on the project’s specific requirements. A home in Monmouthshire, Newport, Cardiff or Bristol has its own layout, access and site conditions, so the scope needs to respond to the individual property rather than assume every project is alike.
From project brief to build-ready design
We begin with what you want your home to do differently. Your priorities, room requirements and existing property inform a considered design proposal. 3D visualisations make that proposal easier to picture, so you can understand the space and discuss design choices before construction. The aim is to turn an initial idea into a clearer scope for the next stages.
Planning application management and building regulations compliance are distinct parts of the process. Their relevance depends on the project, and they sit alongside design and construction rather than replacing them. Bringing these considerations into the wider discussion keeps the project sequence in view without assuming every home needs the same drawings, approvals or compliance work.
A project-specific next step for your home
For an initial conversation, share the type of project you’re considering, where the property is, what matters most to your household and any site constraints you already know about. You might be planning an extension to create more living space, adapting a loft or exploring a new home. A clear starting brief gives the discussion direction, even if some design details still need to be worked through.
Project type and property location.
Your priorities and the rooms or spaces you need.
Known constraints, such as access or features of the existing home.
Any preferred finishes or external works you’d like considered.
The proposal can then be shaped around the project’s actual scope, including the design and construction work involved. That makes the conversation about design and build cost South Wales homeowners are planning more specific to their home than a generic figure.
As a family-run team serving South Wales, we’re here to help you take the next step from an idea to a considered residential project. Discuss a South Wales design and build project with Sublime Design & Build and share what you’re hoping to create.
Take the next step towards a clearer project plan
Your next decision doesn’t need to be a final design or a fixed figure. Start with what you want your home to do better, then use that goal to guide the conversation about scope. A thoughtful brief gives you a more useful basis for discussing the design and build cost South Wales project you have in mind.
Sublime Design & Build is a family-run business bringing residential design and construction together for South Wales homeowners. The team connects early ideas with practical next steps through 3D visualisations, planning application management and building regulations compliance. Each proposal is shaped around the project, not a one-size-fits-all assumption.
Share your project type, location, priorities and any site details you already know. You can begin with an ambition, not every answer. Talk to our team about your South Wales project and take a confident first step towards shaping a home that works for you.
Frequently Asked Questions
How much does a design and build project cost in South Wales?
There’s no single price that applies to every project: the design and build cost South Wales homeowners face depends on the work their home or plot requires. A useful project-specific figure needs a defined brief and an understanding of the proposed design, specification and site. To help shape one, share your project type, approximate dimensions, priorities and any information you have about the property. This gives the scope a practical starting point.
What is usually included in a design and build quote?
A quote should describe the particular work it covers, rather than relying on the label “design and build”. Check whether it sets out design work, construction tasks, specified finishes and any external work you want done. It should also make assumptions and exclusions clear. If one proposal includes a finished patio and another covers only the home’s interior, their totals don’t represent the same scope.
Is design and build more expensive than hiring separate professionals?
Not necessarily. The overall comparison depends on the scope, services included and how responsibilities are arranged. With separate professionals, you’ll need to understand how design information and construction planning connect; with a joined-up approach, those stages are considered together. Neither approach automatically means a lower total. Compare what each proposal delivers, which work is covered and how changes are handled, rather than judging by the initial figure alone.
Can site access or ground conditions change a building project budget?
Yes. Restricted access may affect how materials and equipment reach the work area, while ground conditions can influence site preparation. For instance, a narrow route to a rear garden extension may create different practical requirements from an easily reached plot. The impact depends on the property, so share known access issues, levels, drainage concerns or previous site information during early discussions. Don’t assume a neighbouring project faced identical conditions.
Do planning and building regulations work form part of design and build?
They can form part of the wider process, but the requirements depend on the proposed work. Planning application management and building regulations compliance are distinct considerations, not interchangeable steps, and the same combination doesn’t apply to every project. For example, a homeowner considering a roof-space conversion should explain the intended changes so the design and relevant compliance work can be considered in context. Avoid assuming that one project’s approval route applies to another.
How can I keep a home extension project within its budget?
Set priorities before choosing finishes: decide which parts of the extension matter most, then identify areas where you could accept an alternative. As the design develops, record requested changes and understand how each one alters the agreed scope before proceeding. Changing room dimensions, for example, may affect more than the appearance of a drawing. Clear decisions help you track the project against its intended brief.
When should I establish a budget for a design and build project?
Set an initial budget before design choices become detailed, then review it as the project scope takes shape. An early figure helps guide decisions about size, layout and specification, even if it needs refinement as more is known about the home or site. This is useful whether you’re planning a project in Monmouthshire, Newport, Cardiff or Bristol, as the budget should respond to your individual property and priorities.
Comments