
House extension ideas for semi detached homes that fit your house

The best house extension ideas for semi-detached homes begin with a clear purpose for the new space. Decide how you will use it, then compare a rear, side or combined extension against your rooms, plot and daily routines. A side extension can make use of the space beside the house, but its design must work with the existing home.
It is tempting to start with the look of an extension, especially when you picture a brighter kitchen or more room for family life. Planning around how the space will function helps shape a practical layout and makes it easier to weigh the benefits against changes to your garden, natural light and the appearance of your home.
This guide covers where to start, how to make an extension complement a semi-detached house, and what to consider when building to the rear or side. Use these ideas to compare options and make informed design decisions before the project takes shape.
Table of Contents
1. How can the design complement the existing house’s aesthetic?
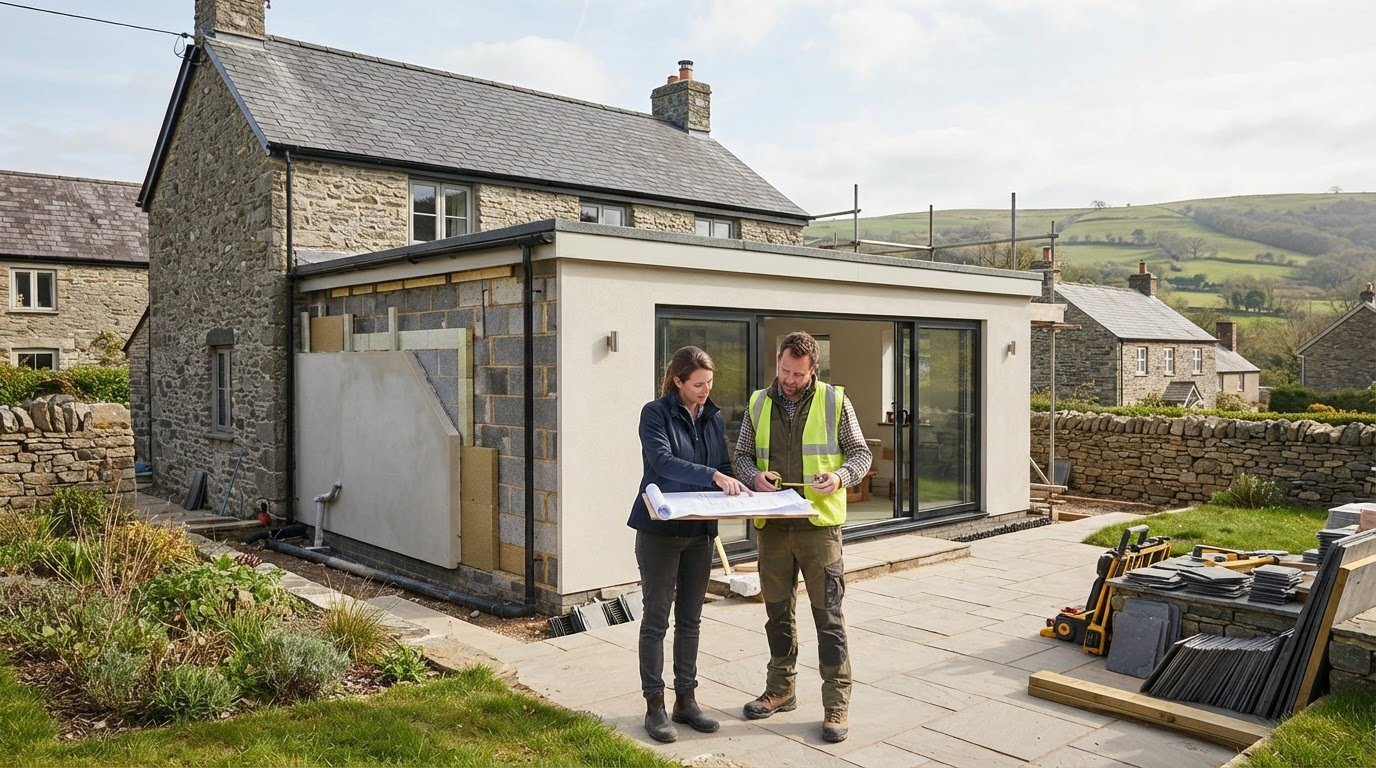
Read the original house as a set of details, not just a façade. Note the brick colour, mortar, window proportions, roof pitch and front-door position. If a side extension will be visible from the front, matching the brickwork, windows and roof tiles can help it sit comfortably beside the house. A close visual match makes the addition feel integrated rather than attached as an afterthought.
Use photographs and measured drawings to compare these details before choosing materials. Brick that looks similar in a sample may differ in tone or texture across a full wall. Window frames also affect the overall composition, so align their proportions and positions with the original where the new layout allows. At the roofline, consider how the extension’s eaves and tiles meet the existing structure rather than treating the roof as a separate feature.
A contrasting design can work when the difference feels deliberate. For example, a contemporary side addition might pair smooth render, larger panes of glass or a simpler roof form with traditional brickwork. Repeating an existing detail, such as a dark window frame, can connect old and new. Keep the contrast focused: changing several materials, colours and shapes at once can make the extension compete with the original building.
Assess the view from the street and the garden separately. From the front, check that the side wall, roof and windows respect the home’s proportions. From the rear, consider how doors and glazing relate to the existing rooms and outdoor space. A single-storey addition creates a different visual balance from a double-storey extension, so assess its height and width against the main house. House extension ideas for semi-detached homes work best when appearance and intended use are considered together.
2. Where should you start when planning to extend a semi-detached house?
Start with a clear brief: write down what the new space needs to do and how you will use it. A kitchen-diner, home office and extra bedroom each require a different layout. This makes it easier to compare a rear extension, side addition or loft conversion against your household’s needs.
Establish the planning route before settling on a design. For a loft conversion, ask your local planning authority whether permitted development rules apply or planning permission is required. A two-storey extension to a semi-detached house may need permission from the local council. Treat the number of storeys and proposed design as early planning questions, not details to leave until building work is close.
A hip-to-gable conversion changes a sloping roof side into a vertical gable, creating more usable loft space. As with any loft conversion, check with your local planning authority whether permitted development applies or planning permission is needed. The roof shape and proposed changes affect the route for your home.
The value an extension may add to a UK semi-detached house depends on the space created, how useful it is, the design quality and local property values. Research recently sold homes nearby and their sale prices to understand the local ceiling before setting a maximum improvement budget.
How do party wall rules apply to extensions on semi-detached homes? Check whether your proposed work means you need a Party Wall Agreement with adjoining neighbours. Consider this early, alongside the design, so neighbour-related arrangements are part of the planning process.
Bring these points together in a project brief covering the intended rooms, preferred extension type, planning route, neighbour considerations and local property context. This gives each design decision a practical purpose and helps you compare options before committing to detailed plans.
3. Rear extensions and garden-space trade-offs
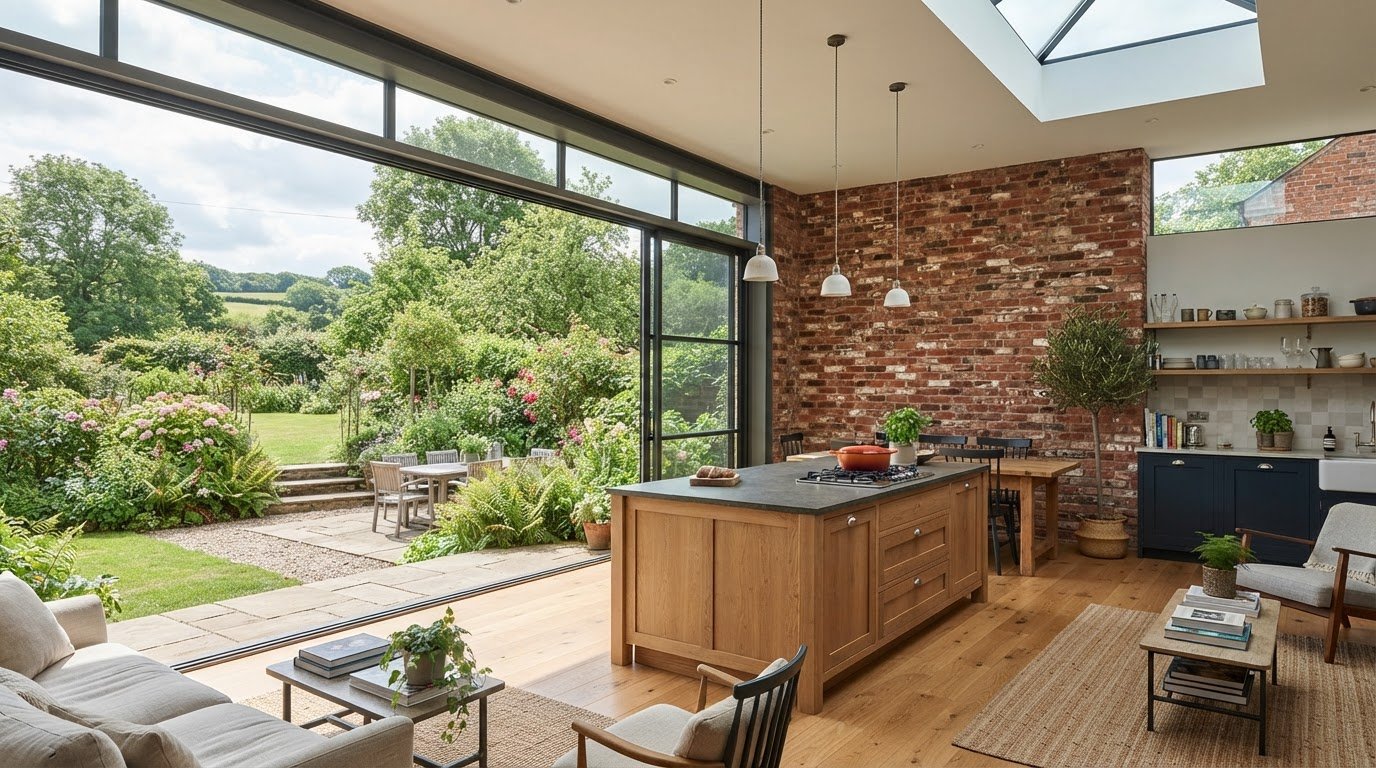
A rear extension can create a larger kitchen-diner, family room or combined cooking and living space. Compare its footprint with the garden before choosing a layout: a deeper addition adds indoor floor area but leaves less outdoor space. Sketch the house and garden together, including paths, seating and doors, so the new room connects naturally with the remaining garden.
Brick can link a rear addition to the original house, particularly when the existing rear wall is brick. Choose a considered match for a unified appearance, or use a different brick tone to distinguish the new structure. Corten steel offers another option: its weathered, rust-like finish contrasts strongly with brick. Use it as a defined feature, such as a wall or surround, rather than letting several finishes compete.
Plan for natural light before fixing the footprint. Extending the rear wall farther from the centre of the house can leave existing rooms darker, especially if the new layout blocks light reaching them. Consider whether roof glazing, glazed doors and internal openings could help daylight travel through the kitchen or dining area. An extension that blocks light and leaves rooms poorly lit can affect a semi-detached property’s value.
What are the best single-storey extension ideas for a UK semi-detached house? A rear kitchen-diner can connect cooking, eating and garden access, while a family room can give children or guests a separate place to relax. Choose the layout around how you’ll use the rooms, then balance its depth against garden space and daylight.
Rear-wall shape can also affect privacy. Angling the rear wall by 20-30° can help avoid directly facing a neighbour, while creating a less conventional outline. That geometry can complicate construction and Building Regulations, which are written for more conventional, rectilinear additions. Compare a straight wall with an angled option in the proposed plan, considering privacy, internal layout and the remaining garden. The best depth is the one that supports the room’s purpose without sacrificing too much outdoor use or light to the original house.
4. Building to the side of a semi-detached home
A side-return extension uses the narrow strip beside a home’s rear projection, often making an underused passage part of the house. It can improve a semi-detached home by expanding a kitchen or creating a more generous kitchen-diner. The key is connecting the new floor area to existing rooms without leaving awkward corners or a dark central space.
Start with the room’s purpose. For a kitchen-diner, place cooking and storage along one wall, then use the added width for a dining table or island. If the side return becomes a family area, plan clear routes between the kitchen, seating and garden doors. A measured floor plan shows how furniture fits and whether movement through the room stays practical.
Give daylight particular attention in a side-return design. Rooflights or a roof lantern can bring natural light into the extension. Position glazing to serve the parts of the plan that need it, such as the dining table or kitchen worktop. Also consider how the new roof and openings affect light in the original rooms.
Check the side passage’s boundaries, access and relationship to the existing house before fixing the layout. A narrow site may limit where walls, doors and roof supports can go. Draw the new roof junction and external wall alongside the original house, then compare brickwork, window frames and roof finishes. This helps resolve construction and appearance together.
A side-return can also be combined with a rear extension, creating a larger, more flexible ground-floor layout. Compare that option with a side-only plan: the combined footprint may offer more room, but it also changes more of the garden. Keep the design focused on the space you’ll use, and make daylight part of the plan from the outset. To develop your concept into a coordinated extension design, explore extension design and build support.
Sublime Design & Build: Planning Application Management
Sublime Design & Build helps homeowners develop semi-detached extensions from initial concept to coordinated project. Its Planning Application Management supports the planning process, while Building Regulations Compliance addresses the technical requirements of the design.
This support is useful once you have weighed rear and side options and clarified your brief. Sublime Design & Build also undertakes single and double-storey extensions, bringing planning and construction considerations together as the design develops. For a side-return, the layout, roof design and daylight strategy can be considered as parts of one project.
If you are ready to develop your plans, contact Sublime Design & Build to discuss your extension.
Shape your next step around the home you want
Before moving from inspiration to drawings, decide which everyday change matters most: a more connected kitchen, a brighter living space or room for a growing household. Let that priority guide your design choices, so the extension supports how you want to live rather than adding space without a clear purpose. The most useful house extension ideas for semi-detached homes make the new and existing parts work together.
As your proposal takes shape, Sublime Design & Build offers Planning Application Management and Building Regulations Compliance, alongside New Builds. These services support the planning and technical stages of your project.
Contact Sublime Design & Build to discuss your plans and take the next step towards a home that fits your needs.
Frequently Asked Questions
Where should you start when planning to extend a semi-detached house?
Mark up your current floor plan to show where daily activities happen and where movement feels cramped. Note, for example, whether the kitchen needs space for dining or a separate work area matters more. Compare these needs with the side access, garden and existing room positions. This turns a general wish for more space into a design brief for discussions with a designer.
How can the design complement the existing house’s aesthetic?
Use the original house’s strongest visual cues, such as its brick bond, window shape or roofline. A new dark-framed window might echo existing frames, while different cladding can distinguish a contemporary addition. Review the proposal from the pavement and garden, as each view reveals different proportions. In Monmouthshire, Newport, Cardiff and Bristol, the surrounding streetscape can also help you judge how bold a contrast feels.
What are the biggest design constraints unique to semi-detached properties?
The shared boundary, limited side access and close relationship with a neighbour can shape the design from the outset. A side addition may have little width to work with, while new upper windows can affect privacy. An extension can also reduce daylight in central rooms. Mark the boundary, access route and neighbouring windows on the early plan to identify conflicts before developing the layout.
What’s the best configuration for a two-storey addition?
A practical arrangement may place the main living space downstairs and a bedroom or bathroom above, making the added floor area useful on both levels. Where the layout allows, stack rooms with related services to simplify plumbing routes. Set upper windows and the roof form in relation to the existing house and neighbouring properties, then assess how the added height affects privacy and daylight.
What are the best two-storey extension ideas for a semi-detached house?
Consider a rear addition with a kitchen-diner below and an extra bedroom or family bathroom above. This can suit households needing shared living space as well as private rooms. Another option is a side-and-rear layout, where the plot allows, connecting ground-floor spaces and using the upper level for bedrooms. Choose the arrangement around the rooms your household needs, not simply the maximum floor area available.
What are the UK permitted development rules for extending a semi-detached house?
Permitted development can allow certain home extensions without a planning application, but whether it applies depends on the property and proposal. Design, position and scale all matter, and some two-storey additions require planning permission from the local council. Ask the local planning authority responsible for the address, such as the relevant authority in Monmouthshire, Newport, Cardiff or Bristol, which route applies to your design before proceeding.

Comments