
Single storey extension plans in Newport: how to choose a professional

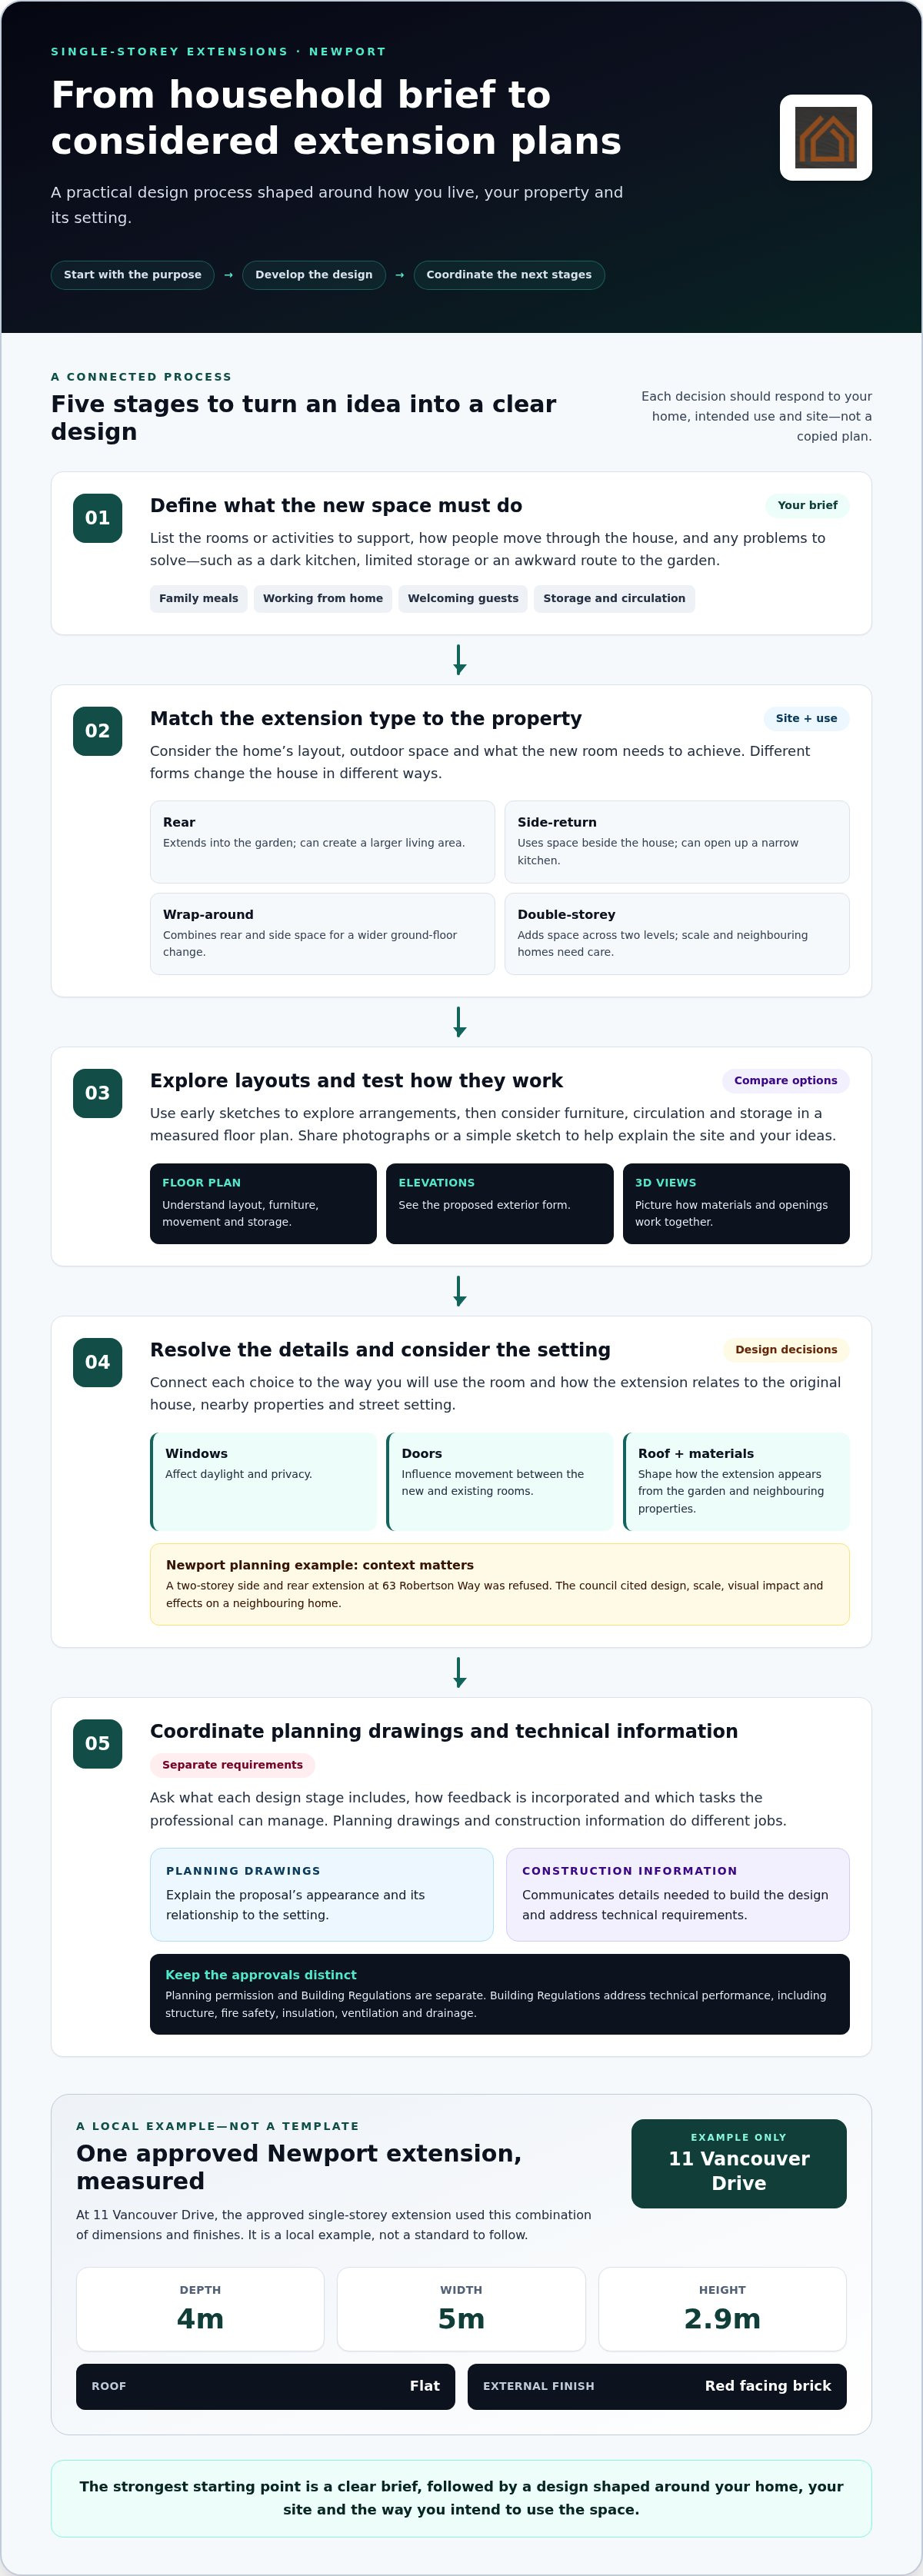
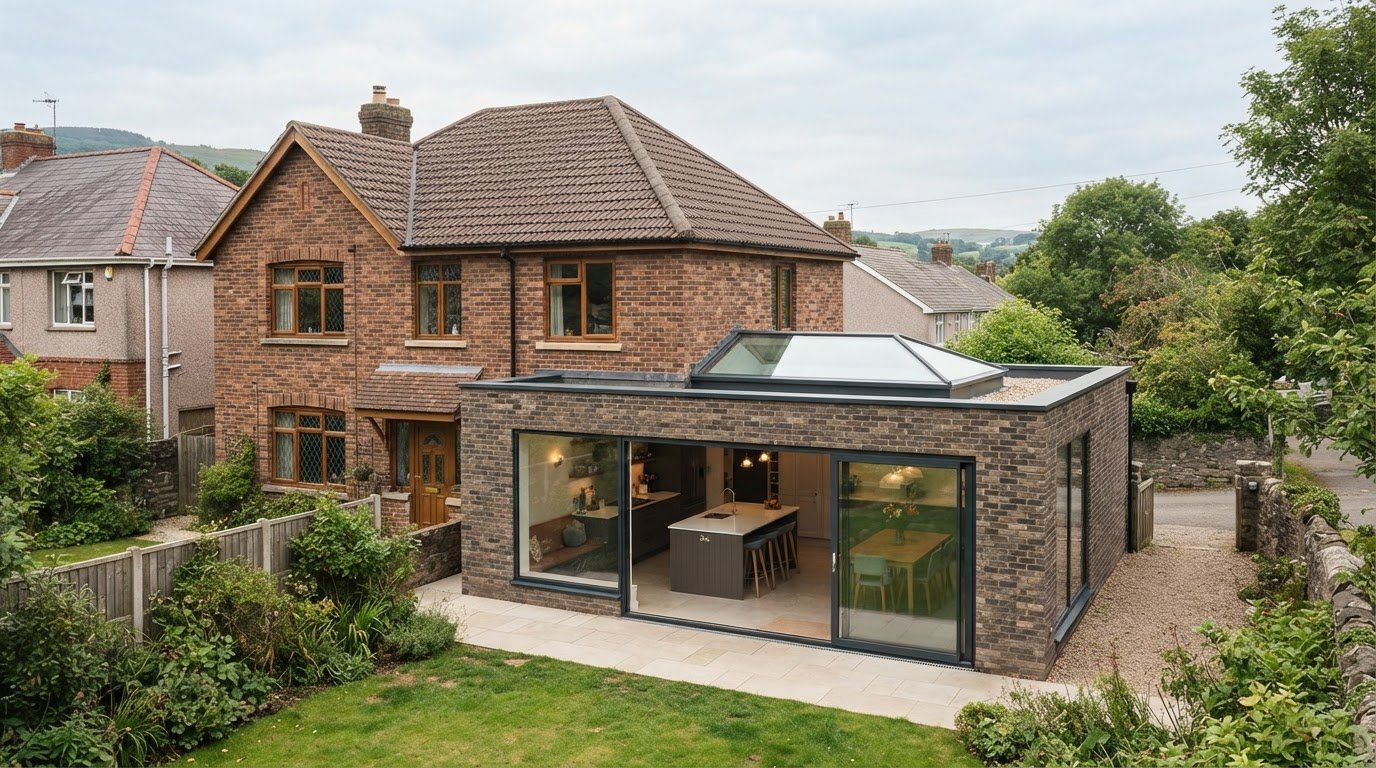
The best single-storey extension plans in Newport start with the way you need the new space to work, not a copied design. One approved extension at 11 Vancouver Drive measures 4m deep, 5m wide and 2.9m high, with a flat roof and red facing brick. Those dimensions are a local example, not a standard to follow: your home, available space and intended use should shape the design.
Choosing the right professional is an important early step: your single storey extension plans need to combine a practical layout with details that complement your home. Consider how you’ll use the room, how it will connect to the existing house, and how the roof and materials will shape its appearance.
This guide explains how to plan a single-storey extension in Newport, from setting dimensions to choosing a roof and materials. You’ll learn what to consider as you develop an initial idea into a clear design and coordinate the next project stages.
Table of Contents
Finding house-extension professionals in Newport
Start by defining what the extension must do, then find a professional who can turn that brief into workable plans. A kitchen-diner may need a wide rear extension, while a narrow plot could suit a side-return design. In Newport, common options include rear, side-return, wrap-around, single-storey and double-storey extensions. Each changes the home differently, so the best starting point is your property’s layout, outdoor space and intended use.
Ask how the design will develop from your first ideas into plans for the next project stages. This may involve exploring options, preparing measured drawings, considering planning permission and coordinating construction details. Look for clear plans showing dimensions, access and how the new room connects to the existing house. Discuss early decisions such as roof shape, window positions and external finishes.
Newport planning decisions show why context matters. The council refused a two-storey side and rear extension at 63 Robertson Way, citing design, scale, visual impact and effects on a neighbouring home. That example makes the practical point: assess how an extension relates to the original house, nearby properties and its street setting. A design that works on one plot may not suit another.
What building regulations apply to a single-storey home extension in Wales? Building Regulations address the technical performance of the work, including structure, fire safety, insulation, ventilation and drainage. They are separate from planning permission, so consider both planning and technical requirements as you develop the design.
How long do planning permission and building control approval take in Newport? These are separate processes, so there is no single combined timescale. Completeness of the application, design complexity, consultations and requests for revisions can all affect how each progresses.
What are typical architect and planning application fees for extension plans in Newport? Fees depend on the project’s scope, drawing requirements and planning support needed, and are given after a quote request. Clarify which design stages and application tasks are covered, so you can compare the proposed work fairly.
Before choosing a design approach, prepare a short brief describing the rooms you want, how you’ll use them and any site constraints. Share photographs or a simple sketch, then discuss how the design will address planning and technical requirements. Aim to leave the conversation with a clear next step, not just a broad concept.
Rear extensions extend the home into the garden and can create a larger living area.
Side-return extensions use space beside the house, often making a narrow kitchen feel more open.
Wrap-around extensions combine rear and side space to create a wider change to the ground floor.
Double-storey extensions add space across two levels and need careful consideration of scale and neighbouring homes.
Use Newport examples as context, not templates. An approved single-storey extension at 11 Vancouver Drive measured 4m deep, 5m wide and 2.9m high. Its flat roof and red facing brick show one possible combination, not a default design. The right professional will relate your plans to your home, practical needs and the surrounding setting.
Architects and architectural designers
An architectural design professional can turn your brief into a considered extension design. In Newport, start with the rooms you want to improve, how people move through the house and what the site can accommodate. A rear addition might connect a kitchen to the garden, while a side extension could make room for storage or a wider kitchen layout. The drawings should respond to your home, not impose a standard plan.
Before design begins, explain the project’s practical purpose. List what the new room needs to support, such as family meals, working from home or welcoming guests. Note existing problems too, including a dark kitchen, limited storage or an awkward route to the garden. These details help shape and compare layouts.
A design project typically develops from initial ideas to a preferred layout, planning drawings and construction information. Early sketches can explore different arrangements; developed drawings show the chosen layout and how it meets the existing house. Ask what each drawing stage will include and how feedback is incorporated. Clear stages make it easier to address layout issues before detailed design.
Planning drawings and construction information serve different purposes. Drawings for a planning application explain the proposal’s appearance and its relationship to the setting. Construction information communicates the details needed to build the design and address technical requirements. Discuss both at the outset, so the project can progress beyond an attractive concept to the information needed for the next stage.
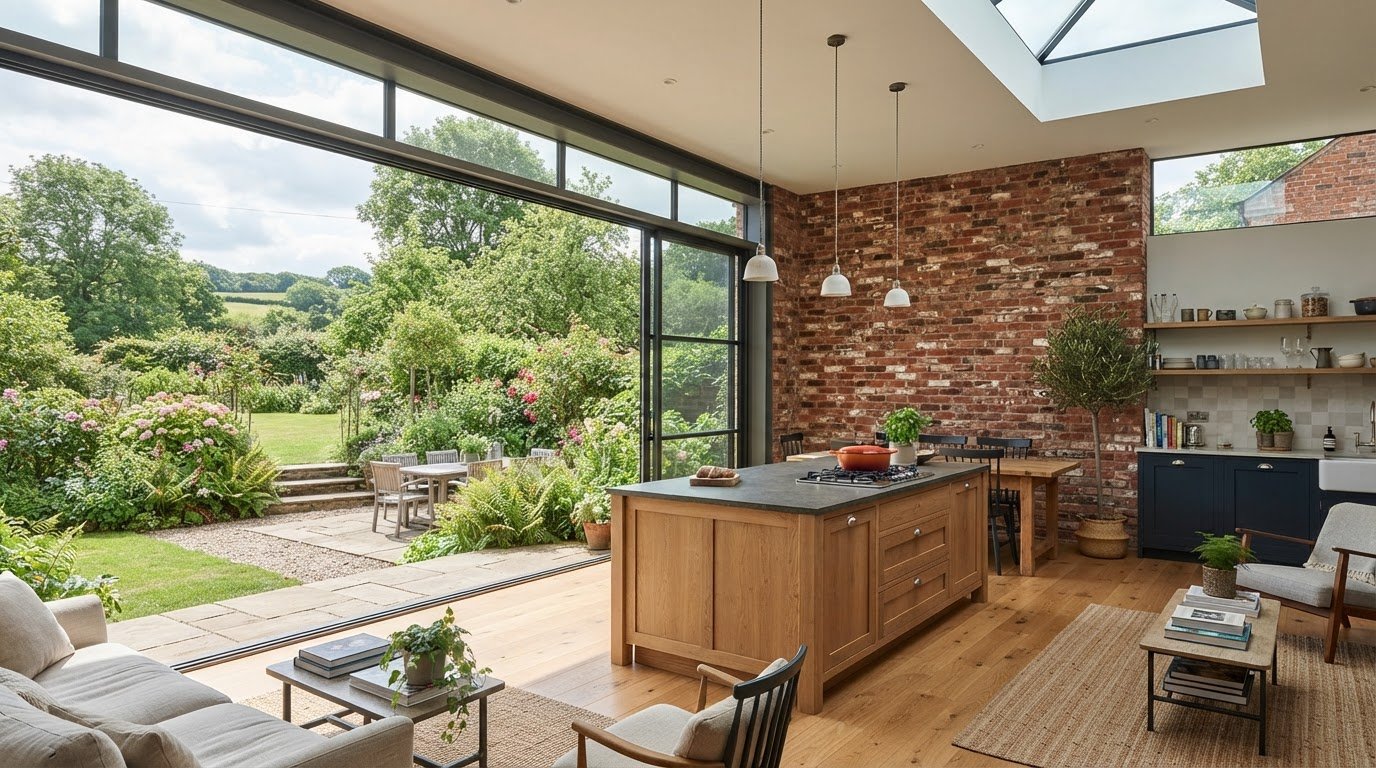
Design decisions also shape how the finished room feels. Window placement affects daylight and privacy; door positions influence movement between the extension and existing rooms. Roof form and materials affect the appearance from the garden and neighbouring properties. Connect each choice to how you’ll use the space, rather than treating features as decoration.
Ask to see how proposed layouts can be understood before choosing a direction. A measured floor plan helps you consider furniture, circulation and storage; elevations show the exterior form. 3D views of the proposed design can help you picture how materials and openings work together. Use these views to discuss specific adjustments, such as moving a door or changing a window position.
Keep a written record of design decisions as the plans develop. Confirm the agreed layout, materials, roof approach and drawing stages in a project brief. If planning permission is needed, include the application in the project sequence. This creates a clear route from initial ideas to submitted plans and helps everyone work from the same design.
For a Newport extension, a good design process should deliver a workable layout for your household, drawings suited to the required stages and a clear route towards construction. Choose a professional who starts with your home’s needs and helps you reach decisions you can act on.
Choosing an extension professional
Choose a professional whose role matches the work you need, from initial design through construction information. Before agreeing on the scope, ask which drawings, planning tasks and technical details are included. A clear proposal should set out the stages, responsibilities, expected outputs and how design changes are handled. This helps you compare the work included, not just the presentation.
Use your first discussion to explain your property and the extension’s purpose. Share photographs and practical constraints, such as a narrow side passage or a garden you want to retain. Ask how these details might influence the layout, roof and access. A useful response explains the design reasoning and identifies decisions that need further development.
Review relevant examples of completed work, then look closely at the drawings and explanations. A rear extension designed for a large plot may not offer much guidance for a compact Newport home. Consider whether the professional can show how plans respond to the existing building, neighbouring homes and intended use of each room. Ask about their role at each project stage.
Agree how revisions, planning submissions and building information fit together. Newport’s planning record for a proposed amendment to an approved two-storey side extension in Melbourne Way relates to planning permission reference 25/1023. It illustrates that approved designs can later need changes. Clarify how adjustments are documented, who prepares revised drawings and how changes affect the agreed scope.
Discuss construction quality as well as design. In Newport, Gwent, extension builders’ work guarantees or warranties often last between 1 and 10 years, depending on the project and materials. Ask what any proposed cover applies to, who provides it and which documents record its terms. Treat the stated duration as one consideration, alongside workmanship, material choices and clear project documentation.
Before appointment, make sure you understand the following points:
Scope: which design, application and technical stages are included.
Communication: who answers questions and shares updates as drawings develop.
Revisions: how requested changes are recorded and priced within the agreed scope.
Construction handover: what information is prepared for the next project stage.
Finally, read the proposal alongside your brief. Confirm that the room layout, materials and drawings reflect your priorities. Keep a record of decisions and revisions so everyone works from the same version. A suitable professional should make responsibilities clear, explain the design process and address the specific needs of your Newport home.
Extension dimensions, roof and materials
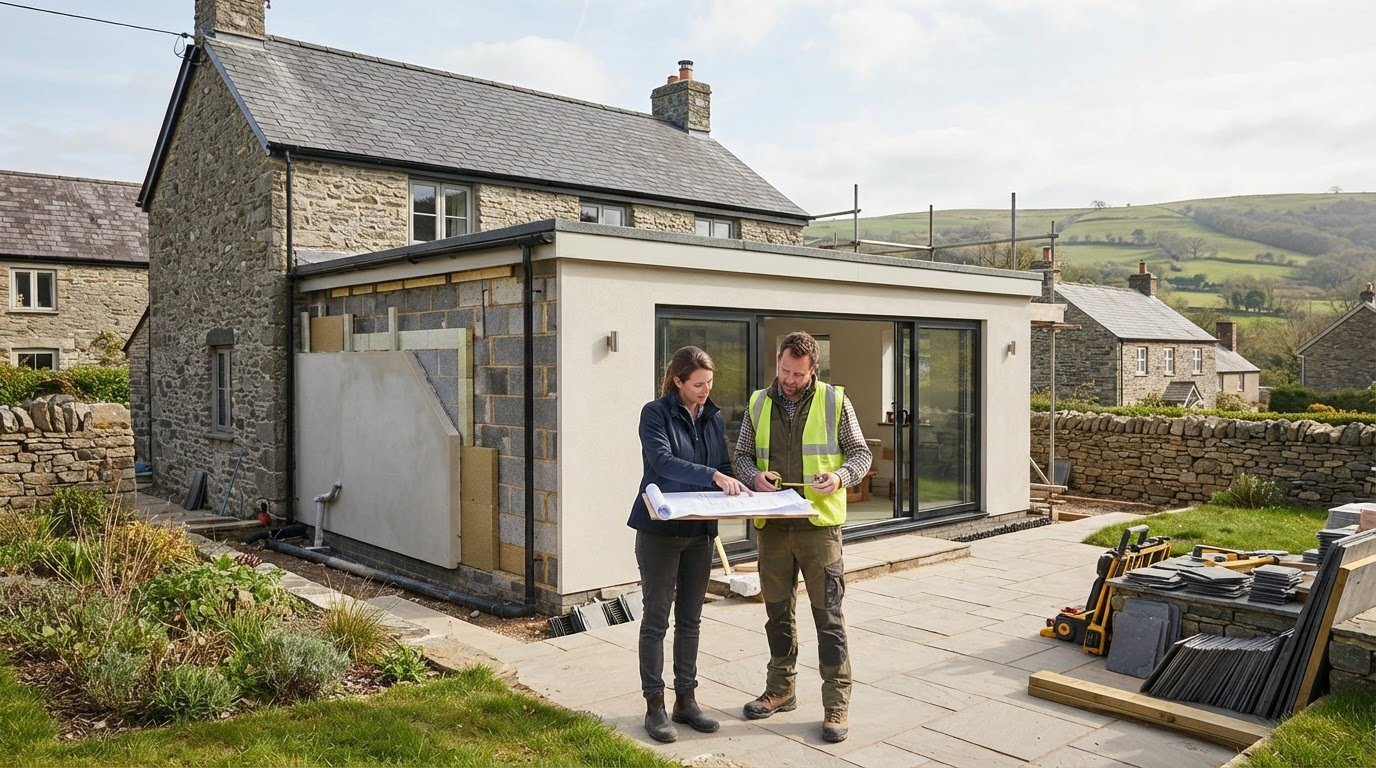
Start with a measured site plan, the existing house and the room’s intended use. Record available width and depth, door and window positions, and access routes. Test the proposed footprint against everyday needs: space for a dining table or kitchen units, and a clear route into the garden. A dimensioned plan helps confirm that the layout works before you focus on finishes.
Consider the extension’s height and roof form alongside its depth and width. A flat roof can create a clean profile, while a pitched roof may relate more closely to the existing house. The roof also affects internal headroom and rooflight positions. Drawings should show how the new roof meets the original building, including junctions where weather protection and finishes need careful coordination.
Choose materials by comparing the existing exterior with the proposed addition. Brick colour, texture, mortar and window frames all affect whether the extension feels integrated or deliberately distinct. Newport City Council’s application to amend external-finish details at Stanley Road concerned planning consent reference 24/0264. It shows that finish details can form part of a planning decision, so identify them clearly in the design rather than leaving them vague.
Newport examples also show how site conditions shape design details. At Trostrey Cottage, Trostry Lane, Llanvaches, a landscaping condition, Condition 3 Part B, was partially discharged for a single-storey extension. At 27 St Brides Gardens, parking spaces must remain on site for the lifetime of the development. These cases underline the value of considering landscaping and parking alongside the extension’s footprint.
What common design and construction problems affect single-storey extensions in Newport? Poorly resolved scale, visual impact and effects on neighbouring homes can undermine a proposal, as Newport’s refusal at 63 Robertson Way illustrates. Construction planning should also coordinate the roof junction, drainage, finishes and access, because these details connect the design to the existing home and site.
Use this sequence to refine the plans before they progress:
Measure: show the existing house, boundaries and proposed footprint on the same plan.
Test: place furniture and fittings on the floor plan to check circulation.
Coordinate: align roof form, openings and external materials with the elevation drawings.
Review: include parking and landscaping where they affect the site layout.
A complete drawing set lets you compare the floor plan with elevations and finish notes. Check that openings are in the right positions and materials are identified consistently. This reduces ambiguity between the design intent and the information used to plan the work. In Newport, a well-considered extension balances usable internal space with its appearance and relationship to the plot.
What are the permitted development limits for a single-storey extension in Newport?
Some Newport extensions may be permitted development, but the rules vary. Permitted development is not blanket approval for every home or design. The property, its planning history and the proposal all affect whether this route applies. Start with the specific address and a clear description of the intended work, rather than treating a neighbour’s extension as a precedent.
There is no single standard plan that establishes permitted development for every Newport home. The extension’s position, dimensions, roof and materials all form part of the proposal. A rear addition and a side addition can raise different design considerations, even at the same property. Show these details on a measured site plan and drawings so the design can be assessed as a whole.
Planning history deserves particular attention. At 2A Lily Way in Rogerstone, the council refused a lawful development certificate for a loft conversion and rear dormer because permitted development rights were restricted by the original planning consent. Although that case concerned a roof project, it shows why the original consent can matter. Check the property’s planning records before settling on an assumption about rights.
Use a practical sequence to clarify the planning route:
Describe the proposal: note whether it extends to the rear, side or both, and show its intended dimensions.
Gather property information: locate earlier planning decisions and any conditions connected with the home.
Review the design: consider its scale, appearance, materials and relationship to nearby homes.
Establish the route: identify whether permitted development applies or a planning application is needed.
Newport decisions illustrate why the design still matters. The council refused a two-storey side and rear extension at 63 Robertson Way, citing design, scale, visual impact and effects on a neighbouring home. That decision was not about a single-storey proposal, but it highlights issues that drawings should address: the building’s form, its setting and the effect on neighbours.
Planning permission and building regulations are separate parts of project planning. Permitted development concerns whether planning permission is required; it does not remove the need to consider technical compliance. Plan for both from the outset, and ensure the drawings describe the same design throughout. Changes to the footprint, roof or external finish can affect the plans and the route being considered.
For single storey extension plans in Newport, treat permitted development as a property-specific route, not a shortcut based on a standard dimension. Bring the site plan, proposed drawings and planning history together before committing to construction. If a planning application is required, clear plans help explain the proposal and its relationship to the home and surrounding area.
Sublime Design & Build: Planning Application Management
Sublime Design & Build can help develop your extension idea into a coordinated project. Its Planning Application Management supports the application stage, while Building Regulations Compliance addresses the technical requirements of the proposed work. This can be a useful next step when you have a clear brief and want to connect design decisions with planning and compliance.
For a single-storey extension, 3D visualisations can help you explore how the proposed layout and finishes may come together. Sublime Design & Build also undertakes single and double-storey extensions, linking planning and compliance work with residential construction. The right starting point is a discussion of your home, intended layout and design priorities.
To discuss your extension plans, contact Sublime Design & Build.
Move your extension idea towards a clear plan
Turn your priorities into a brief that guides decisions, from how the room should function to the look you want your home to retain. For single-storey extension plans in Newport, a clear brief gives the design process purpose and connects the drawings with the work ahead.
Sublime Design & Build Ltd offers Planning Application Management and Building Regulations Compliance, supporting homeowners through the planning and technical stages of a residential project. Its services also include New Builds. This coordinated approach is relevant when you want to move from an early idea towards a defined project rather than treat each stage in isolation.
Bring your initial brief and questions together, then discuss the next steps for your home. Contact Sublime Design & Build Ltd to talk through your extension plans and move forward with a considered starting point.
Frequently Asked Questions
How to plan an extension or conversion?
Begin with the change you want the project to make to daily life. For example, note whether a kitchen extension needs dining space, garden access or storage. Then measure the existing rooms, list site constraints and set design priorities. A conversion follows the same brief-led approach but works within the home’s existing structure. Compare design options against these needs before settling on a preferred plan.
What planning permission rules apply to single-storey extensions in Newport, Wales?
Some single-storey extensions in Newport may fall under permitted development, but the rules vary by property and proposal. A neighbour’s approval does not establish that your project follows the same route. Compare the proposed position, footprint, height and external appearance with your property’s planning history. Assess the complete design and account for any restrictions attached to earlier consent.
How do I find an architect or architectural technician for extension plans in Newport?
Choose a professional who can explain how your brief will become drawings for the next project stage. Review a relevant example and discuss how a design change, such as moving a doorway to suit furniture placement, would be handled. Check that the written scope explains the drawings and planning tasks included. A useful initial discussion turns your requirements into clear design questions, not just a generic sketch.
What drawings and documents are needed to apply for planning permission for an extension in Newport?
A planning submission commonly includes a location plan, site plan, existing and proposed floor plans, and elevations showing the exterior. Depending on the site and proposal, further information may be needed to explain the design or its context. Check that dimensions, openings and finishes are consistent throughout. A coherent drawing set helps show how the proposed extension relates to the existing home.
Are there special extension rules for conservation areas and listed buildings in Newport?
A conservation-area designation or listed status can affect the approvals and design considerations that apply, so establish the property’s status before settling on a scheme. Don’t assume an approach used for an unlisted home will suit a designated property. Record the existing building’s features and show how the proposed work relates to them. Address these constraints early so the plans respond to the property’s character.
What is the step-by-step process for planning and building a single-storey extension in Newport?
First, prepare a brief covering the room’s purpose, priorities and site constraints. Next, develop a measured design and establish the planning route. Prepare drawings and supporting information for any required application, alongside the technical details needed for building regulations. Coordinate the design and compliance work, then agree the construction scope and handover information. Keep a record of approved drawings and later revisions so construction follows the intended design.
How much does a single-storey extension cost in Newport per square metre?
In Newport, single-storey extension costs typically range from £1,500 to £2,500+ per square metre, depending on the specification, finishes and structural complexity. Standard builds with basic fixtures sit at the lower end, while bespoke glazing, premium materials and complex groundworks increase the overall square metre rate. When partnering with specialists like Sublime Design & Build Ltd, you receive a detailed, transparent estimate tailored to your exact architectural drawings and design choices.
Comments