
Patio Design in South Wales: Ideas, Layouts and Materials for Your Garden

What if paving isn’t the first decision to make? A successful patio design in South Wales starts with how you use the garden, the space available and the relationship between the house and the ground outside. For patio design South Wales homeowners can feel confident about, proportion, access and drainage deserve attention before you settle on materials.
A small garden needn’t feel cramped, and a slope or wet weather doesn’t automatically rule out a patio. These are design considerations to work through alongside room for furniture, comfortable routes through the space and the level of upkeep that suits you.
This guide explores practical layouts and paving materials, comparing their appearance and maintenance needs to help you make informed choices. It also covers decisions from the first ideas through to construction, including how 3D visualisations can help you picture a proposal. The aim is an outdoor space that feels well-proportioned, suits your home and works with your everyday routines.
Table of Contents
Patio Design in South Wales: Start with How You Want to Use the Garden
Before choosing paving, decide what the patio needs to make possible. Do you picture a dining terrace for meals outdoors, a relaxed seating area, or a flexible space for both? This gives your patio design South Wales project a practical starting point and helps you judge whether the proposed layout is in proportion to the garden.
Start with everyday routines. Think about who will use the space, how often you entertain and whether you want a direct route between the kitchen and outdoor seating. Existing doors, garden access and changes in level all affect where a patio can sit and how people will move around it. Rainwater routes, exposure and sloping ground may also shape the design. Note what happens in your own garden rather than assuming every plot has the same constraints.
A patio is more than a surface: it’s an outdoor area connected to the home and garden. The Patio overview describes common forms and materials, while your design brief establishes how the space should work for your household.
Which patio zones suit everyday living?
Where space allows, give dining, lounging and practical areas a clear purpose. In a compact garden, one well-planned zone may work better than several small ones. Draw the furniture you already own onto a simple plan, including the table and chairs, and allow room to pull chairs out. Then trace the routes between the house, seating and lawn. Cooking equipment, storage and play areas can be included if they suit your routine, but they don’t need to be part of every design.
How should the patio connect with the house and garden?
Use door positions and thresholds to guide the layout. A patio near the most-used exit can make carrying food outside simpler, while a clear view from indoors can help the space feel connected to the garden. Consider how its shape fits within the boundaries and which existing plants should remain. A clear brief makes it easier to compare layouts and materials, because each choice can be judged against the same needs.
Before settling on a design, note:
Your main use: dining, lounging or a flexible combination.
Furniture footprints and routes between key areas.
Door positions, thresholds, access and preferred sightlines.
Existing planting, boundaries, level changes and where rainwater currently gathers.
Optional needs, such as cooking, storage or space for play.
Patio Layout Ideas for Small, Sloping and Open South Wales Gardens
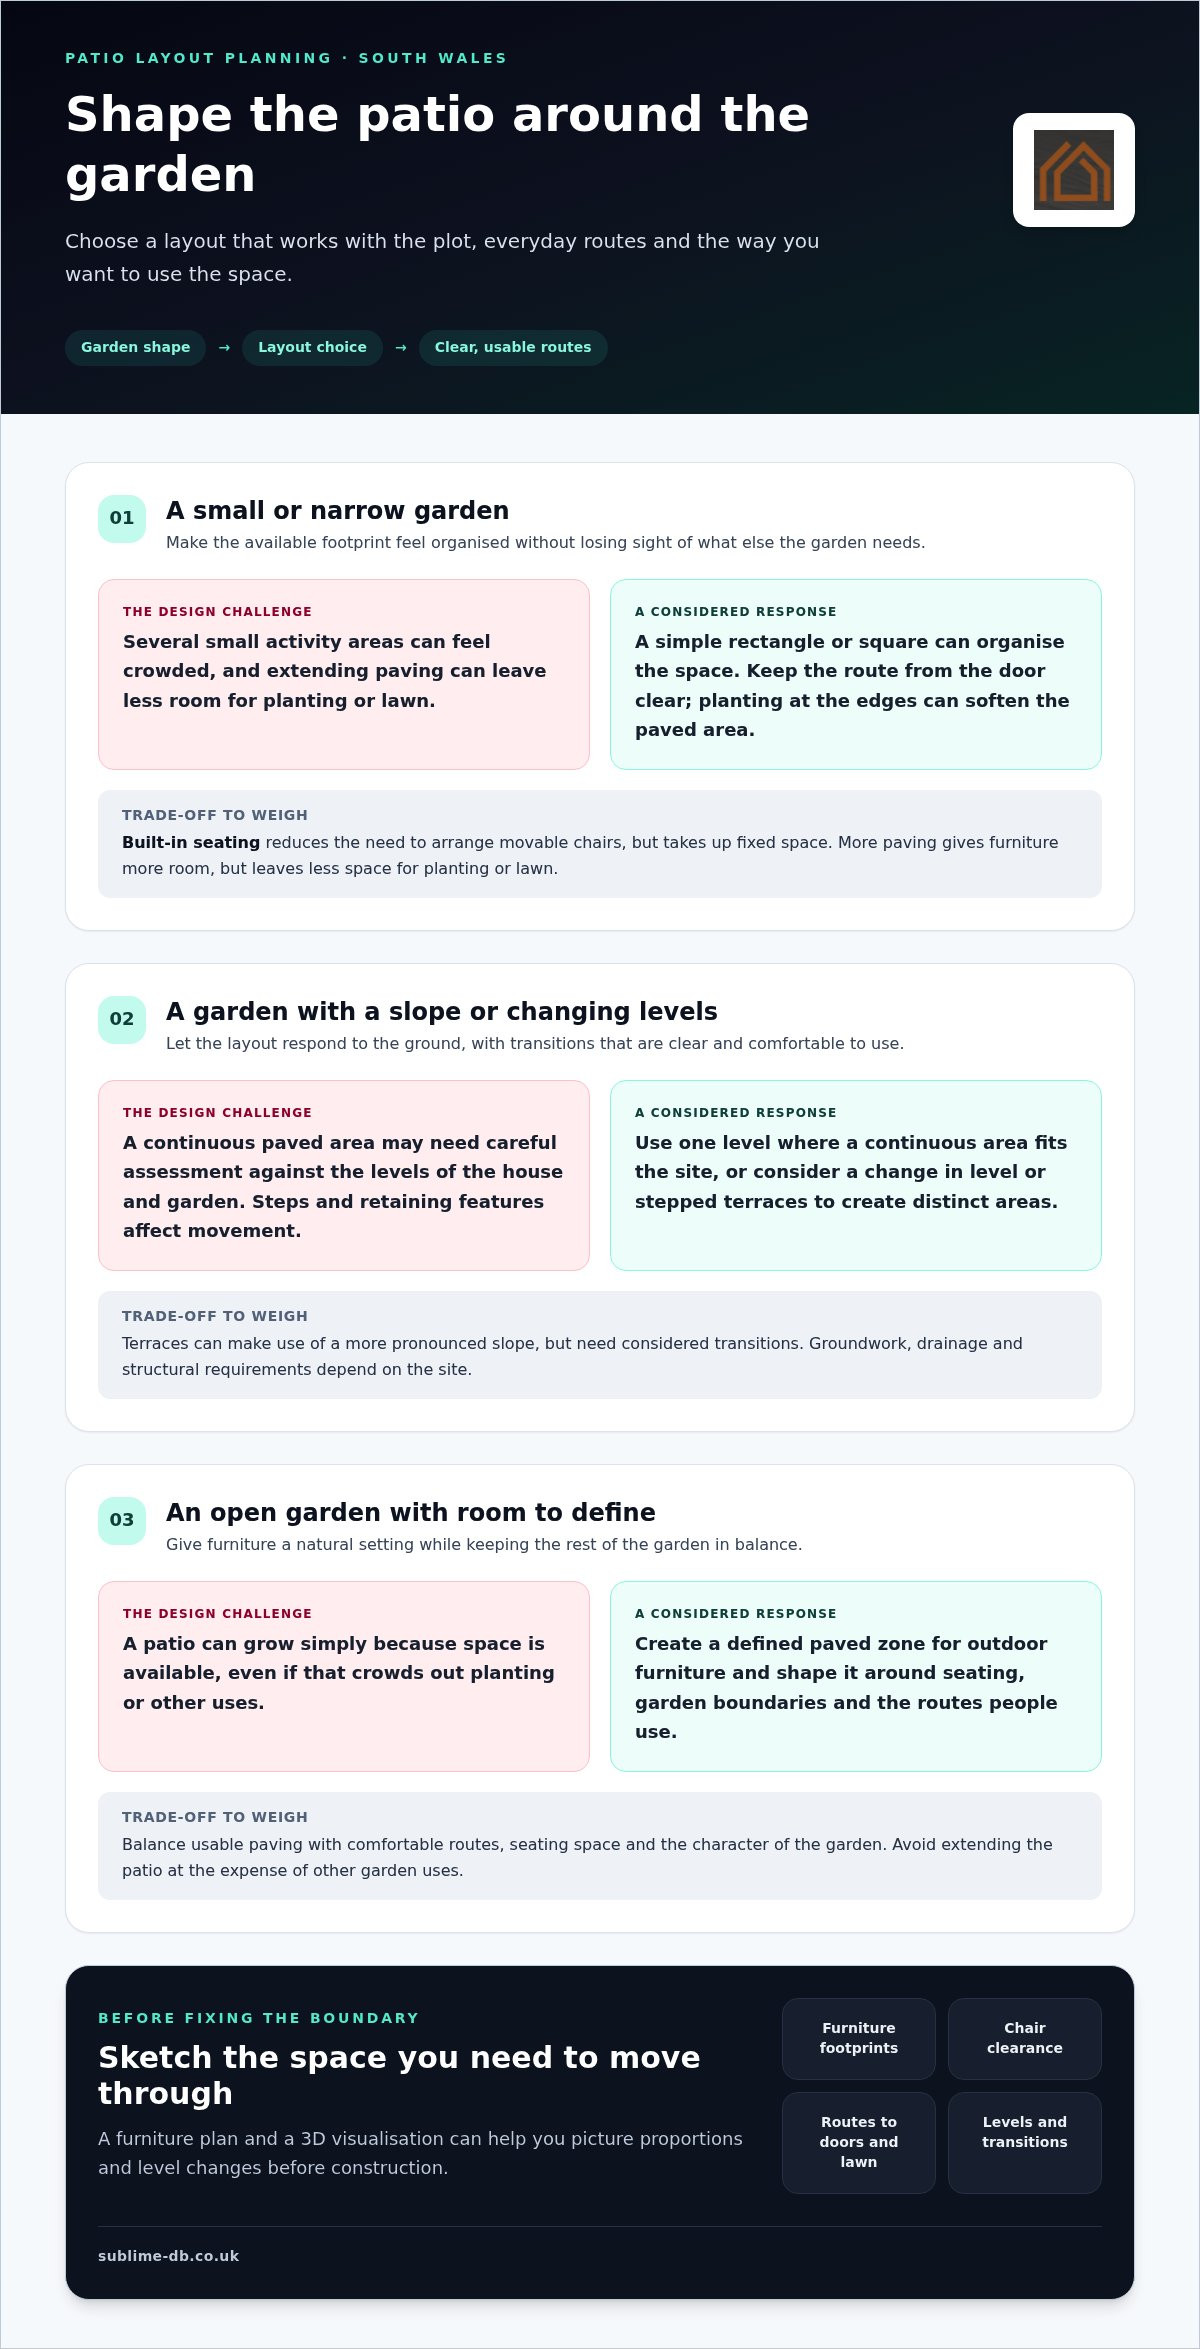
Once you know what the patio needs to do, choose a shape that responds to the garden rather than dictating how you use it. For patio design South Wales homeowners can tailor to their plot, balance usable paving with comfortable routes, seating space and the character of the garden.
What patio layout can make a small garden feel usable?
A simple rectangle or square can make a compact area feel organised, particularly when it follows the house or garden boundary. Keep the route from the door clear for everyday use, and consider planting at the edges to soften the paved area. Built-in seating can reduce the need to arrange movable chairs, but it takes up fixed space. Extending paving gives more room for furniture, yet leaves less area for planting or lawn. Decide which trade-off best suits how you use the garden.
How can a patio work with slopes and changing levels?
A single-level platform can create one continuous area, although the amount of groundwork and its relationship to the house and garden need careful assessment. A change in level can distinguish a seating area from the lawn; stepped terraces can follow a more pronounced slope and create separate zones. Steps and retaining features affect how people move through the garden, so their positions and transitions should feel clear and comfortable. Drainage and structural requirements depend on the site.
Use this comparison as a starting point, then refine the layout around the actual plot:
Whatever the layout, sketch furniture footprints and walking routes before fixing the patio boundary. Leave room to pull out chairs and pass between seating, doors and lawn without awkward detours. In an open garden, a defined paved zone can give outdoor furniture a natural setting. Avoid extending the patio simply because space is available if doing so would crowd out planting or other uses.
Comparing layout ideas in a 3D patio design visualisation can help you picture proportions and level changes before construction.
Patio Paving Materials Compared: Appearance, Upkeep and Design Fit
Once the layout is taking shape, paving helps set the garden’s character. Natural stone and porcelain offer distinct looks, but neither is automatically right for every home or plot. For patio design South Wales homeowners should compare appearance and upkeep alongside the selected product’s suitability for the site and the way it will be installed.
How do natural stone and porcelain differ as patio finishes?
Natural stone varies in colour, markings and texture, giving a patio an individual, traditional feel. Porcelain tends to have a more consistent finish, which can suit a cleaner, contemporary scheme. Both need appropriate care: natural stone may need maintenance suited to its type, while porcelain’s upkeep depends on the product and how it is laid. Neither should be treated as maintenance-free.
Grip is another practical consideration, particularly where paving may get wet. It depends on the chosen surface and installation details, so appearance alone isn’t enough to judge suitability. The right choice needs to work with the intended use and conditions on the specific site.
Material
General characteristics
Site-specific considerations
Natural stone
Natural variation in tone and texture; can create a traditional, characterful finish.
Consider how the selected stone’s surface, upkeep and proposed installation suit the location and everyday use.
Porcelain
Usually offers a more consistent appearance, with options that can complement contemporary designs.
Check the particular product’s surface and care requirements, as well as its suitability for the site and installation.
How can paving choices complement a South Wales home?
Look at the house exterior and existing planting together. Warm, varied stone tones may sit comfortably alongside traditional brickwork and established greenery, while a uniform porcelain finish can reinforce simpler lines and a contemporary feel. These are design directions, not fixed rules: surrounding colours, light and garden features all affect how paving looks.
Details matter too. Larger slabs can create a calmer, more open impression, while smaller formats or varied sizes introduce more visible joints and pattern. Joint colour and width can either blend with the paving or define its grid. Texture adds character, but consider it alongside comfort, cleaning and grip.
Compare samples or visualisations with the house and garden in view before settling on a finish. This helps ensure the material supports the whole design rather than being chosen in isolation.
From Patio Design to Build: Drainage, Details and Planning Considerations
A well-resolved patio takes shape through connected decisions, from the first design brief to the finished surface. In patio design South Wales projects, the site should guide those choices: existing levels, access, boundaries and the way rainwater moves through the garden all affect the layout and construction approach.
What should be resolved before patio construction begins?
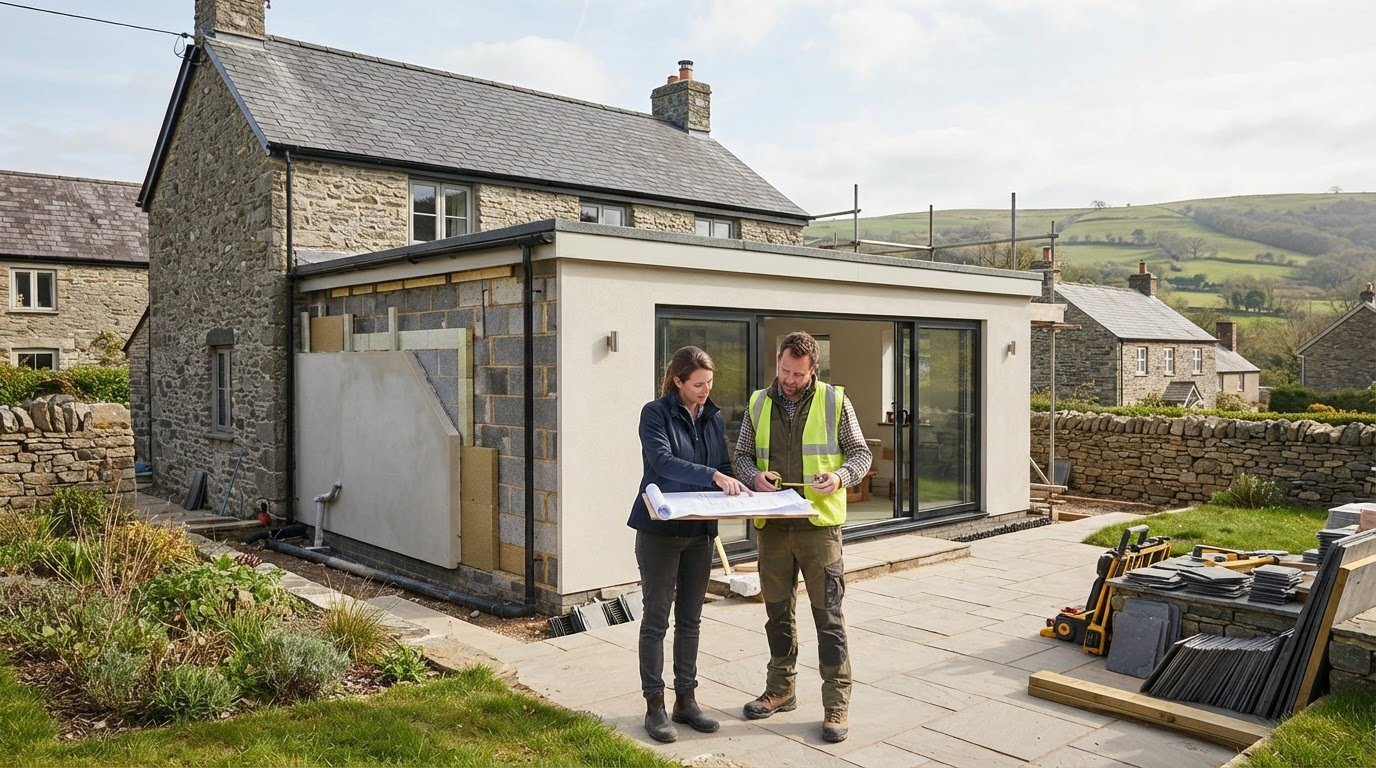
Start with a site assessment, then agree the layout and materials before finalising construction plans. Consider how people and materials can reach the garden, note level changes and identify where water currently drains. Falls, thresholds and rainwater routes belong in this early discussion, so the finished patio doesn’t direct water towards the house or neighbouring land. The solution depends on the specific site.
Next, coordinate steps, edging and transitions with the chosen layout. Excavation and preparation of the supporting base are important parts of the build, but the method and specification should be determined for the project rather than assumed. If you may want lighting or other additions later, raise them during design so their possible routes and positions can be considered, without treating them as automatic features.
When might a patio project need planning advice?
Planning requirements depend on the property and proposal. GOV.WALES guidance says most back-garden patios fall within permitted development, but exceptions can apply. A raised patio that changes ground levels by more than 300mm may need planning permission; listed buildings, conservation areas and an Article 4 direction can also affect permitted development rights. Front garden surfaces have separate considerations, including surface area and drainage. Check the current Welsh guidance and relevant local planning requirements before work begins.
Once the design and site requirements are understood, the project can move from layout and material selection into construction with fewer unresolved details. Sublime Design & Build Ltd manages planning applications where relevant and brings residential design and construction together with patio work.
Plan your patio design and build with a considered approach to the layout, site and planning requirements.
Plan a Bespoke Patio Design in South Wales with Sublime
A successful patio brings together more than paving. It should suit the way you use the garden, fit the plot, connect comfortably with the house and account for practical details such as levels and drainage. Sublime Design & Build Ltd works across Monmouthshire, Newport, Cardiff and Bristol, bringing residential design and construction together with patio and driveway work.
What does a joined-up patio design and build process offer?
When design and construction are considered together, decisions on paper can inform the work on site. The intended use shapes the layout; the layout helps guide material selection; and site conditions influence details such as thresholds and water routes. Keeping these decisions connected helps resolve practical questions before construction begins.
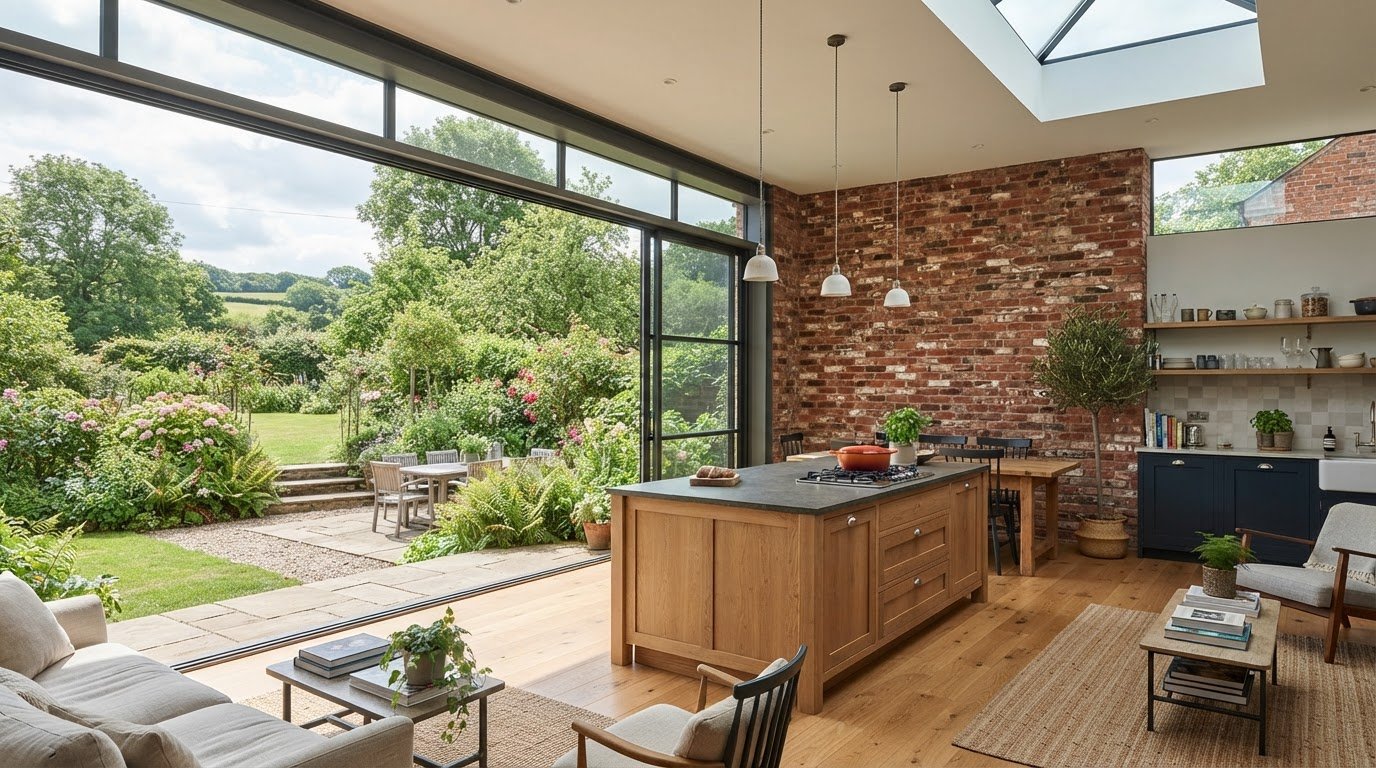
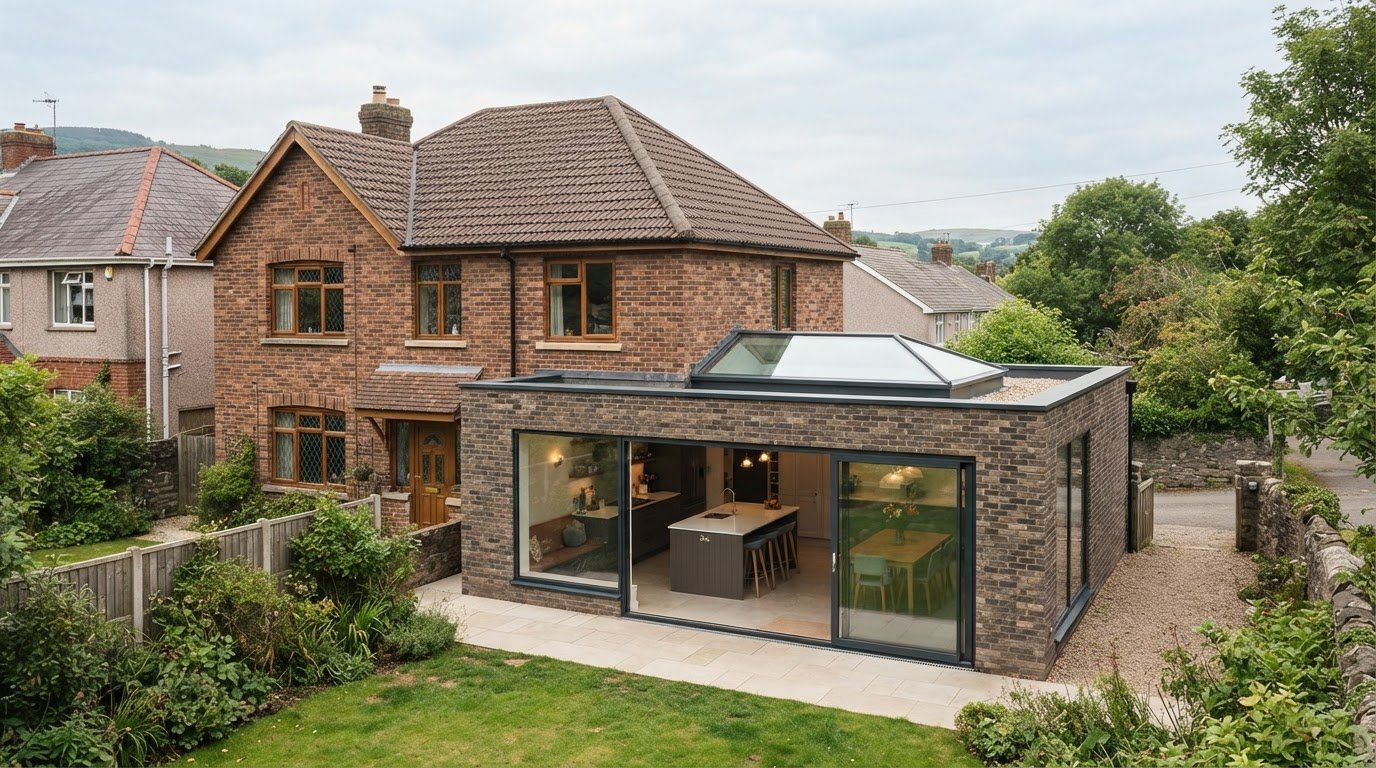
A patio may also form part of wider plans for the home. For example, if you’re considering changes to a rear extension or garden access, it can be useful to view the outdoor space alongside those proposals. Where a project involves broader renovation decisions, a home renovation feasibility guide can help structure early planning.
3D visualisations can help you picture a proposed arrangement before committing to it. Seeing how the patio’s shape, seating area and relationship to the house could come together makes it easier to consider the design as a whole, rather than judging materials or layout details in isolation.
How can homeowners move from ideas to a clear patio brief?
You don’t need a finished design to begin. A few practical notes can provide a helpful starting point for discussion:
Garden dimensions, boundaries and any noticeable level changes.
How you want to use the patio, including your usual routes between house and garden.
Existing doors, planting and features you’d like the design to work around.
The look you prefer, such as natural variation or a more consistent finish.
Practical details to consider early, including drainage or possible future additions.
These priorities help shape a bespoke patio design South Wales homeowners can relate to their own homes and routines. The next step is to bring the brief, plot and design direction together. If you’re planning a patio in Monmouthshire, Newport, Cardiff or Bristol, discuss your patio design project with Sublime Design & Build Ltd.
Shape a Patio Around the Way You Live
A well-planned patio starts with how you want to use your garden, then brings the layout, materials and practical site details together. The right design can make a compact space feel considered or help a sloping plot work more naturally, while thoughtful choices around paving and drainage support everyday use.
For patio design South Wales homeowners can make their own, Sublime Design & Build Ltd brings residential design and construction together with patio and driveway work. As a family-run business, the team uses 3D visualisations to help you picture a proposed layout and manages planning applications where relevant.
Whether you have a clear idea or are still weighing up how the garden could work, a conversation can help bring your priorities into focus. Discuss your patio design with Sublime and start shaping an outdoor space around your home and routines.
A considered design can make the garden a more welcoming, useful part of home life, from the first ideas through to construction.
Frequently Asked Questions
How do I choose a patio design for my garden?
Start by deciding how you want to use the space, then shape the design around your garden and home. Consider whether you need room for outdoor dining, relaxed seating or a flexible area, and note the doors, routes and existing planting the patio should connect with. Compare paving by appearance and upkeep, then factor in levels and rainwater routes. A clear brief helps keep each choice practical and coherent.
What is the best patio layout for a small garden?
A simple, compact shape often makes a small garden easier to use without crowding it. A rectangle aligned with the house or boundary can create an organised seating area, while planting around the edges helps retain a softer garden feel. Measure the table or chairs you plan to use and leave room to move between the door, seating and lawn. One well-planned zone may work better than several cramped areas.
Which patio paving is best for a South Wales garden?
The best paving depends on the look you want, your approach to upkeep and the site conditions. Natural stone has individual variation in colour and texture; porcelain usually offers a more consistent finish. Neither should be assumed to be maintenance-free, and grip depends on the specific surface and installation. For patio design South Wales homeowners should compare samples with the house exterior and planting, then consider how the chosen paving will be used.
How do you design a patio on a sloping garden?
Begin by assessing the existing levels and how you want to move between the house, patio and lawn. A single level change may define a seating space, while stepped terraces can divide a more noticeably sloping plot into usable zones. A single-level platform is another option, but its suitability depends on the site. Steps, retaining features, drainage and structural details need to be considered together as part of the design.
Does a new patio need planning permission in Wales?
Most back-garden patios in Wales don’t need planning permission, but exceptions may apply. Permission may be needed if a patio raises ground level by more than 300mm, or if the property is listed or in a conservation area. Article 4 directions can also affect permitted development rights. Front garden paving has separate rules, including conditions relating to area, permeability and drainage. Check current Welsh guidance and local requirements for your proposal.
How should patio drainage be planned?
Plan drainage before fixing the final patio levels and layout. Assess where rainwater currently flows, how the proposed surface could change that route and how to avoid directing runoff towards the house or neighbouring land. The patio’s falls, thresholds and any suitable permeable areas should be considered together. The right arrangement depends on the property and design, so drainage should be assessed as a site-specific part of the project.
Can a patio be designed as part of a wider home renovation?
Yes, a patio can be planned alongside wider home improvements so outdoor access and the relationship between the house and garden are considered together. Sublime Design & Build Ltd is a family-run residential design and construction business serving Monmouthshire, Newport, Cardiff and Bristol. Its patio and driveway work, 3D visualisations and planning application management support a joined-up process, helping homeowners consider outdoor proposals alongside wider plans for their home.
Comments