
Part L Regs & Secured by Design: South Wales Build Guide

When planning a home project in South Wales, it helps to consider energy performance and security from the outset without treating them as the same requirement. Part L Building Regulations & Secured by design serve different purposes: Part L sets energy-efficiency requirements, while Secured by Design offers security-led guidance for shaping safer homes and places.
It can be unclear which rules apply to a new build, extension or loft conversion, or when to factor in security choices. Leaving these questions until later may mean revisiting plans once the design is already taking shape. The right considerations depend on the project, and Welsh building regulations differ from those in England.
This guide explains how Part L and Secured by Design relate to residential projects in Wales, and what to raise at each stage. It outlines the current Part L position and the updated Welsh requirements due to come into force on 4 March 2027, then covers security considerations and how coordinated design and construction can bring both into the project early.
Table of Contents
Part L and Secured by Design: two different considerations for a South Wales home
How Part L shapes energy decisions in extensions and new builds
How Secured by Design complements, rather than replaces, building regulations
A practical project sequence for addressing both considerations
Plan Part L and security considerations with one coordinated design-and-build team
Part L and Secured by Design: two different considerations for a South Wales home
Part L is the energy conservation part of the building regulations, setting requirements concerned with conserving fuel and power in buildings. Secured by Design, by contrast, is a police initiative that encourages security-conscious design. Both can inform the same home project, but they are not interchangeable: building regulations set legal requirements, while Secured by Design is a security-led design initiative, not a synonym for Part L.
This distinction matters when planning a new home, extension or loft conversion in Monmouthshire, Newport, Cardiff or Bristol. The right considerations depend on the work, the building and the project circumstances. An extension, for example, may raise different energy-compliance questions from a new dwelling, while planning circumstances may affect which security guidance or conditions are relevant.
Check the territorial scope of any document before relying on it. The GOV.UK Approved Document L linked below applies to England, not Wales. Projects in Monmouthshire, Newport and Cardiff need the applicable Welsh regulations and guidance. Do not use an English document as the authority for a South Wales design.
What does Part L cover in Wales?
Part L focuses on energy performance and the conservation of fuel and power. In practical design terms, it can inform decisions about the building fabric and energy systems, but the compliance route depends on the project’s scope. The regulations set the legal requirements; an Approved Document provides guidance on ways to demonstrate compliance, rather than being the regulations themselves.
At the time of writing, the Welsh Part L 2021 edition is in force. The Welsh Approved Document L 2026 is due to come into force on 4 March 2027. Before finalising design or compliance decisions, review the current Welsh Approved Document L, its amendments and any relevant transitional arrangements. The project’s timing can affect which guidance applies.
What does Secured by Design mean for a homeowner?
Secured by Design (SBD) is a UK police initiative focused on crime prevention through design. Its approach encourages security to be considered in the layout and design of homes and places, rather than treated only as a choice of products at the end of a build. The current Homes 2025 guide and Safer Places Wales guidance offer relevant reference points.
Secured by Design is not a universal legal mandate for every homeowner or project, and it does not replace building regulations compliance. Whether particular guidance or security-related conditions apply depends on the project and its planning circumstances. Raising security during early design discussions gives the team an opportunity to consider it alongside energy performance, while keeping each requirement clear and distinct.
For homeowners, a useful starting point is to establish the project type, location and stage, then identify the relevant Welsh building-regulation guidance and planning considerations. Sublime Design & Build Ltd coordinates residential design, planning support, building regulations compliance and construction, helping bring energy and security questions into the conversation early without treating one as a substitute for the other.
How Part L shapes energy decisions in extensions and new builds
Consider energy performance while the layout and main specifications are taking shape, rather than leaving it as a final check before work starts. Choices about the building fabric, windows and doors, and building services can affect one another. Reviewing them together helps the design team understand how the proposed home or alteration will be assessed under the applicable Welsh requirements.
There is no standard solution for every property, and a particular design does not guarantee a specific energy bill. The right approach depends on the project’s scope, the existing building and the rules that apply when work proceeds. Early coordination can clarify design decisions and reduce the risk of revising specifications late in the process.
For homeowners researching Part L Building Regulations & Secured by design, the distinction is important: this section focuses on energy performance, while security-led design is a separate consideration. The Welsh Part L 2021 edition is in force at the time of writing; the 2026 edition is due to come into force on 4 March 2027. Project timing and transitional arrangements may affect which requirements apply.
What energy questions arise during early design?
Start by defining the project scope and applicable Welsh compliance route, then consider how the building fabric, openings and services work together. For example, the amount and position of glazing relate to the room layout, while heating and other services need to be considered alongside the building design. Energy performance belongs in early design discussions because coordinated choices are easier to resolve before specifications and construction plans are fixed.
The GOV.UK Approved Document L provides official guidance for England, so it should not be used as the compliance guide for a Welsh project. For work in South Wales, identify the current Welsh Approved Document L and any amendments relevant to the project. This is particularly important when the expected start date could affect which edition and transitional provisions apply.
How can extensions and new builds differ?
A new dwelling is designed as a complete building, so energy considerations can inform the overall arrangement and specification from the outset. An extension joins new work to an existing home. Its design may need to respond to the structure, layout and features already in place, which means solutions suited to a new build may not be appropriate for an alteration.
Work to an existing home also varies in scope. A loft conversion affects a different part of the building from a ground-floor extension, and the relevant compliance considerations depend on the work proposed. Clarify the scope first, then coordinate the design response with the applicable Welsh requirements rather than assuming the same measures suit every project.
Define whether the work is a new dwelling, extension or alteration.
Review the proposed building fabric, openings and services together.
Identify the Welsh guidance and timing that apply to the project.
Sublime Design & Build Ltd coordinates design, planning support, building regulations compliance and construction to keep energy questions visible as plans develop. Explore residential design and build support for a project in South Wales, including Monmouthshire, Newport and Cardiff.
How Secured by Design complements, rather than replaces, building regulations
Part L and Secured by Design may both influence a home project, but they answer different questions. Part L concerns conserving fuel and power under building regulations. Secured by Design encourages security-conscious design. Treating them as interchangeable can leave a gap in the design conversation: energy compliance does not automatically address security, and security guidance does not replace building regulations compliance.
This distinction is useful during design. A new dwelling in Cardiff, for example, may need its energy performance considered alongside the layout of entrances and outdoor spaces. These considerations can be coordinated in the same design process, but each has its own purpose and route.
Which questions belong to Part L and which to security design?
For Part L, focus on energy performance and fuel conservation, with the applicable Welsh regulations and guidance determining the compliance route. Security design raises different questions, such as how entrances relate to sightlines or how access to a rear garden is arranged. These are prompts for project discussion, not a universal checklist of measures required for every home.
The phrase Part L Building Regulations & Secured by design brings two topics together, but it does not make them one standard. The official Secured by Design website explains the initiative’s approach to crime prevention through design. Its guidance can inform design thinking, while building regulations remain a separate compliance matter.
Is Secured by Design automatically required?
No. Secured by Design is not automatically a building-regulation requirement for every home. However, project-specific planning conditions or other circumstances may affect what is expected for a particular development. Do not assume that the guidance is compulsory everywhere or irrelevant to your plans. Review the current Secured by Design guidance and the conditions relevant to the project before finalising the design.
In Wales, the current Homes 2025 guide and Safer Places Wales guidance provide references for security-conscious design and the wider setting around homes. Their relevance depends on the project and its planning circumstances. A planning condition, if applicable, should be read on its own terms; it does not make all Secured by Design guidance a general legal mandate.
Keeping the two questions distinct helps prevent confusion as plans develop. Sublime Design & Build coordinates design, planning support, building regulations compliance and construction, helping project teams consider energy and security early without treating either as a substitute for the other.
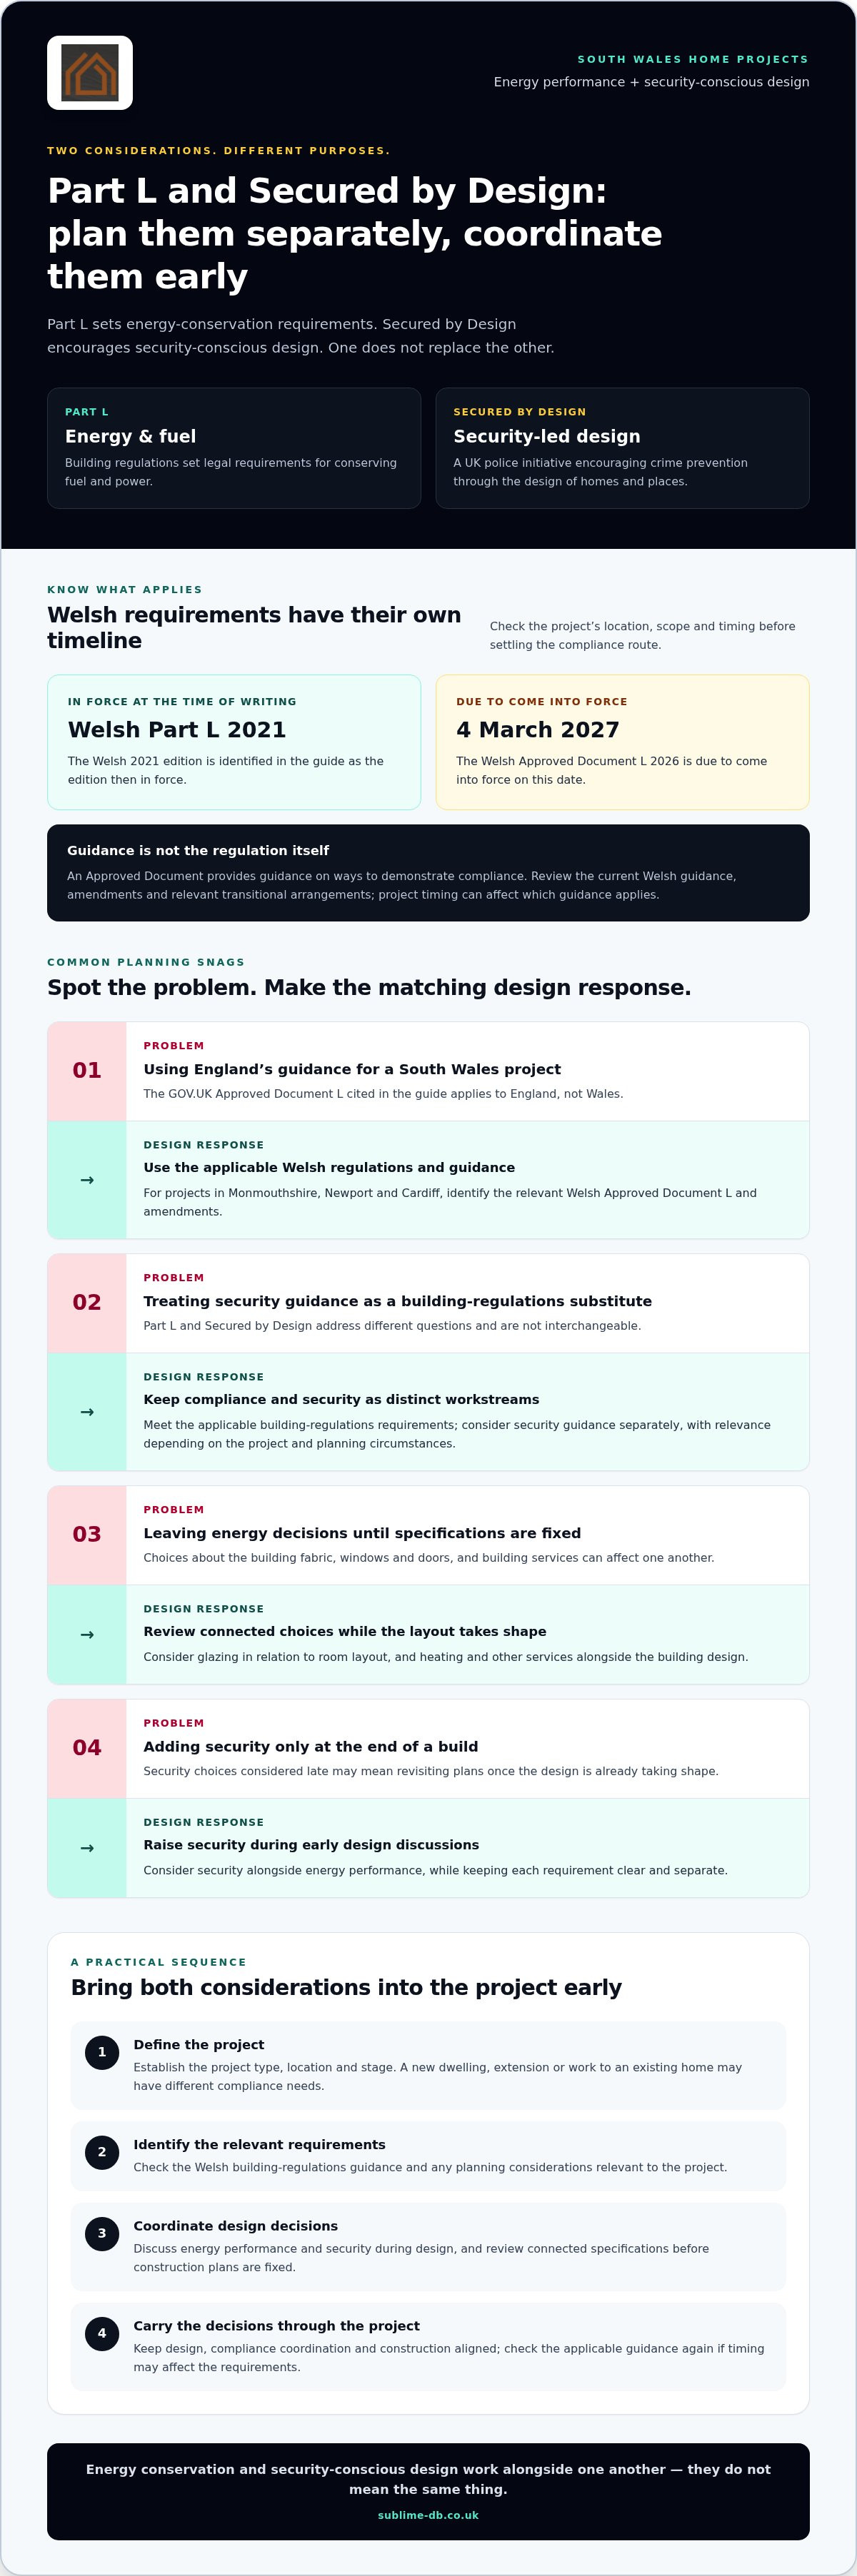
A practical project sequence for addressing both considerations
A clear sequence turns energy and security questions into manageable design decisions. The aim is not to combine Part L and Secured by Design into one test, but to consider each at the right point and carry it through as the project develops. For a home in Monmouthshire, Newport, Cardiff or Bristol, start with a well-defined brief, then coordinate design and compliance before construction begins.
What should happen before detailed design?
Begin by defining the type, location and intended scope of the work. A new build, house extension and loft conversion each have different design conditions. Early scoping can help identify existing constraints and the planning context. Sublime Design & Build Ltd’s home renovation feasibility guide covers related considerations for shaping a project brief.
Set the brief. Describe how the home needs to work, which spaces are involved and the intended extent of the project. Record existing features or constraints that may shape the design.
Establish the relevant context. Identify the applicable Welsh building-regulation guidance and any planning considerations specific to the site or proposal. Keep energy compliance and security guidance as separate questions, even if both inform the same design.
Develop and review the design. Consider energy performance alongside security-conscious layout choices as plans take shape. 3D visualisations can help homeowners understand the design intent and discuss how proposed spaces will function before decisions move into detailed specifications.
For an extension, the relationship between new and existing spaces is central to the design. The home extension design guide for Monmouthshire provides further context for planning an extension around the property and household needs.
How do compliance considerations carry through construction?
As the design develops, keep relevant decisions and compliance responsibilities coordinated. Building regulations compliance is part of Sublime Design & Build Ltd’s residential project services, alongside design, planning support and construction. This helps keep project requirements visible as plans are prepared and work progresses, without treating security guidance as a substitute for regulatory compliance or implying a particular approval outcome.
When work moves from drawings to the building site, changes to materials, openings or layouts can affect decisions made during design. A coordinated process keeps the design intent in view and allows relevant considerations to be reviewed as the project advances. It also gives homeowners a clearer way to discuss proposed changes before they become part of the completed work.
For a project involving Part L Building Regulations & Secured by design, the practical benefit is clarity: energy requirements remain part of the building-regulations work, while security-led design remains a distinct consideration. Plan your residential design-and-build project with Sublime as one coordinated process from the early brief through construction.
Plan Part L and security considerations with one coordinated design-and-build team
Part L concerns energy conservation under building regulations; Secured by Design informs security-led design. Keeping that distinction clear makes it easier to bring both into a project without confusing legal compliance with security guidance. For homeowners, coordinated support connects design choices, planning considerations, compliance work and construction as related stages rather than isolated tasks.
What can coordinated project support help organise?
A new build, single- or double-storey extension, or loft conversion each brings its own design and property context. Sublime Design & Build Ltd manages residential projects from design and planning support through building regulations compliance and construction. Where planning applications are relevant, early design decisions can be considered alongside planning application management, keeping the project’s priorities in view as proposals develop.
Coordination does not mean every consideration has the same status. The team can account for the applicable building-regulation process while also making room for security-led design questions and relevant planning conditions. This connects the homeowner’s brief with the work needed to develop and deliver the project, without implying Secured by Design accreditation or a guaranteed approval or construction outcome.
At the start, homeowners can help establish a clear direction by bringing together a few useful details:
The project type and the property’s location and existing context.
The changes they want to make and how the home needs to function.
Design priorities, including energy performance and security considerations.
Any known planning context or constraints that may affect the proposal.
These points give the design discussion a useful foundation. A loft conversion involves a different part of the home from a new extension, for example, so the design response needs to reflect the property rather than follow a one-size-fits-all formula. 3D visualisations can also make proposals easier to understand and discuss before they progress.
How can homeowners take the next step?
Start with the project you have in mind, the property it concerns and the priorities you want the design to address. You do not need to resolve every technical detail before an initial conversation. A clear brief gives the project team a basis for considering design, planning support, building regulations compliance and construction together.
For a South Wales residential project, Sublime Design & Build Ltd brings these stages together for new builds, single- and double-storey extensions, and loft conversions. The distinction remains straightforward: Part L addresses energy conservation, while Secured by Design informs security-led design. Keeping both visible in the project brief helps decisions develop in an orderly way, with relevant requirements considered as the design moves towards building work.
For a home project in Monmouthshire, Newport, Cardiff or Bristol, discuss your residential design and build project and the priorities you want to explore.
Give your home project a clear starting point
Set out what you want your home to do better, what matters most in its design and which features of the property may shape the work. This gives the first project conversation a practical focus before individual choices become fixed in the plans.
With Part L Building Regulations & Secured by design in mind, energy performance and security can inform the design brief as distinct priorities. From there, the project can develop through design, planning application management, building regulations compliance and construction. 3D visualisations can help make proposals easier to picture and discuss as the design takes shape.
Whether you are exploring a new build, extension or loft conversion in Monmouthshire, Newport, Cardiff or Bristol, a considered starting point helps turn broad ambitions into decisions tailored to your home. You do not need to have every detail resolved before taking that step. Share your ideas and priorities with Sublime Design & Build to begin shaping a coordinated route for the project.
Discuss your residential design and build project and take the first step towards a clear project brief.
Frequently Asked Questions
What is Part L of the Building Regulations in Wales?
Part L covers the conservation of fuel and power in buildings under the Building Regulations in Wales. For a homeowner, this means the proposed work may need to address energy performance as part of building regulations compliance. The applicable Welsh Approved Document gives guidance on meeting the regulations; it is not a substitute for the regulations themselves. Check the edition and amendments relevant to your project’s scope and timing.
Is Secured by Design a legal requirement for every new home?
No, Secured by Design is not automatically a legal requirement for every new home. It is a security-focused initiative, but a development’s planning conditions or other project circumstances may set particular expectations. For example, a planning condition could refer to security measures for a specific proposal. Review the planning documents for the home rather than assuming the initiative applies universally or can be disregarded.
Does Part L apply to a house extension in Wales?
Part L can be relevant to extension work, but the requirements depend on the work’s scope and the applicable Welsh rules. A new rear room, for instance, may raise different compliance questions from alterations elsewhere in the house. Do not assume an extension follows the same route as a new dwelling or that every part of the existing home is assessed identically. Establish the scope early in the design process.
Does Secured by Design replace Building Regulations?
No. Secured by Design does not replace Building Regulations or remove the need to address applicable requirements. The two have different roles, so a security-led design approach cannot by itself demonstrate compliance with energy or other building regulations. For a project in Monmouthshire, Newport or Cardiff, keep building-regulation decisions distinct from any relevant security guidance or planning conditions.
Do Welsh homeowners follow the GOV.UK Approved Document L?
Not for Welsh projects if the document is specifically the England edition. Building regulations are devolved, so homeowners in Monmouthshire, Newport and Cardiff need the applicable Welsh Approved Document L and amendments. Bristol is in England, where the England guidance is relevant. First establish which nation the property is in, then use the corresponding guidance and check its current version and any applicable transitional arrangements.
When should I consider Part L and Secured by Design for a home project?
Consider both during the initial brief, before layouts and specifications become difficult to change. The phrase Part L Building Regulations & Secured by design describes separate considerations, so note energy priorities and security questions distinctly. For example, a homeowner planning a new entrance could raise its placement as a design question while the team considers the project’s energy-compliance route. Early discussion helps organise the right questions for the design stage.
Is Part L the same as proposed Part Z?
No. Part L concerns conserving fuel and power in buildings, while proposed Part Z relates to embodied carbon, the emissions associated with materials and construction. The similar labels can cause confusion, but they refer to different topics. If you encounter a reference to Part Z while researching a home project, do not treat it as another name for Part L or as a replacement for current Welsh building-regulation guidance.
Comments