%20(1).png)
Home Renovation Feasibility Guide for South Wales

Imagine standing in your garden in Cardiff or Monmouthshire, caught between the desire for more space and the anxiety of a budget that could easily spiral. You've likely heard stories of planning applications being rejected or material costs jumping by 30% over the last few years, leaving families with half-finished projects. It's completely natural to feel torn between extending your current home or simply moving house. We believe your home is your most significant investment; this is why a professional feasibility study for home renovation is the most critical first step you can take.
We agree that the complex world of householder planning fees and the new Building Safety (Wales) Act 2026 can feel overwhelming. This guide will show you how a structured feasibility process protects your finances, clarifies your budget, and provides the 3D visual proof you need to move forward. We'll explore how our philosophy of total project oversight turns your initial sketches into a clear, buildable roadmap for your transformed living space.
Table of Contents
What is a Feasibility Study for Home Renovation?
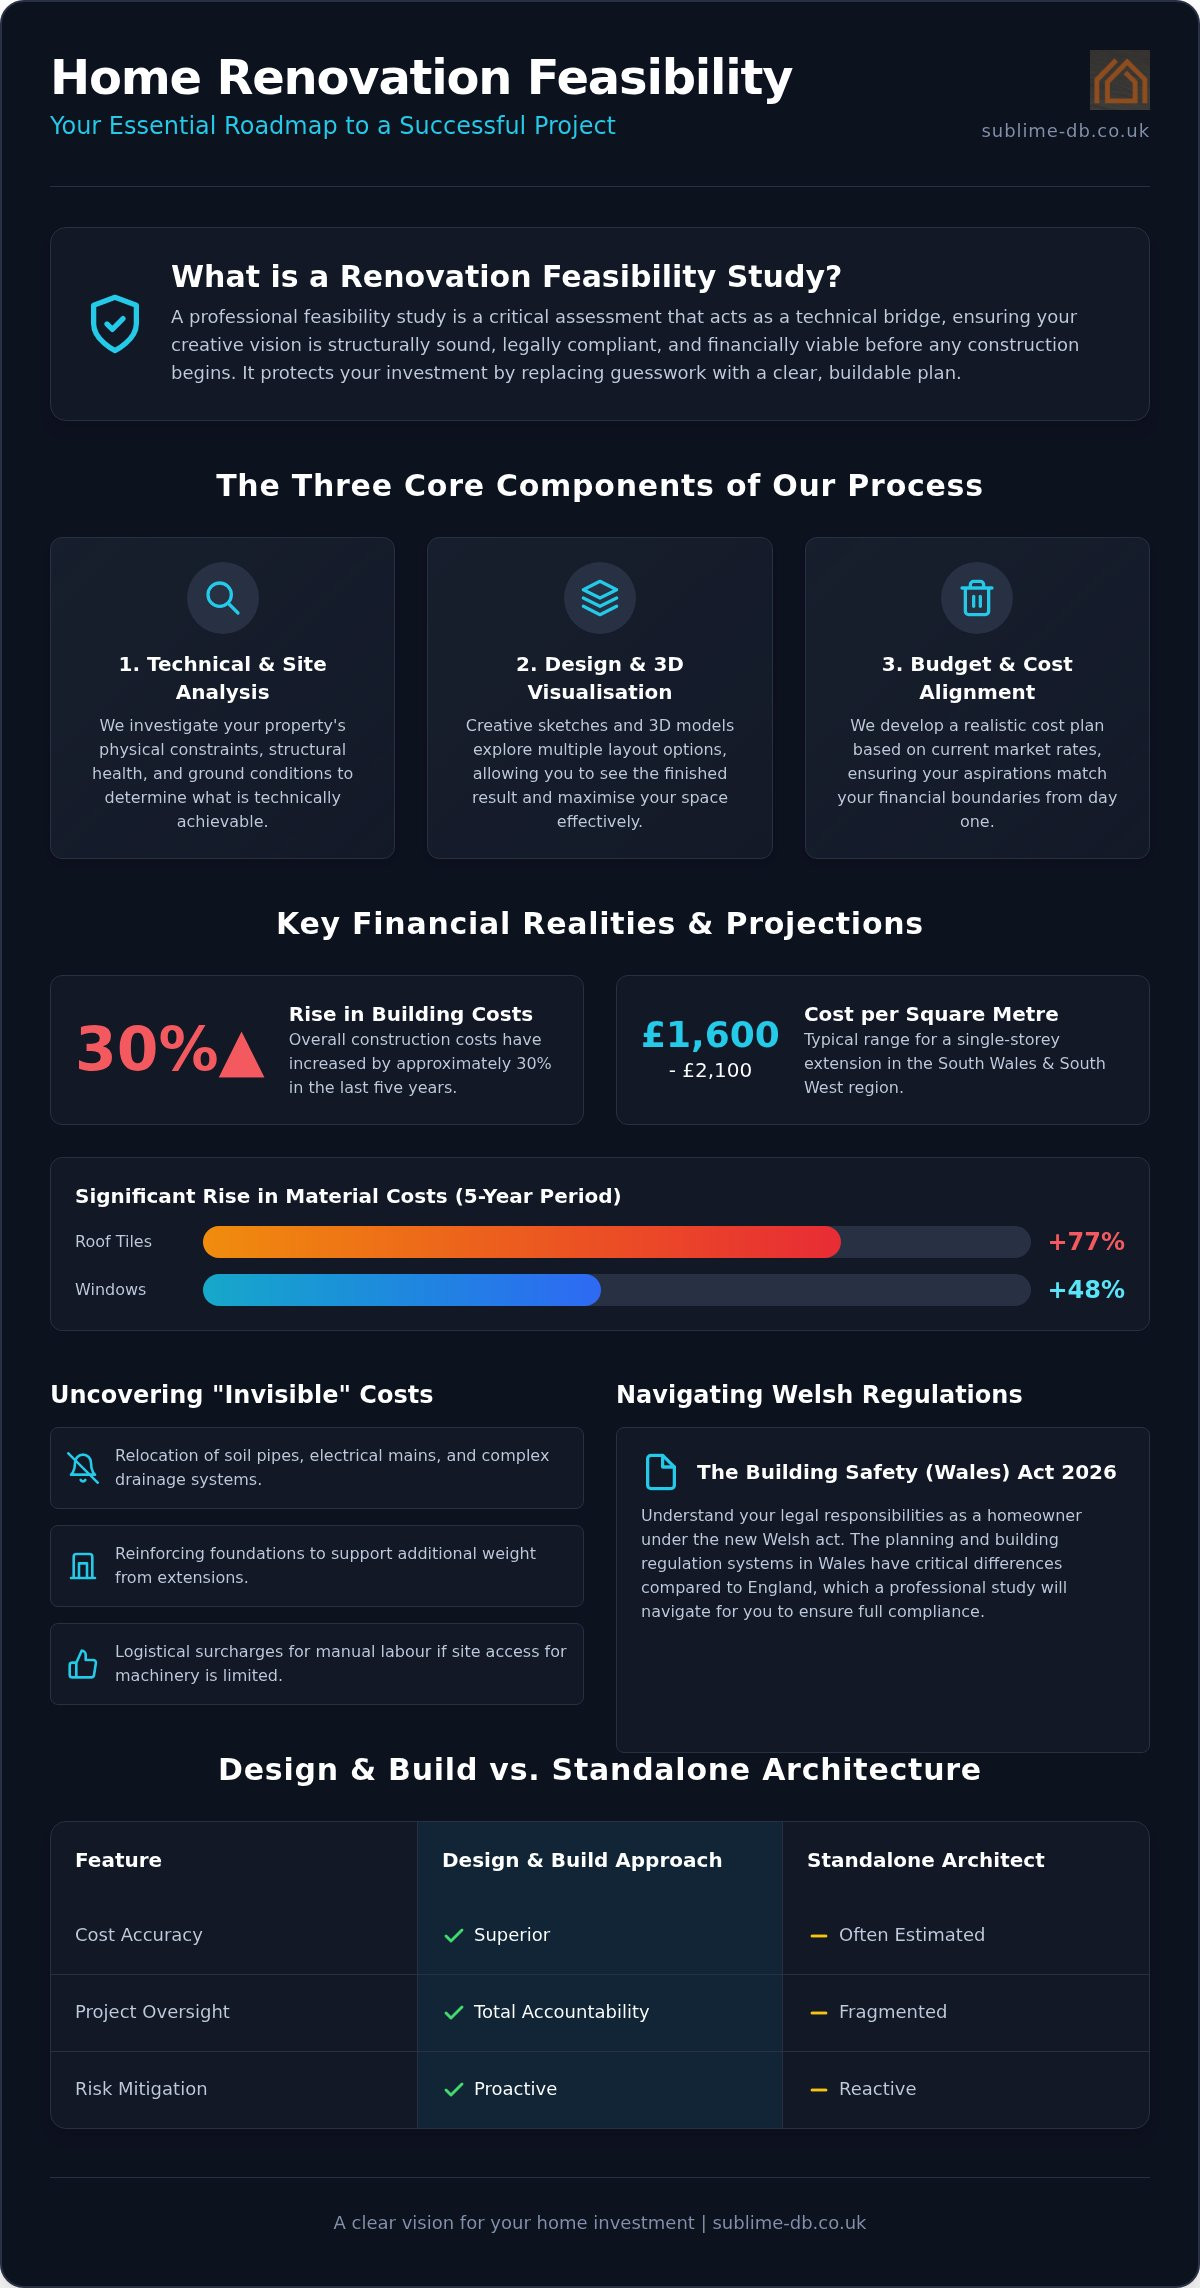
A Feasibility study is a comprehensive assessment of a property designed to determine if a proposed renovation is technically achievable, legally sound, and financially sensible. It serves as the essential bridge between your creative vision and the technical reality of the building site. Whilst a casual builder's chat might provide a rough idea of cost, it lacks the depth of a professional architectural and financial report. We believe that 2026 is the year to prioritise professional planning. Building costs rose by approximately 30% in the five years leading up to March 2026, and remortgaging rates for renovations currently range between 4% and 6%. Relying on outdated figures or vague estimates can lead to project stalls or financial strain.
The "Stay or Move" Dilemma
Homeowners in Monmouthshire and Bristol often find themselves at a crossroads. We help you evaluate if your current home can truly be adapted to your future needs. When you compare the cost of a high-quality renovation against the cumulative expense of stamp duty, estate agent fees, and legal costs, staying put is frequently the superior financial choice. A feasibility study for home renovation identifies the value-add potential of your property; whether that involves a single-storey extension to create an open-plan kitchen or a loft conversion to add a much-needed home office.
Core Components of the Study
Our approach to a feasibility study for home renovation is methodical and transparent. We begin with a detailed site analysis, investigating the physical constraints of your land and the structural health of the existing building. This is followed by creative sketches that explore layout configurations designed to solve your specific space challenges. Finally, we focus on budget alignment. We ensure your aspirations match your financial boundaries, replacing guestimates with a clear roadmap that accounts for the latest Building Safety (Wales) Act 2026 requirements.
Assessing Technical Achievability and Realistic Project Costs
Moving from a creative concept to a physical build requires a cold, hard look at what lies beneath the surface. A professional feasibility study for home renovation prioritises the structural integrity of your existing property. We often meet homeowners in Abergavenny dreaming of a double-storey extension, only to find the original 1930s foundations can't support the additional weight without significant reinforcement. Early investigation into these technicalities prevents heart-breaking mid-project halts. We also look for "invisible" costs that aren't apparent to the untrained eye, such as the relocation of soil pipes, electrical mains, or complex drainage systems that can add thousands to your initial estimate.
Risk mitigation is the cornerstone of our process. By identifying potential deal-breakers like subsidence or hidden damp early on, we ensure your investment is protected. Material selection also plays a pivotal role in viability. With the cost of roof tiles rising by 77% and windows by 48% over the last five years, choosing specific finishes isn't just about aesthetics; it's about financial survival. Aligning your design with Building regulations in Wales ensures that every technical detail meets current safety standards whilst keeping your budget intact.
The Financial Framework
We develop a high-level cost plan using current 2026 market rates. In the South Wales and South West region, single-storey extensions currently range between £1,600 and £2,100 per square metre. We always advise allocating a sensible contingency fund of 10-15% to manage unforeseen structural issues. Understanding your Return on Investment (ROI) is equally vital; in the South Wales market, adding a bedroom via a loft conversion or creating a multifunctional kitchen extension often yields the highest value increase compared to the initial outlay.
Structural Constraints
Achieving a modern, open-plan living space usually involves removing load-bearing walls. We analyse the structural impact of these changes to determine the steelwork required. For loft conversions in older Monmouthshire properties, we evaluate the roof pitch and head height to ensure the space is legally habitable. We also assess site access for heavy machinery; if a digger can't reach your rear garden, logistical surcharges for manual labour will quickly inflate your costs. If you're feeling unsure about the technical limits of your property, our team can provide professional project management to clarify your options before you commit.
Navigating Planning Permissions and Building Regulations
Securing legal approval is often the most stressful phase for homeowners. A professional feasibility study for home renovation simplifies this by identifying whether your project falls under Permitted Development (PD) rights or requires a full planning application. In Wales, a householder application currently costs £585, but the rules are distinct from those across the border in Bristol. Whilst English policy might allow certain roof extensions, Welsh planning authorities often have stricter criteria regarding ridge heights and materials, especially in rural Monmouthshire. We ensure your design respects these regional nuances before you commit to a formal submission.
Historic properties in Abergavenny or Cardiff present unique challenges. If your home is a listed building or sits within a conservation area, standard PD rights are often restricted. We evaluate these hurdles early to avoid the frustration of a rejected application. Since July 2026, the Building Safety (Wales) Act has also placed greater legal responsibility on homeowners to ensure every individual involved in the project is competent. Our feasibility process accounts for these new regulations, ensuring your project doesn't just look good on paper but is legally robust from day one.
Planning Feasibility in South Wales
Local councils, such as Monmouthshire County Council, have specific preferences for extension styles and footprint increases. We often recommend seeking pre-application advice as part of your study phase to gauge the council's appetite for your ideas. This proactive step helps manage neighbour expectations and identifies if a Party Wall Agreement will be necessary. It's about building bridges, both literal and metaphorical, before the first brick is laid.
Building Regulations Compliance
Building regulations are the technical standards that ensure your home is safe and energy-efficient. Since the 2026 safety regime began, there's a heightened focus on thermal efficiency and modern ventilation to meet "Warm Homes" standards. Structural calculations are a non-negotiable part of our feasibility study for home renovation, providing the data needed to prove your loft conversion or multi-storey build meets stringent fire safety standards. We ensure your building control approval, which now strictly expires after three years if work hasn't commenced, is based on a design that's actually buildable.
Maximising Space: Layout Options and 3D Visualisations
Once we have established the technical and legal boundaries of your project, the focus shifts to the creative potential of your home. A professional feasibility study for home renovation allows us to explore multiple layout configurations, ensuring every square metre of your footprint is utilised effectively. We don't just look at where walls currently stand; we imagine how they could move to improve the "flow" of your daily life. This stage is where we bridge the gap between indoor and outdoor living, perhaps by integrating the slim-frame glass doors or large glazed panels that are currently trending across South Wales to maximise natural light.
The true power of this phase lies in 3D home design visualisation. Moving beyond flat, two-dimensional blueprints, these digital models allow you to see your extension or loft conversion from every angle. This isn't just for your benefit; it is an incredibly persuasive tool when communicating your vision to planning officers or neighbours who might be concerned about the scale of your project. By providing visual proof that your design is sympathetic to the local Abergavenny streetscape, you can often smooth the path to approval and reduce the likelihood of objections.
Visualising Your Investment
We use 3D visuals to experiment with critical design elements like window placements, ceiling heights, and the impact of natural light at different times of day. This level of detail helps you make firm decisions during the study phase rather than during the build. Decisions made on a screen are far more cost-effective than "change orders" made whilst contractors are on-site. Sublime utilises advanced 3D visualisation technology to transform abstract architectural sketches into immersive digital environments, allowing you to walk through your new home before a single brick is laid. This clarity builds immense confidence in your final design and your overall budget. Explore our 3D visualisation services to see how we bring your ideas to life.
Optimising Every Square Metre
Traditional South Wales terraces often present awkward, narrow spaces that require creative architectural solutions. Our feasibility study for home renovation identifies opportunities for bespoke storage or "hidden" utility rooms that keep your main living areas clutter-free. We also design for modern lifestyle shifts, such as the rise of permanent home offices and multi-generational living. Whether you need a quiet guest room that doubles as a workspace or a kitchen that can handle a busy family of five, we ensure the layout is flexible enough to grow with you. We focus on "midimalism," a trend where curated, functional layouts are softened with personal touches, ensuring your new space feels both professional and deeply personal.
Why a Design and Build Feasibility Study Outperforms Standalone Architecture
The "Architect-Builder Gap" is a frequent cause of project failure in the UK residential sector. Many homeowners hire a standalone architect only to find that the beautiful drawings produced are either technically impossible to build or significantly exceed the actual budget. Our integrated model removes this friction. By choosing a design and build feasibility study for home renovation, you benefit from a designer's creativity tempered by a builder's pragmatism. We ensure that every line drawn on the page corresponds to a realistic construction cost and a viable structural solution, preventing the heartbreak of a project that never makes it past the paper stage.
Accountability is often diluted when you manage separate parties. If a technical flaw appears mid-build, the architect may blame the builder, whilst the builder blames the plans. We provide a single point of responsibility. Our construction team reviews every architectural proposal during the study phase, looking for efficiencies that a standalone designer might overlook. This collaborative environment ensures that the technical details discussed at your kitchen table are the same ones our site team executes. We take full responsibility for the entire project lifecycle, moving from the "why" of your project to the "how" of its physical execution with calm competence.
Total Project Oversight
Our deep local knowledge of Monmouthshire and Bristol allows us to provide realistic project durations that reflect current local labour conditions. We have construction experts review architectural plans for structural efficiency, identifying ways to achieve your aesthetic goals whilst minimising material waste. This proactive management lowers the stress typically associated with large-scale projects. We manage the complexities of planning management and building regulations compliance so you can focus on the lifestyle benefits of your transformed environment. Our master craftsman approach ensures that every detail is organised and detail-oriented, valuing both professional heritage and modern technology.
Next Steps: Booking Your Study
Starting your journey with Sublime Design & Build Ltd is a straightforward and reassuring process. We recommend preparing a brief list of your non-negotiables, such as the number of extra bedrooms or your desire for specific energy-efficient features. During our initial consultation, we'll discuss your aspirations and explain how a professional feasibility study for home renovation acts as a technical insurance policy for your capital. This period of intense planning ensures that your final build is as smooth and predictable as the initial sketches. Enquire about a feasibility study for your South Wales home today to secure the future of your property with a partner you can trust.
Turning Your Vision into a Buildable Reality
A successful renovation isn't just about the final aesthetic; it's about the technical and financial foundations you lay before the first brick is placed. By prioritising a professional feasibility study for home renovation, you gain the clarity needed to navigate the nuances of Welsh planning systems and the complexities of the Building Safety (Wales) Act 2026. We've explored how our integrated approach eliminates the gap between design and construction, ensuring your budget and vision remain perfectly aligned.
As a family-run business with deep roots in South Wales and Bristol, we combine our in-house 3D design capabilities with decades of construction expertise. This partnership ensures your project is handled with integrity and total project oversight from start to finish. We invite you to book your Home Renovation Feasibility Study with Sublime Design & Build Ltd to see exactly how your ideas will work in practice. Let's work together to create a home that truly reflects your lifestyle and stands the test of time.
Frequently Asked Questions
How much does a feasibility study for a home renovation cost in the UK?
The cost of a professional assessment varies based on the size and complexity of your property. Whilst we don't provide fixed prices here; a comprehensive feasibility study for home renovation typically accounts for a small percentage of your total project budget. This investment covers architectural sketches, site analysis, and financial planning. It's designed to save you money by identifying technical risks and preventing costly mid-build changes or planning rejections.
Do I really need a feasibility study for a small single-storey extension?
Yes, even modest projects benefit from early technical scrutiny. A single-storey extension still requires careful consideration of drainage, foundations, and building regulations compliance. We find that many homeowners in Newport and Cardiff discover "invisible" costs, such as moving utility mains, during this phase. Having a clear roadmap ensures your small project doesn't encounter big surprises that could derail your budget or your construction timeline.
How long does it take to complete a home renovation feasibility study?
A typical study usually takes between three and six weeks to complete. This timeframe allows us to conduct a thorough site analysis, develop creative layout options, and refine the financial framework. If your project involves complex heritage constraints in areas like Abergavenny, it might take slightly longer to ensure all planning nuances are covered. We prioritise accuracy over speed to give you a reliable foundation for your build.
Will a feasibility study tell me if I need planning permission in Wales?
Identifying your legal requirements is a core part of our process. We evaluate whether your project falls under Permitted Development rights or requires a full householder application to your local council. Given that Welsh planning policy differs from English regulations, this step is vital for projects in Monmouthshire. We also account for the Building Safety (Wales) Act 2026; ensuring your project meets all current legal and safety standards.
Can a feasibility study help me decide between an extension and a loft conversion?
This is one of the most common reasons homeowners book a study. We compare the technical achievability and potential return on investment for both options. Whilst a loft conversion might be more cost-effective for adding a bedroom; an extension often provides better flow for open-plan living. We use 3D visualisations to show you how each choice impacts your home's layout and natural light, helping you make an informed decision.
What happens if the study shows my renovation project isn’t feasible?
Finding out a project isn't viable early is actually a success as it protects your investment from failure. If our analysis identifies a deal-breaker, such as severe structural issues or planning restrictions, we don't just stop there. We work with you to find alternative solutions that meet your goals. This might involve scaling back the design, changing the layout, or exploring a different type of conversion that fits your property's constraints.
Do you provide 3D visualisations as part of the feasibility process?
We include high-quality 3D visualisations as a standard part of our feasibility study for home renovation. We believe that seeing your project in three dimensions is the only way to truly understand the scale and light of a new space. These visuals are also incredibly useful for communicating your vision to neighbours and planning officers. It's a key differentiator that bridges the gap between abstract plans and your future reality.
Is a feasibility study the same as a structural survey?
No, they serve different purposes but work together. A structural survey focuses on the current condition and health of a building, identifying defects like damp or subsidence. A feasibility study is a broader, forward-looking assessment. It incorporates structural data but also includes architectural design, planning advice, and cost planning. It's a comprehensive guide that determines if your future renovation dreams can actually be built within your set budget.


Comments