
Dormer loft conversion styles and usable space in Bristol homes

The dormer design is only one part of the cost decision: electrics, plumbing and decoration also affect the finished project budget. Dormer loft conversion Bristol ideas often start with a rear flat-roof dormer, which can add usable floor space and headroom. Rooflights, L-shaped dormers and hip-to-gable designs suit different roof forms. Planning permission may be needed, particularly in a conservation area or when the roof’s appearance changes significantly.
It’s understandable to focus on the build itself, but the details inside the new room matter too. The project price depends on the property and chosen specification, and is given after a quote request. The main cost factors include the dormer design, structural work, windows, electrical work, plumbing and the level of finishing.
This guide explores how Bristol home styles can influence dormer design, what to consider about planning rules and how to make the new space practical. It also covers services and decoration, so you can plan for the finished room, whether you’re creating a bedroom, bathroom or home office.
Table of Contents
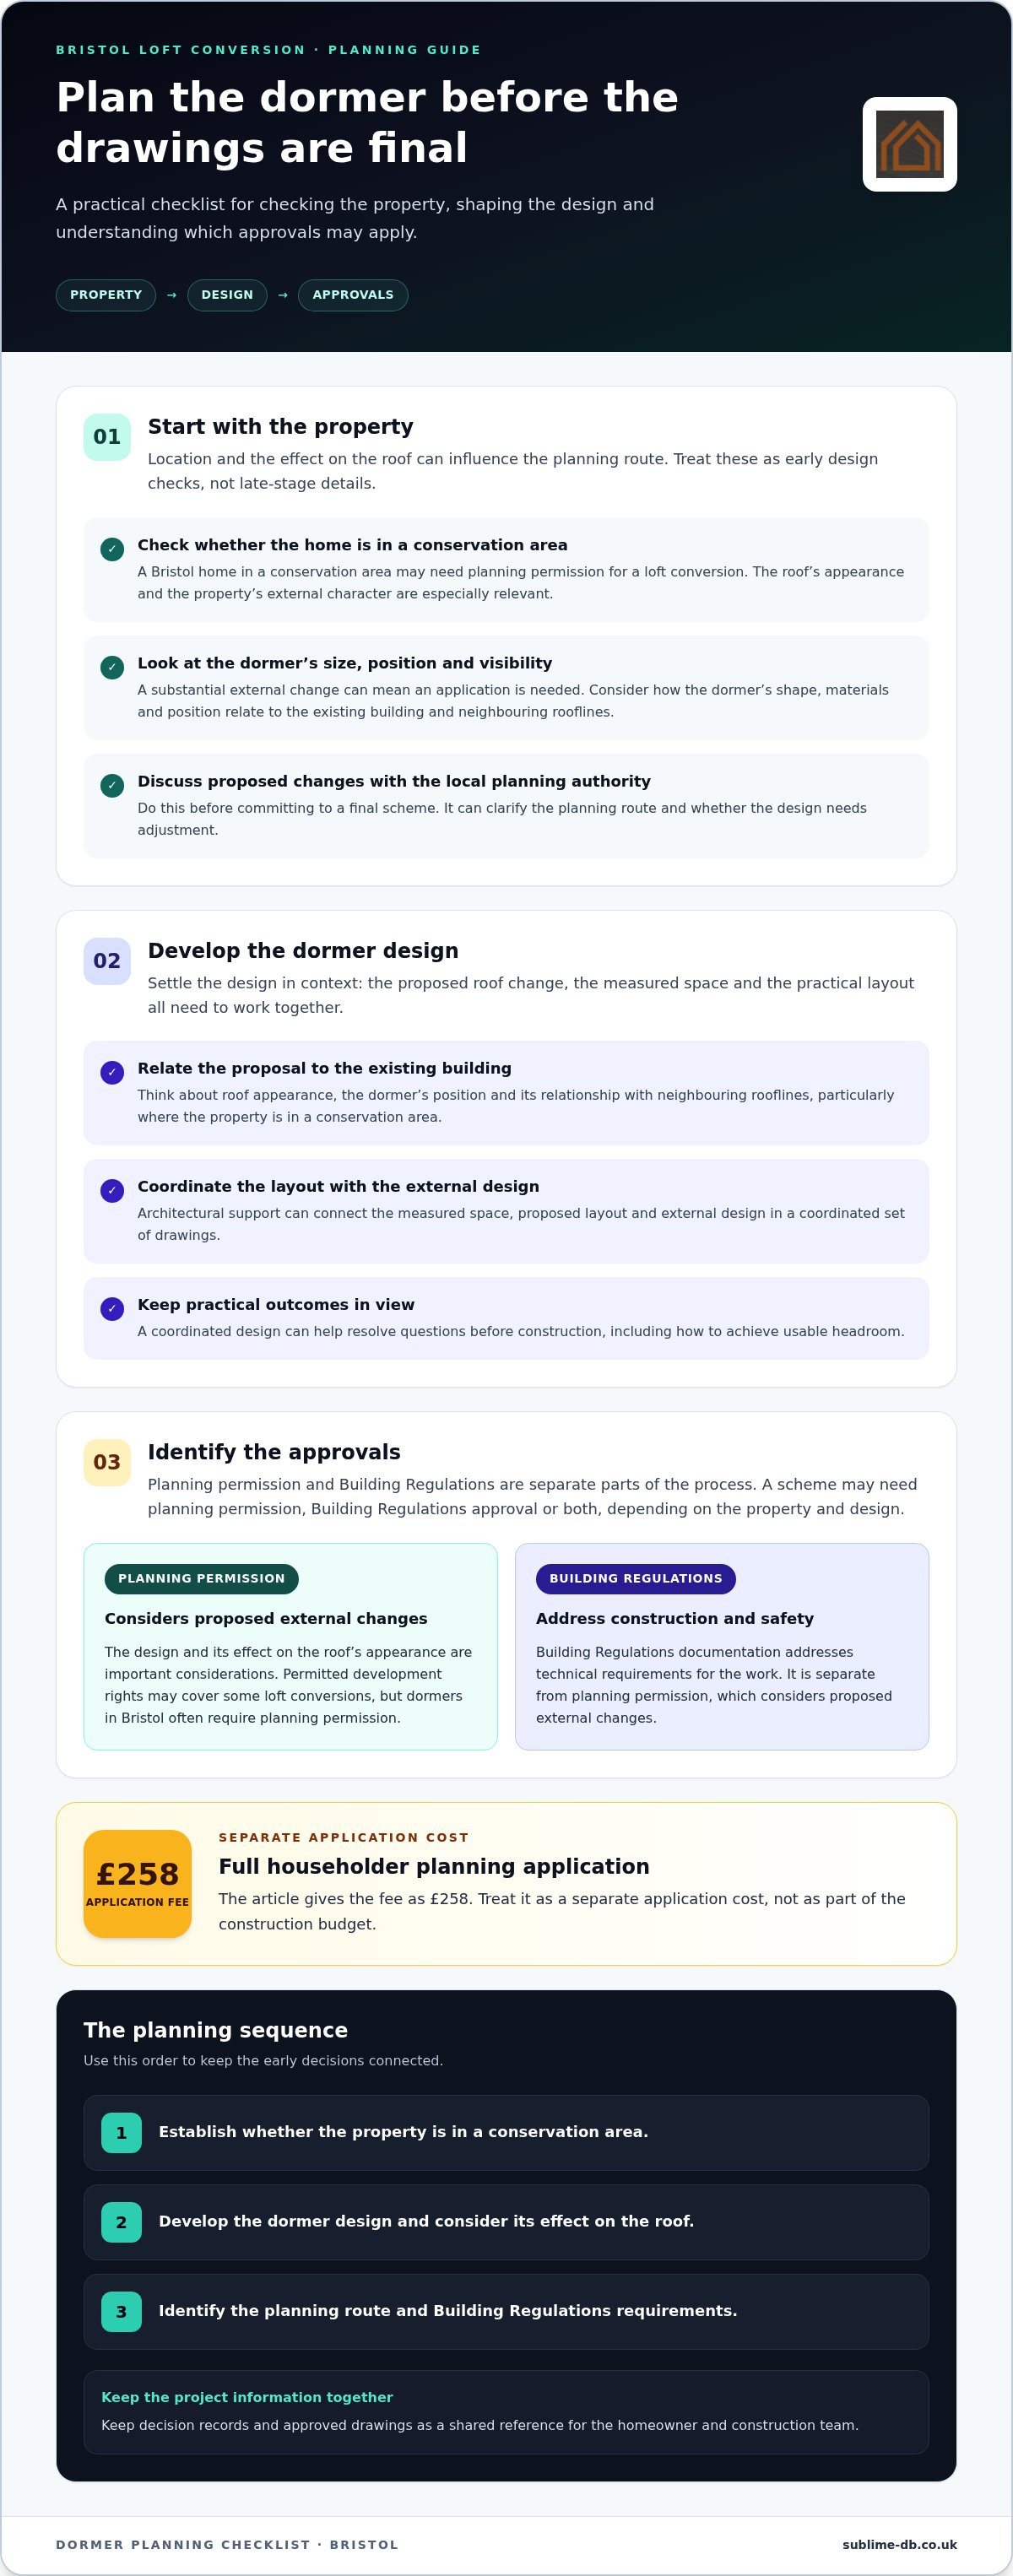
Planning permission and permitted development
A Bristol dormer can change both the roofline and the living space, so establish the planning route before finalising the design. When choosing dormer loft conversion builders in Bristol, look for a clear process covering local roof styles, planning applications, Building Regulations, drawings and construction.
Planning permission requirements
Permitted development rights may cover some loft conversions, but dormers in Bristol often require planning permission. The design and its effect on the roof’s appearance are important considerations. A substantial external change can mean an application is needed, so assess the dormer’s position, size and visibility before plans progress.
A full householder planning application fee is £258. Treat this as a separate application cost, not a construction budget. Before work starts, establish whether planning permission applies to the proposed design. This early step helps avoid designing around an assumption that permitted development covers every dormer.
Conservation area considerations
A Bristol home in a conservation area may need planning permission for a loft conversion. The roof’s appearance is especially relevant if a dormer would change the property’s external character. Consider how its shape, materials and position relate to the existing building and neighbouring rooflines.
Treat the property’s location as an early design factor, not something to consider after the drawings are complete. Discuss the proposed changes with the local planning authority before committing to a final scheme. This can clarify the planning route and whether the design needs adjustment.
Planning and Building Regulations support
Planning permission and Building Regulations are separate parts of the process. Planning considers proposed external changes, while Building Regulations address the construction and safety of the conversion. Depending on the property and design, a scheme may need planning permission, Building Regulations approval or both.
Architectural support can connect the measured space, proposed layout and external design in a coordinated set of drawings. Building Regulations documentation then addresses technical requirements for the work. This joined-up preparation helps resolve design questions before construction, limiting avoidable disruption and keeping attention on practical outcomes such as usable headroom.
Use a simple sequence: establish whether the property is in a conservation area, develop the dormer design, then identify the planning route and Building Regulations requirements. Keep decision records and approved drawings with the project information. A clear process gives the homeowner and construction team a shared reference as the loft moves from plans to a finished room.
Dormer rooms for bedrooms, bathrooms and home offices
A dormer can turn a Bristol loft into a bedroom, bathroom, home office or playroom. Decide how you’ll use the room before positioning windows, storage and plumbing.
Bedroom and ensuite layouts
For a loft bedroom, position the bed where the dormer provides useful headroom, then plan wardrobes around the lower roof slopes. This keeps the central floor area clearer for moving around. In a terraced home, an ensuite may fit beside the bedroom if the layout and services allow.
Place the bathroom close to the bedroom, and consider the door swing before finalising the furniture plan. Rooflights or dormer windows can bring daylight into either space. Mark the bed, shower, basin and storage on a floor plan to check circulation before settling the design details.
Home office and playroom uses
A home office benefits from daylight and a desk position that leaves enough usable floor space for a chair and storage. Place the desk near a dormer window, with shelves beneath sloping sections where standing headroom isn’t needed. This can separate everyday work from busy living areas downstairs.
For a children’s playroom, keep the centre open for toys and floor-based activities. Use low eaves for built-in storage rather than placing furniture where children need to stand. If the room may serve different purposes over time, leave space for a desk or bed so the loft can adapt.
Additional bedrooms and resale appeal
An extra bedroom can make a home more flexible for a growing family or visiting relatives. A dormer may provide the headroom needed for a bed, wardrobes and clear access, rather than relying on the narrowest part of the loft. Plan the staircase arrival too, so it doesn’t interrupt the useful area.
In Bristol, adding a double bedroom and bathroom to a three-bedroom home is associated with an increase in value of around 20%. That figure is an estimate, not a promise of a particular sale price. A well-planned room can also appeal to future buyers looking for an additional bedroom or a private loft suite.
Choose the room’s main purpose first, then position windows, furniture and services around it. For a bedroom with an ensuite, test both spaces on the same plan. For an office, prioritise the desk position and daylight. These decisions help turn extra floor area into a room that suits daily routines.
Storage also affects how comfortable the finished room feels. Use low sections beneath roof slopes for drawers or cupboards, and keep the tallest area clear for movement. In a Bristol terrace, for example, the central dormer zone could hold the bed, with fitted storage along the eaves.
Consider privacy and noise as well as layout. A loft master suite can create separation from bedrooms below and ease pressure on the home’s existing bathroom. A playroom or office may instead need a flexible furniture arrangement that can change as household needs shift.
Sketch the room with its intended furniture before committing to a final layout. For a home office, include the desk and chair; for an ensuite, show the shower, basin and door swing. loft conversion design and build can help translate those priorities into a practical plan.
Dormer, mansard and hip-to-gable conversion styles
A dormer extends the roof to create more headroom and usable loft space; a rooflight conversion adds windows with fewer external alterations. A hip-to-gable design changes a sloping roof side into a vertical wall, while a mansard reshapes the roof more extensively.
Choose by comparing your existing roof, the space you need and the exterior appearance you want. Victorian and Edwardian homes in Bristol may suit mansard designs, while a rear dormer is a common option for terraced houses. Each design changes the loft in a different way.
Rooflight conversions: A Velux, or rooflight, conversion brings daylight through windows fitted into the existing roof slope. It can suit a home where external alterations should be kept to a minimum. Because the roof shape remains largely unchanged, this approach adds light without creating the expanded vertical wall space of a dormer.
Flat and pitched dormers: A flat-roof dormer is a common, cost-effective dormer type that can maximise interior space, especially at the rear. A pitched-roof dormer has a sloping top that can sit more naturally with the existing architecture, though it may cost more than a flat-roof version. Compare both against the roofline and the room’s intended layout.
L-shaped dormers: Victorian or Edwardian properties with a rear extension may suit an L-shaped dormer. It forms an L-shaped area across the back of the house, extending the loft into the rear section. This can create more room than a single dormer, but the existing house and extension determine whether the shape fits.
Hip-to-gable conversions: This design extends the sloping side of a hipped roof into a vertical gable wall, increasing usable internal floor area. It is often used on semi-detached properties with a sloping roof side. For a detached house, consider whether the roof has a suitable hip to extend.
A hip-to-gable dormer combines the roof-side change with a dormer extension. The design may be worth considering when the roof layout allows the sloping side and rear roof to be addressed together. Consider how the alterations work together, rather than treating the dormer and gable as separate choices.
In short, a dormer generally adds headroom and floor area, a hip-to-gable conversion expands the roof at its sloping side, and a rooflight conversion prioritises daylight with fewer external changes. For a Victorian Bristol terrace, compare a rear dormer with an L-shaped design. For a semi-detached home, assess whether a hip-to-gable layout makes better use of the roof.
How dormer loft conversions create usable floor space and headroom
A dormer extends the existing roof, adding floor space and headroom where sloping ceilings restrict movement. Common challenges include layout conflicts and structural surprises; a measured survey and coordinated design can help address them.
Creating usable floor space
A dormer projects from the existing roof slope, creating a more upright wall and a larger area with practical headroom. This can turn awkward eaves into space for a bed, desk or storage. For example, a rear dormer can make the central part of a Bristol loft easier to furnish.
Plan the floor around its intended use. Mark where the staircase arrives, then position furniture and storage to keep the main route clear. Low sections beneath the remaining roof slopes can still accommodate drawers or cupboards. This makes more of the floor useful without treating every corner as standing space.
An L-shaped dormer can extend across the rear roof and a rear extension, creating additional loft area. The existing roof and extension determine whether this layout fits. A measured plan shows where the dormer adds usable space, where the eaves remain and how the new room connects.
Adding headroom with dormers
Inside a conventional pitched roof, the ceiling slopes down towards the eaves. A dormer creates a vertical section, giving occupants more room to stand and move around. Compare the proposed layout with the existing roof shape, particularly above the bed, desk or doorway, where headroom affects everyday use.
Windows bring natural light into the new room, but their position also affects furniture placement. A rear dormer window, for example, may brighten a desk area, but the design should preserve wall space for storage too. Planning the window, room layout and roof extension together helps avoid awkward conflicts.
Headroom depends on the dormer’s location and dimensions, as well as the roof structure. Draw the intended furniture on the plan and identify where people need to stand or walk. This makes limitations visible before construction and guides a design suited to a bedroom, office or other living space.
Compared with a ground-floor extension, a loft conversion uses space above the existing home and can preserve garden area. Loft conversion costs are usually lower than extension costs, although the work required depends on the property. A dormer is useful where the roof’s sloping sides otherwise limit practical floor space.
Challenges can arise when the design is set before the roof and room have been properly assessed. A measured survey, structural planning and coordinated decisions about stairs, windows and furniture help reduce clashes. In a Bristol terrace, for instance, test the staircase position against the dormer layout before finalising the floor plan.
Include insulation and the internal finish in the room design. A successful finish depends on practical details working together, from accessible storage beneath the eaves to a clear route between the stairs and the main living area. Plan these elements alongside the dormer, not as afterthoughts.
Bristol dormer loft conversion costs
Ideas for a dormer loft conversion in Bristol should start with the finished room, not just the roof structure. These figures are estimates, not a quote for a particular property.
The design and specification shape the overall budget. When exploring dormer loft conversion Bristol ideas, compare the likely cost drivers before settling on a layout:
Dormer design: A flat-roof dormer is often a cost-effective option. A pitched roof dormer may cost more, whilst an L-shaped design involves a different roof area and layout.
Structural work: Existing roof construction, floor strengthening and the staircase opening affect the work required. The drawings and structural calculations help define materials and labour.
Room specification: A bedroom has different requirements from a bedroom with an ensuite. Plumbing, bathroom fittings, electrical points, lighting and decoration all influence the completed finish.
Site conditions: The property’s layout and access for carrying out the work affect how the project is organised and delivered.
Give electrics, plumbing and decoration specific attention in the project scope. A bedroom with an ensuite needs water and waste connections, bathroom fittings and lighting. A home office may need a different arrangement of sockets and task lighting. Decide on fittings and finishes early, then make sure the estimate describes the work included.
For budgeting, allow a contingency of 10 to 15 per cent for unexpected issues. Keep this separate from planned upgrades, such as a different window or bathroom finish. That distinction helps homeowners track agreed work against costs arising from unforeseen conditions.
Compare estimates by checking that each covers the same items: structural work, windows, insulation, electrics, plumbing, plastering and decoration. Note exclusions and how design changes will be handled. A lower headline total may cover a different scope, so compare the work and finished specification, not just the total.
The practical takeaway is to budget around the room you want, not just the dormer shell. A bedroom-only scheme and one with an ensuite require different services and finishes. Set your priorities first, then request an estimate based on the design, structural requirements and specification of your Bristol home.
Sublime Design & Build: Planning Application Management
Sublime Design & Build helps homeowners move from a preferred dormer concept to coordinated planning and technical documentation. Its Planning Application Management supports the application process, while Building Regulations Compliance addresses the separate technical requirements for the proposed work.
Turn to this support when shaping a design, preparing an application or coordinating planning information with Building Regulations documentation. Clear drawings can show how the dormer relates to the existing roof and intended room layout. The practical sequence is to develop the proposal, organise the planning application, then address the building requirements for the work.
For a considered next step with your Bristol loft plans, contact Sublime Design & Build to discuss the project.
Turn your loft plans into a considered design
Before moving from ideas to drawings, consider how the new space should support your household over time. Note what matters most in daily use, which design choices are essential and where you’d prefer flexibility. Clear priorities give the project direction and keep decisions connected to the way you live.
Ideas for a dormer loft conversion in a Bristol home are most useful when they reflect your property and routines, rather than a design copied from elsewhere. Bring together your preferred layout, the feel you want to create and any questions about the next steps. This gives the design conversation a focused starting point.
Sublime Design & Build Ltd can help you move from an initial concept towards a coordinated residential project. If you’re ready to discuss your plans, contact Sublime Design & Build Ltd. A thoughtful first step can set the foundations for a loft that feels at home in your house.
Frequently Asked Questions
How about electrics, plumbing and decoration?
Specify electrics, plumbing and decoration as part of the finished room, not as minor extras. A bedroom with an ensuite, for example, needs water and waste connections, bathroom fittings, lighting and suitable electrical points. An office may need a different socket and lighting layout. Decide on fittings and finishes early, then include them in the project scope so the completed loft meets your everyday needs.
What about architects and planning?
Architectural design turns your room requirements into drawings showing the dormer’s position, dimensions and relationship to the existing house. Planning permission may be required for Bristol dormers, and a conservation-area location or a significant change to the roof’s appearance can affect the route. Planning Application Management supports the application process; Building Regulations Compliance addresses the separate technical requirements. Keep planning and technical drawings coordinated as the design develops.
What are the usual timescales?
A standard loft conversion usually takes 12 to 14 weeks to construct, depending on its size and complexity. That period refers to construction, rather than the full journey from initial design to completion. Design development, planning applications and preparation of Building Regulations information happen beforehand. Agree which work the construction programme covers, then consider how access to the loft and any bathroom installation affect the sequence of trades.
Will there be a lot of disruption at home?
Expect some disruption, particularly around loft access, the staircase opening and areas where materials move through the house. Ask for the work sequence to identify when these areas will be affected and how the team will separate the construction zone from rooms in use. If plumbing or electrical work is included, clarify when those services will be connected. Planning around household routines can make the build easier to manage.
Will there be scaffolding?
Scaffolding is commonly used to give workers access to the roof and dormer exterior during construction. Its position and extent depend on the property’s layout, roof access and the work involved. In a Bristol terrace, consider how scaffolding may affect access to the rear garden or neighbouring boundaries. Include access arrangements in the project planning, especially if paths are shared or outdoor space is restricted.
What dormer loft conversion designs suit typical Bristol homes?
A rear dormer often suits Bristol terraced homes, while an L-shaped dormer may work for a Victorian or Edwardian house with a rear extension. Semi-detached properties with a hipped roof may suit a hip-to-gable design. Compare the roof form, available loft area and desired room layout before choosing. Rooflights can suit a design where keeping external changes to a minimum is a priority.
How much does a dormer loft conversion cost in Bristol in 2026?
These are market estimates, not a quote for a particular property. The total depends on the design, structural work and chosen internal specification, including services and finishes.
What factors affect the cost of a dormer loft conversion in Bristol?
The main cost drivers are dormer size and style, structural alterations, windows and the room’s internal specification. Design and measured survey work, Building Regulations drawings, structural calculations and building control fees can also form part of the project budget. Compare estimates by checking that each includes the same work and finishes, rather than relying on headline totals alone.
Comments