
Cardiff Terraced House Driveway Ideas: Small Frontages

What if a small frontage could make room for parking without sacrificing a clear path to your front door? In Cardiff’s terraced streets, every metre matters. A layout that looks simple on paper still needs to work around access, boundaries and rainwater. If you’re exploring driveway ideas for terraced house Cardiff properties, plan the parking area and drainage together rather than treating the surface as a finishing touch.
It’s understandable to be unsure whether there’s enough space, where water will go or whether changes to the pavement need approval. This guide covers practical layouts for compact frontages, from a straightforward parking bay to designs that combine paving with a small planted border. It also explains surface choices, drainage and local checks, including the separate process involved in a dropped kerb. With a coordinated design and construction plan, a driveway can sit comfortably alongside your home. 3D visualisations can help you picture the proposed layout before work begins.
Table of Contents
Why a Cardiff terraced-house driveway needs more than a parking space
Cardiff terraced-house driveway ideas that make a small frontage work
Choose a driveway surface and look that suits your Cardiff terrace
Planning, dropped kerbs and drainage: what Cardiff homeowners should check
Turn your Cardiff driveway ideas into a considered design-and-build project
Why a Cardiff terraced-house driveway needs more than a parking space
Off-street parking can make daily routines easier, but a terraced-house frontage has to do several jobs at once. The design needs to fit a vehicle, preserve a practical route to the front door, work with neighbouring boundaries and manage rainwater. A space that looks wide enough in a photograph may be awkward to enter or leave once the house, pavement and access are considered.
That’s why the best driveway ideas for terraced house Cardiff homes start with the property itself, not a picture to copy. Terraced homes commonly share a continuous street-facing building line and closely spaced boundaries; the terraced house characteristics help explain why each frontage needs to be considered in its own setting. Include the pavement connection and relevant local guidance in the early design, rather than leaving them until construction is planned.
A successful terrace driveway balances four priorities: fit, access, drainage and appearance. Considering them together helps avoid a layout that accommodates a car but blocks the entrance, leaves no useful outdoor space or directs water towards the house. It also gives you a clearer brief for developing the design.
What makes a terraced-house frontage different?
A narrow frontage can limit where a vehicle sits and how it reaches the parking area, particularly if there’s little room to turn. The front door, boundary walls and pavement all compete for space, so assess how people will walk past or enter the house as well as where the car will park. A measured site plan showing fixed features and boundaries is more useful than adapting an attractive image of a wider property.
Start with how the household will use the space
Begin by deciding what matters most: accommodating one vehicle, making the front door easy to reach or keeping a planted area. Include a clear route from the pavement to the entrance in your brief, then distinguish daily needs from optional details such as decorative borders or feature lighting. This keeps the essential layout practical while leaving room to refine its appearance.
Measure the frontage and note the position of the entrance, boundaries and pavement before settling on a concept. Check that the proposed parking arrangement keeps the vehicle within the property rather than relying on space over the pavement. If access requires crossing the public footpath, use Cardiff Council’s current highway guidance to inform the next steps, including whether a dropped-kerb application is needed. Planning access alongside the layout can make the eventual design more coherent.
Cardiff terraced-house driveway ideas that make a small frontage work
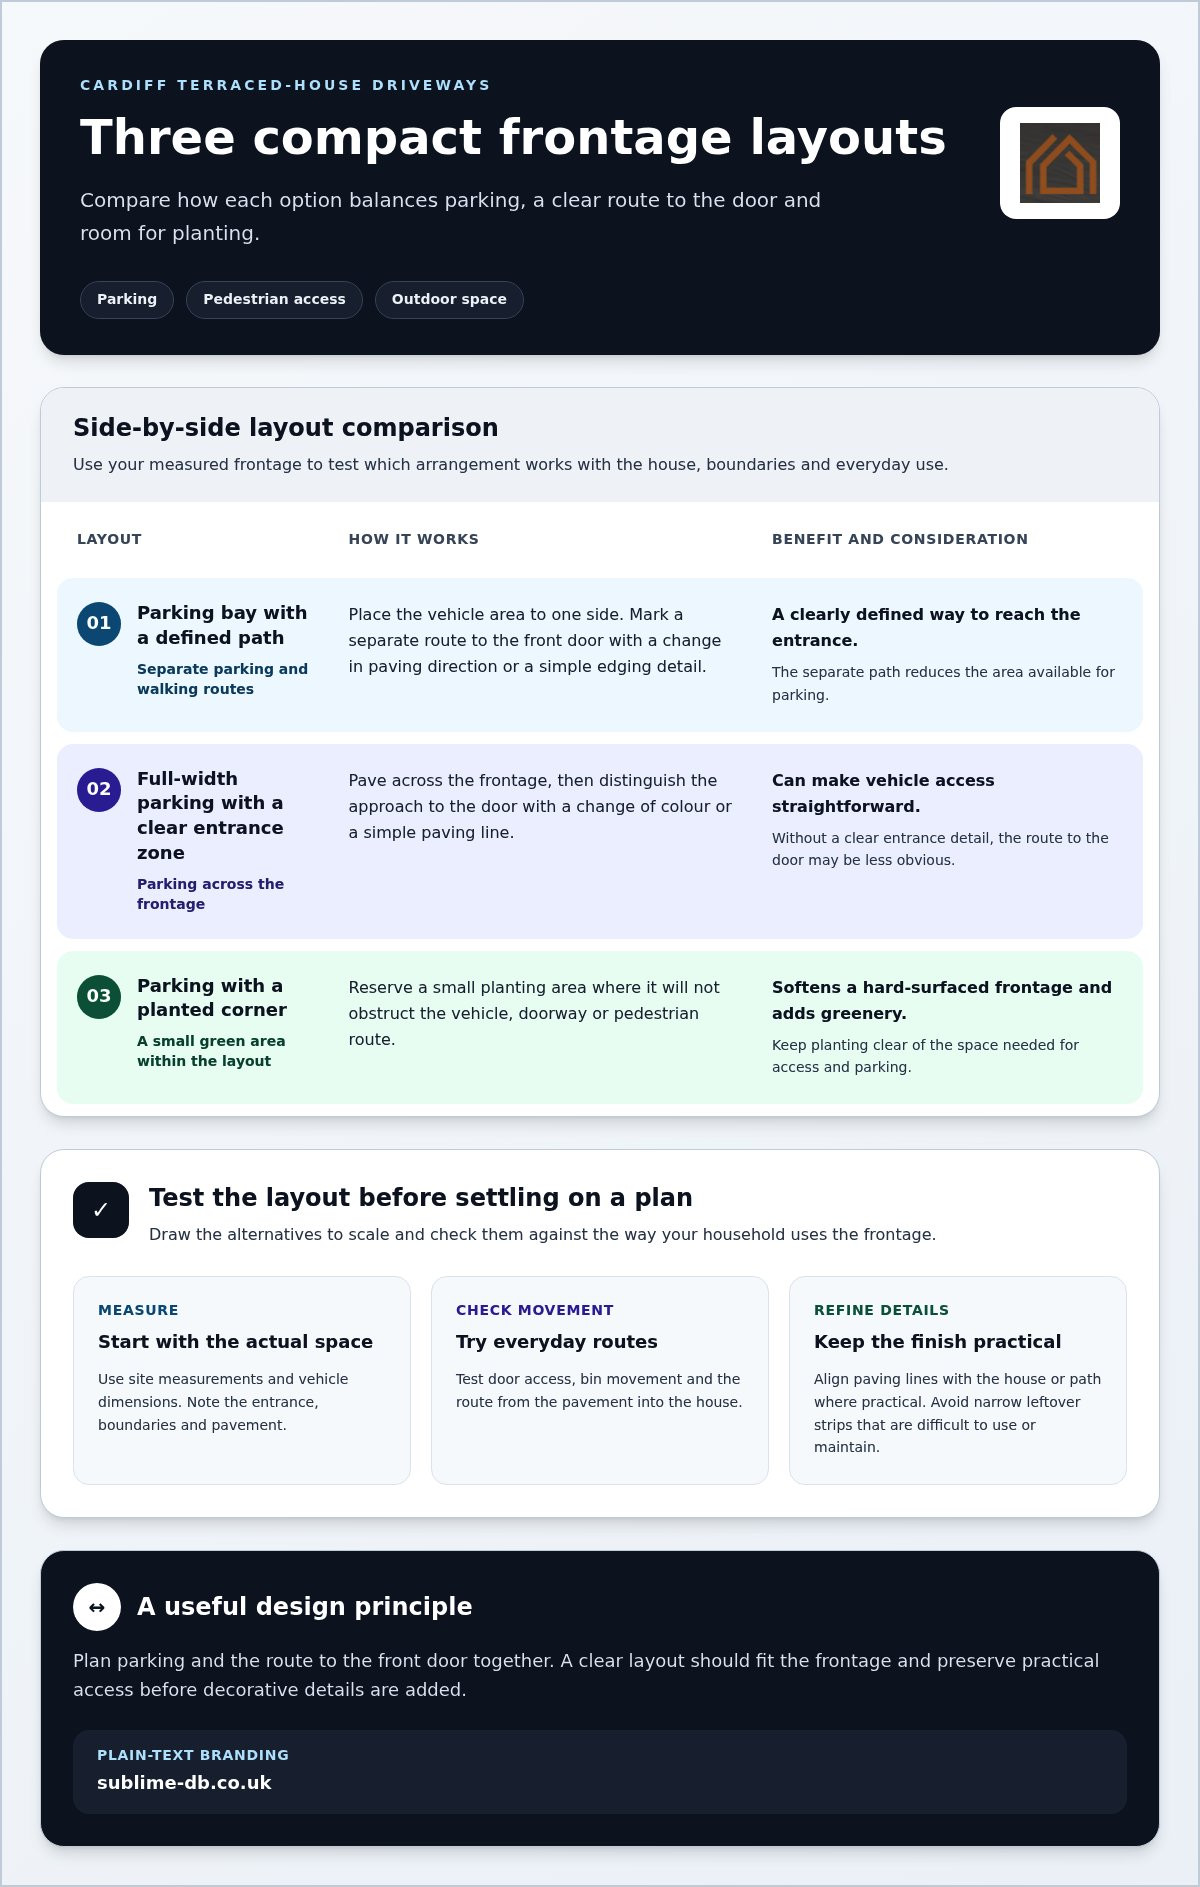
A compact frontage doesn’t have to be a blank stretch of hard paving. A clear layout can make room for parking while keeping the entrance easy to find and adding a touch of greenery. The most useful driveway ideas for terraced house Cardiff homeowners can adapt respond to the actual width and shape of the plot, rather than relying on a look that only works in a larger garden.
Consider these starting points, then test them against your measured frontage and everyday routines:
Parking bay with a defined path: Set the vehicle area to one side and mark a separate route to the front door with a change in paving direction or a simple edging detail.
Full-width parking with a clear entrance zone: If the space needs to be paved across its width, use a change of colour or a simple paving line to distinguish the approach to the door.
Parking with a planted corner: Reserve a small area for planting where it won’t obstruct the vehicle, doorway or pedestrian route.
Layouts for narrow front gardens and short frontages
A full-width surface can make vehicle access straightforward, but may leave the entrance route less obvious. A layout with a separate path gives pedestrians a defined way through, though it reduces the area available for parking. Use vehicle dimensions and site measurements to draw both options to scale. Then test door access, bin movement and the route into the house before settling on a plan.
Consider how the paving lines lead the eye, too. Paving laid in a consistent direction can make a compact frontage feel orderly, whilst a contrasting border can frame the parking area without making it look busy. Keep edges aligned with the house or path where practical, and avoid narrow leftover strips that are difficult to use or maintain.
Use planting and paving details to add character
A slim border or small planted corner can soften a hard-surfaced frontage and create a visual link between the house and outdoor space. Keep planting clear of the route to the door and the area needed for parking. Repeat a simple edging detail and choose a restrained palette, such as complementary light and dark paving tones, for a deliberate finish without unnecessary visual clutter.
Think of the driveway as part of the whole frontage, not an isolated surface. If there’s a path or patio beyond it, related paving tones and edging can help the spaces feel connected. For ideas on carrying materials and layout through to a garden, explore our guide to patio design in South Wales. A coordinated design-and-build approach can bring these choices together; develop a tailored driveway and patio design around the space you have.
Choose a driveway surface and look that suits your Cardiff terrace
The surface affects more than the colour of a small frontage. It influences the overall character, routine upkeep and how the finished driveway is designed to handle rainwater. Compare options against the intended use and the house itself, then review the product specification and proposed construction details. Appearance alone can’t tell you whether the complete driveway will suit your site or manage water as intended.
For driveway ideas for terraced house Cardiff projects, consider the façade, boundary treatment and neighbouring homes together. A restrained finish can sit comfortably amongst a continuous row of terraces, whilst a subtle change in texture or edging can give the frontage definition.
Compare paving, block paving and other driveway finishes
Each surface offers a different visual effect and upkeep routine. The comparison below is a starting point, not a guarantee of performance: the product, installation build-up and site conditions all matter. Review the proposed system’s specification for drainage, loading and maintenance before making a final choice.
Balance kerb appeal with everyday use
Compare samples against the house façade in daylight, and consider how the finish will sit beside neighbouring terraces and existing walls or railings. A single dominant surface with a clear border can look more composed than several competing colours or patterns. Any change in paving direction should define the entrance or parking area, rather than making the compact frontage feel visually fragmented.
Choose a driveway surface by weighing everyday use, drainage design and the character of its setting together. Include practical performance in the decision: establish whether the specified finish meets the intended vehicle loading and provides appropriate slip resistance for the proposed use. These are specification questions, not qualities to assume from a material name or photograph.
Review the drainage design alongside the surface choice. A product described as permeable doesn’t, by itself, establish how the completed driveway will perform; installation and site conditions matter too. Keeping that distinction clear helps you compare finishes on a like-for-like basis and plan a frontage that looks considered as well as practical.
Planning, dropped kerbs and drainage: what Cardiff homeowners should check
Before settling on a layout, work through the constraints in a clear order. The private driveway, its connection to the pavement and the route rainwater takes are related, but they don’t all follow the same approval process. Checking each part early helps you develop driveway ideas for terraced house Cardiff homes that are practical as well as attractive.
Review the property. Note the frontage boundaries and any property-specific constraints. If the home is in a conservation area or affected by an Article 4 direction, permitted development rights may be restricted, so check the position with Cardiff Council.
Assess pavement access. Establish whether the vehicle needs to cross the public footpath and whether a dropped kerb, also called a vehicle crossover, is required. Consult Cardiff Council’s current highway-access guidance before planning this connection.
Plan surface-water handling. Decide how the surface, levels and boundaries will direct rainwater, avoiding runoff towards the house or areas where water could collect.
Check planning requirements. Confirm the current Welsh rules and local guidance for the specific surface and site. Planning treatment can depend on both the driveway design and the property’s location.
Check access and any dropped-kerb requirements
A driveway surface within your property is separate from the pavement crossing. In Cardiff, the council assesses dropped-kerb applications and controls work on the public highway; don’t assume permission for one part covers the other. Planning permission may also be relevant, particularly for a crossover on a classified road. Review Cardiff Council’s current requirements for the property and road before arranging work.
Welsh rules for paving front gardens depend on the proposed surface and where rainwater goes. Planning permission is required when a new or replacement surface is over five square metres, is impermeable and drains onto the road. A permeable surface, or directing water to a lawn or border for natural drainage, can fall under a different planning treatment. Verify the design against current guidance rather than relying on a general rule of thumb.
Plan where rainwater will go
Drainage needs to be considered alongside the surface and levels, not added as an afterthought. The design should show how water will move across the frontage, where it will be directed and how the boundary and house threshold affect that route. A surface described as permeable doesn’t establish that the complete installation will drain appropriately; its specification, base and site conditions all matter.
Sustainable drainage systems, or SuDS, manage surface water close to where it falls. Cardiff requires SuDS approval for new developments with a construction area of 100 square metres or more, although a typical terraced-house driveway is likely to be smaller. Confirm whether the requirement applies to your project and review current Welsh and council guidance. Sublime Design & Build Ltd provides planning application management to help coordinate the relevant planning process. To move from checks to a coordinated proposal, plan your Cardiff driveway design and build.
Turn your Cardiff driveway ideas into a considered design-and-build project
A workable driveway starts with a clear brief, then moves through measurement, layout development and local checks before construction. This sequence helps turn inspiration into a design shaped around your home and household, rather than asking a small frontage to accommodate features that may not work together.
From first measurements to a driveway design
Record the frontage width and depth, the position of the front door and the boundaries that define the available space. Note fixed features too, such as walls, steps or existing planting. These details give the design process a practical starting point and make it easier to compare possible layouts against the actual site.
Next, turn household priorities into a short brief. Set out the parking arrangement, how people will reach the entrance, the appearance you prefer and how rainwater should be managed. Decide which features are essential and which could be adjusted if space is tight.
Define priorities. Agree what the frontage needs to do every day, from vehicle access to a clear pedestrian route.
Measure the site. Record dimensions, boundaries and entrance positions so the proposed design reflects the property.
Develop the layout. Bring parking, paving, planting and drainage into one considered plan.
Review local checks. Consider any planning or highway-access requirements that apply to the property and design.
A coherent layout can connect the paving and any planted areas with the existing character of the house. 3D visualisations can help you picture the proposed frontage before work begins, making it easier to understand how the design elements sit together. They offer a useful way to review the concept rather than relying on imagination alone.
Coordinate design, planning support and construction
Driveways are part of residential construction, so design decisions need to work for the finished build as well as the initial concept. Sublime Design & Build Ltd provides residential design and construction, including driveway work, helping connect choices about layout and appearance with their physical delivery. Planning application management and building regulations compliance are also part of the service.
As a family-run business serving Cardiff, Newport, Monmouthshire and Bristol, we understand that a small frontage is part of your home, not simply a place to leave a vehicle. The design should reflect your site, priorities and the checks that apply, with each stage considered before work begins.
If you’re ready to explore your options, discuss your Cardiff driveway project with our team. It’s a straightforward first step towards developing a considered design for your home.
Shape a frontage that works for your home
The most useful driveway ideas for terraced house Cardiff homeowners can pursue are the ones that respond to their household and property. A clear design brief gives you a practical starting point, and a visualisation can help you consider how the finished frontage might sit alongside your home before decisions are finalised.
With driveways and patios, planning application management and 3D visualisations brought together in a family-run residential design and construction business, there’s a joined-up route from early ideas to a considered project. The aim is to create a frontage that feels like a natural part of your home, not an afterthought.
When you’re ready to take the next step, discuss your Cardiff driveway ideas with our design-and-build team. A conversation can help you shape the priorities for your space and explore a thoughtful way forward. Your small frontage can be the start of a more practical, welcoming entrance.
Frequently Asked Questions
Can you have a driveway at a terraced house in Cardiff?
Yes, a terraced house in Cardiff can have a driveway if the plot can accommodate a vehicle and a suitable access arrangement. The key question isn’t just whether paving fits, but whether a car can be parked fully within the property without obstructing the pavement or entrance. Frontage width, boundary position and the way the vehicle approaches all affect feasibility, so each property needs an individual layout.
Do I need permission to create a driveway in Cardiff?
Sometimes, but not automatically. In Wales, a new or replacement front-garden surface over 5m² may need planning permission if it’s impermeable and sends rainwater onto the road. A permeable surface, or water directed to a lawn or border for natural drainage, is treated differently. Conservation-area controls or an Article 4 direction can also affect the position. Check current Cardiff Council planning guidance for your address and proposed design.
Do I need a dropped kerb for a terraced-house driveway?
Yes, if you need to drive across the public footpath, you need a council-approved dropped kerb. Driving over an unlowered footpath to reach a driveway isn’t permitted. Cardiff Council assesses vehicle crossover applications and manages work on the public highway through its process. This is separate from planning permission for the driveway surface, so account for both checks when planning access, even if the paving itself doesn’t require planning permission.
How can I fit a parking space into a narrow terraced-house frontage?
Good driveway ideas for terraced house Cardiff homes start with a scaled plan, not a guessed parking rectangle. Mark the frontage, door swing, walls and pavement, then use the actual vehicle dimensions to test the parking position. Allow for opening doors and walking to the entrance, and check whether bins can be moved without shifting the car. If no arrangement works on paper, reconsider how much of the frontage to pave.
What driveway surface works well for a small front garden?
No single finish suits every small front garden. Block paving can define a compact parking area with a pattern, whilst slabs create a more continuous look; gravel gives a looser finish but needs consideration for movement and upkeep. Choose based on intended use, maintenance preferences and the house’s appearance. Check the product’s drainage and vehicle-loading specifications, as the installed system, not the material label alone, determines suitability.
How should a Cardiff driveway deal with rainwater?
Plan a clear route for runoff rather than letting it collect by the entrance or flow unpredictably towards neighbouring land or the pavement. Much of Cardiff has heavy clay soil, which can drain slowly, so don’t assume a soakaway will suit the site without considering ground conditions. The drainage design should account for levels and the intended receiving area. Confirm any project-specific SuDS requirements with Cardiff Council.
Can I keep planting when converting a front garden into a driveway?
Yes, planting can remain if the layout reserves a usable bed without compromising parking or access. A narrow border beside a wall or a small corner near a boundary can keep greenery in the design. Choose plants with their mature spread in mind, and leave practical room for trimming. A simple edge can define the planting area and make the transition from paving feel deliberate.
How do I plan a driveway project for a Cardiff terraced house?
Start with a brief covering who uses the space, vehicle size, the route to the door and whether you’d like to retain greenery. Record the site dimensions and existing features, then develop a scaled layout and consider drainage and pavement access. 3D visualisations can help you picture the proposed paving and planting beside the house before construction. Check current Cardiff Council guidance and identify any relevant planning or crossover applications before agreeing the build sequence.
Comments