
Avoiding Cowboy Builders in Cardiff: A Homeowner’s Checklist

In January 2026, the Federation of Master Builders reported that 12% of Welsh homeowners had lost money to rogue builders. For anyone planning an extension, loft conversion or new build, avoiding cowboy builders Cardiff starts with more than a promising quote: look for clear evidence, agreed terms and an organised approach to the work.
It’s understandable to feel uneasy when quotes are hard to compare, the scope is vague or you’re unsure how payments and delays will be handled. Checks before you commit can help you ask better questions and keep a clear record of what’s been agreed.
This checklist explains how to assess a builder’s experience and paperwork, clarify the project scope, payment stages and process for changes, and understand where to seek help if a dispute arises. It also covers how coordinated design and construction, including planning preparation and 3D visualisations, can make the route from your initial idea to the finished project easier to understand.
Table of Contents
Avoiding cowboy builders in Cardiff: warning signs worth taking seriously
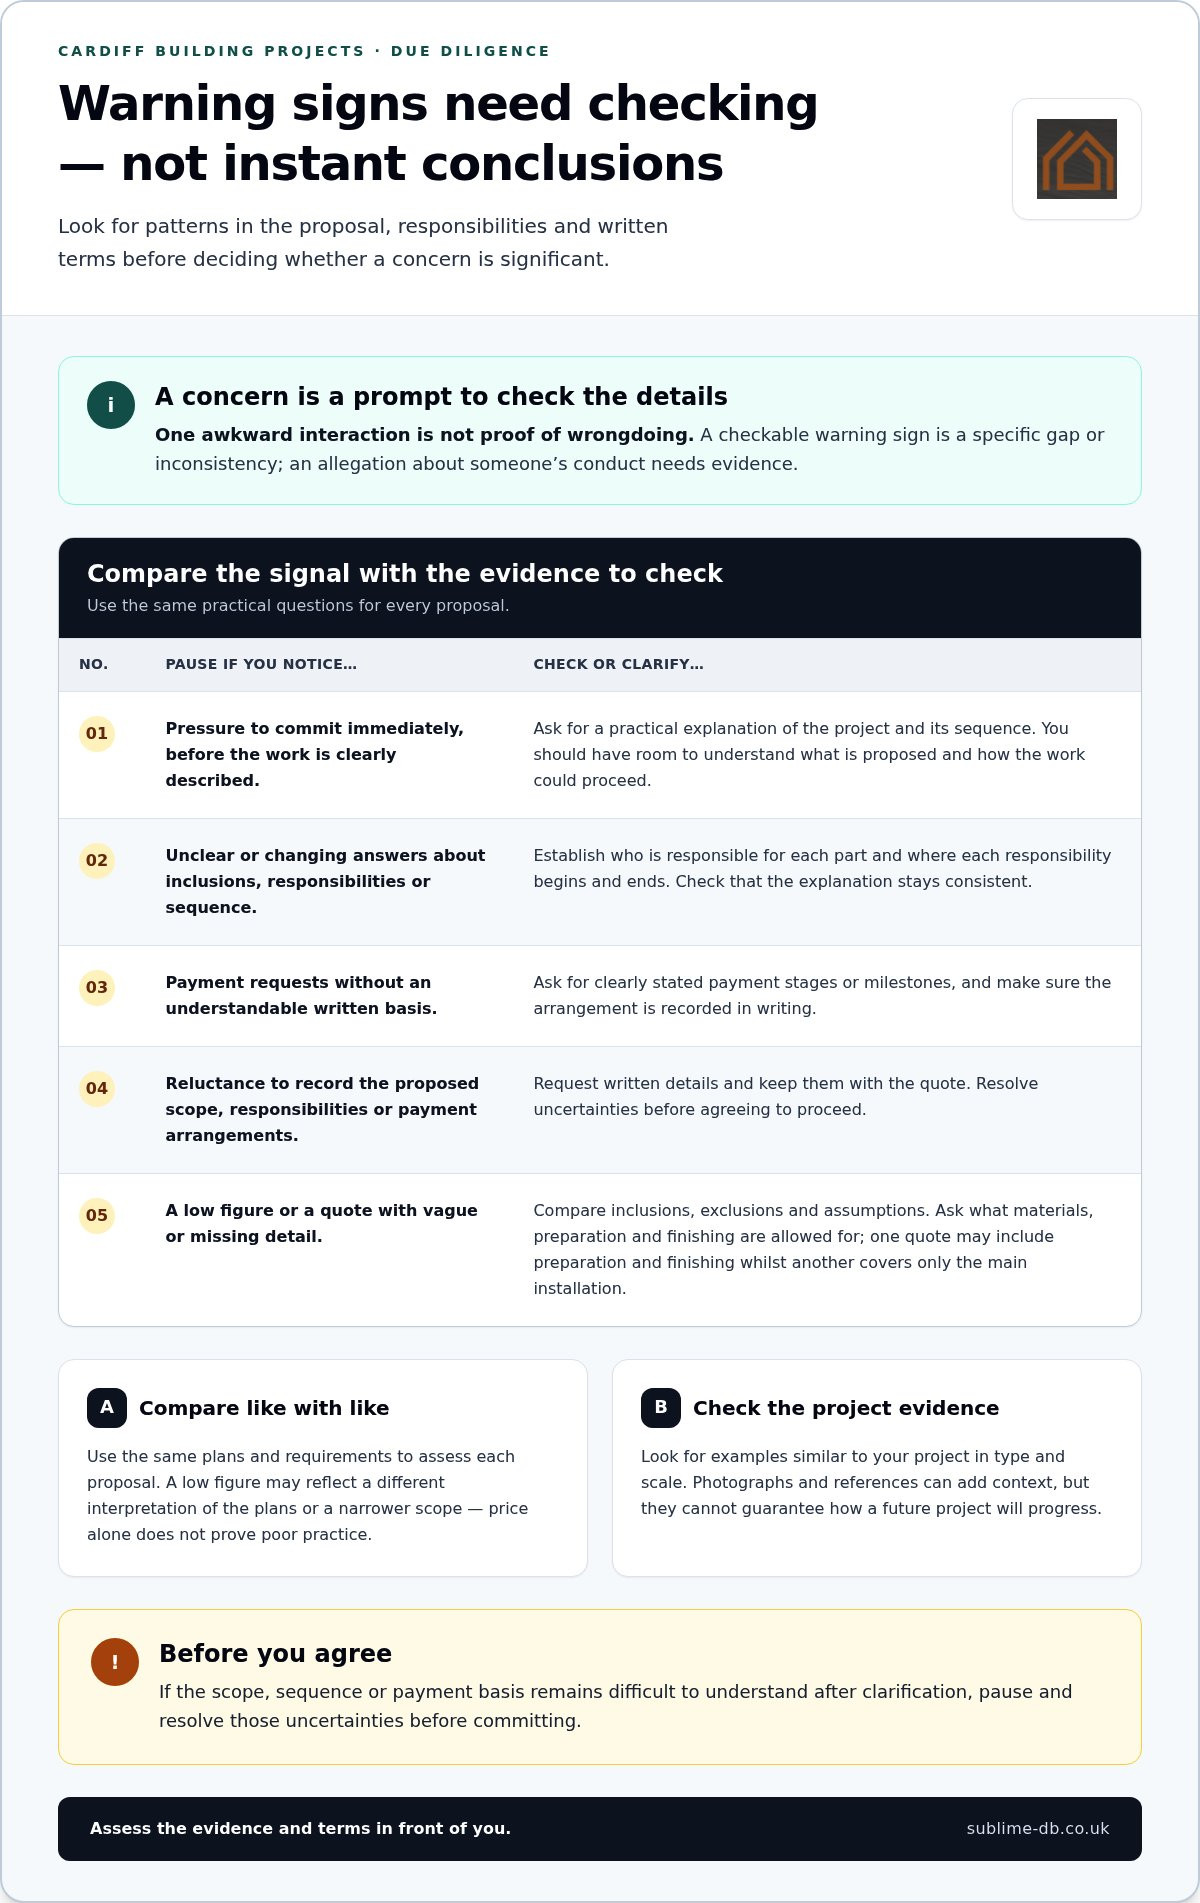
“Cowboy builder” is a common phrase for an unreliable or dishonest building operator, not a formal legal category. A homeowner can identify concerns about a proposal, but shouldn’t treat a single awkward interaction as proof of wrongdoing. For avoiding cowboy builders Cardiff, look for patterns and details you can check: what the quote says, how responsibilities are explained and whether answers remain consistent.
A checkable warning sign is a specific gap or inconsistency. An allegation is a claim about someone’s conduct that needs evidence.
What behaviours should make a Cardiff homeowner pause?
An unexpected approach isn’t automatically suspicious. Be cautious, though, if someone creates urgency before understanding the work, discourages you from comparing options or says you must decide on the spot. A useful discussion should give you room to understand what’s proposed and how the work could proceed.
Ask for a practical explanation of the project, including its sequence and who is responsible for each part. Evasive or changing explanations, or reluctance to put agreed details in writing, deserve further scrutiny. Look for a pattern rather than relying on one impression.
Pressure to commit immediately, particularly before the work has been clearly described.
Unclear answers about what is included, who is responsible or how the work will be sequenced.
Payment requests without an understandable written basis, such as clearly stated stages or milestones.
Reluctance to record the proposed scope, responsibilities or payment arrangements.
Trade association information can offer context when reviewing the building sector. The Federation of Master Builders is a UK trade association, but membership alone can’t tell you whether a particular quote is complete or suitable for your project. Assess the evidence and terms in front of you.
When does a low or vague quote need closer examination?
A low figure isn’t proof of poor practice. It may reflect a different interpretation of the plans or a narrower scope. Compare what each quote includes, excludes and assumes before drawing conclusions. For example, one proposal might include preparation and finishing, whilst another covers only the main installation.
Missing detail can leave important questions unanswered: which materials are allowed for, what preparation is needed and whether finishing work is included. Those gaps can lead to disagreement later, even when both sides initially thought they understood the plan. Ask for specific clarification in writing and keep the response with the quote before committing. The aim is a shared picture of the work, not an accusation based on price alone.
If the scope, sequence or payment basis remains difficult to understand after clarification, pause and resolve those uncertainties before agreeing to proceed.
How to check a builder’s track record and project evidence
A useful assessment is more than a quick look at photographs or a reassuring conversation. For avoiding cowboy builders Cardiff, examine evidence related to the work you’re planning, then check that the proposed responsibilities and paperwork tell a consistent story. Use these steps before comparing proposals:
Review relevant examples. Look for extensions, loft conversions or new builds similar in type and scale to yours, rather than relying on unrelated work.
Clarify responsibilities. Establish who is handling design decisions, planning application management and construction tasks, and where each responsibility begins and ends.
Examine the documents. Check that the scope, assumptions and exclusions reflect the project discussed.
Compare like with like. Use the same plans and requirements to assess each proposal, rather than comparing headline figures alone.
These checks turn broad assurances into details you can assess. The UK Government’s initiatives against cowboy builders provide wider consumer-protection context, but your decision should still rest on the project evidence and terms available to you.
Which project evidence helps you assess relevant experience?
Ask to see examples that resemble your planned work in type and scale. A loft conversion may involve different design and construction considerations from a ground-floor extension, so a general collection of building photographs may tell you little about the experience most relevant to your project.
Discuss how design decisions were taken and how the work moved through its stages. References and photographs can add context, but they can’t guarantee how a future project will progress. Project-specific evidence is more useful than broad assurances because it lets you assess relevant work and ask informed questions.
What paperwork and responsibilities should be clear?
Check whether the proposed scope identifies the work, key responsibilities and any stated exclusions. Establish how planning application management and building regulations compliance fit into the project, and which stages or tasks are covered by the written proposal. Record responsibilities clearly rather than relying on assumptions.
Early feasibility is also part of deciding whether an idea is ready to progress. A South Wales home renovation feasibility guide can help frame practical questions to consider before settling on a design and scope.
At Sublime Design & Build Ltd, we bring residential design and construction together, including planning application management, building regulations compliance and 3D visualisations. If you’re shaping an extension, loft conversion or new build in Cardiff, Newport or Monmouthshire, explore our design-and-build approach as you consider how the project could be organised.
Compare Cardiff building quotes without overlooking the detail
A quote is only useful to compare when you know what each figure covers. Two proposals for the same Cardiff extension may describe different rooms, structural work or finish expectations. One might include making good and final finishes, whilst another leaves these out or assumes you’ll arrange them. A lower headline figure isn’t automatically better value, nor is it proof of poor practice.
For avoiding cowboy builders Cardiff, compare completeness and clarity, not just totals. Use the same drawings and project brief as your reference, then note what each proposal says about:
How can you compare quotes on a like-for-like basis?
Start with the same project information for each proposal. Check that they refer to the same rooms, structural changes and finish expectations. Look for allowances, exclusions and tasks assigned to you as the homeowner, because these can change what the proposal delivers. If one quote includes a finished room and another covers only the structural shell, the figures aren’t describing equivalent work.
Keep a short list of unanswered questions. Get clear written explanations before deciding, then add each answer beside the relevant item in your comparison. For homeowners planning an extension, home extension design considerations can also help clarify the intended layout and finish before you assess proposals.
What should a written agreement explain?
Before work begins, the written agreement should make the scope, project stages and responsibilities understandable. It should also explain how changes to the agreed work will be recorded, so a revised detail or additional task doesn’t rely on an informal conversation alone.
Payment terms should be documented and understood in advance, including how any stated milestones relate to project progress. Resolve unclear items before agreeing to proceed. A comparison table is a useful organising tool, not a substitute for project-specific legal advice.
At Sublime Design & Build Ltd, we bring residential design and construction together, with planning application management and building regulations compliance among the project considerations. For an extension, our design-and-build approach connects design and delivery as stages of the same project.
Pre-start checklist to reduce building project risks
Before agreeing a start date or making a payment, check that the project is ready to move from proposal to delivery. The aim isn’t unnecessary paperwork. It’s making sure everyone shares the same understanding of the work, responsibilities and practical arrangements. A clear written record gives everyone a shared reference.
What should be settled before work starts?
Review the proposal alongside your plans and decisions so far. Check that the scope, sequence and finish expectations are clear, and that you know who is responsible for decisions and coordination. If anything remains unresolved, record what needs clarifying and settle it before committing to a start date or payment.
Documented scope: Make sure the agreed work and any stated exclusions are recorded in writing.
Responsibilities: Confirm who handles each project task and who makes decisions if a detail needs to change.
Access arrangements: Agree how the team will access the property and which areas may be affected during the work.
Sequence and communication: Understand the planned order of work, how questions will be raised and how updates will be shared.
Changes: Agree how variations will be described, approved and recorded, including any effect on the work or payment terms.
Planning and building control: Establish whether planning or building-control steps apply to your project, and check current Cardiff and Welsh requirements through the relevant official guidance.
For an extension, budget planning is easier to approach once you’ve clarified the design and project scope. The Abergavenny home extension cost and planning guide offers further context for those early considerations.
How should you keep a useful project record?
Keep the paperwork together in a physical folder or organised digital location, so you can trace what was agreed as the project progresses. Include the proposal, written agreement, relevant correspondence, invoices and approvals for changes. Use clear file names or dates, especially when revised documents replace earlier versions.
After a site discussion, send a dated message summarising decisions, questions and agreed actions.
Keep written approval of changes with the original scope, rather than relying on memory or an informal conversation.
Take progress photographs where appropriate, noting the date and area shown. Photographs can document visible progress, but aren’t a substitute for technical inspection.
For homeowners avoiding cowboy builders Cardiff, an organised record makes it easier to check that discussions, decisions and payments align with the agreed plan. It also gives everyone a shared reference if a question comes up later.
At Sublime Design & Build Ltd, we bring residential design and construction stages together, including planning application management and building regulations compliance. Discuss your Cardiff design-and-build project with our team.
A coordinated design-and-build route for Cardiff homeowners
The checks in this guide help you understand what’s proposed and how the work will be managed. The next step is to connect the design to the practical delivery plan. Considering design, planning and construction together can show how early decisions affect later stages, what needs preparing and where responsibilities sit.
Sublime Design & Build Ltd is a family-run residential design-and-construction business serving Cardiff, Newport, Monmouthshire and Bristol. Our work includes 3D visualisations, planning application management and building regulations compliance, alongside residential construction. These elements can be considered as part of project preparation, rather than treated as unrelated questions after the design has taken shape.
How can design and construction coordination help?
Design choices influence how a project can be built. The intended layout, access, materials and finish help shape the practical construction plan. Considering these together early can bring questions into view before work moves forward, such as how the proposed spaces will function and what needs to be resolved in the design.
3D visualisations give homeowners a way to understand a proposed design in a more tangible form before construction. They can help you consider the arrangement and appearance of the space, and discuss design decisions using a clearer shared reference.
Planning application management and building regulations compliance are also part of project preparation where relevant. Their place in the process depends on the project and its requirements. Keeping these considerations connected to the design and construction stages can clarify what needs attention as the proposal develops. Coordination doesn’t remove the need to understand the scope and responsibilities; it gives those details a joined-up context.
What are the next steps for a Cardiff home project?
Start with a simple outline of your property, the work you’re considering and your priorities. Note whether you’re exploring an extension, loft conversion or new build, what you hope the space will achieve and any design preferences you already have. You don’t need every detail resolved before an initial project discussion.
The appropriate design-and-build route depends on the property, proposed work and project requirements. As the brief develops, design decisions, planning preparation and construction considerations can be brought into view in a clear sequence. That gives you a practical basis for discussing scope, responsibilities and next steps.
For homeowners focused on avoiding cowboy builders Cardiff, a coordinated process can make project stages and responsibilities easier to discuss. It complements the checks in this guide, rather than replacing clear written terms and a careful review of the proposal.
If you’re considering work on your Cardiff home, discuss your Cardiff home project with Sublime Design & Build Ltd and outline your property, intended work and priorities.
Turn your plans into a confident next step
You don’t need every detail settled before you begin planning a home project. Start by putting your priorities into words: what you want the space to do, what matters most in the finished result and which decisions still feel uncertain. That gives you a practical brief to develop, rather than a rushed commitment based on a headline figure or general promise.
For homeowners focused on avoiding cowboy builders Cardiff, confidence comes from taking time to turn ideas into clear, recorded decisions. As your plans take shape, keep your questions visible and make sure the proposed approach reflects your home and the way you want to live in it. A considered conversation can bring your vision and the project’s practical requirements into focus.
Sublime Design & Build Ltd can help you explore the next steps for your home project. Discuss your Cardiff home project with our team and share what you’re hoping to create.
Frequently Asked Questions
How can I report a suspected cowboy builder in Cardiff?
Start by creating a factual account of what happened, with dates, the agreed work, messages, paperwork and payment records. For homeowners focused on avoiding cowboy builders Cardiff, distinguish what you directly observed from what you suspect. Check the latest reporting guidance from Cardiff Council or the relevant consumer advice service, as routes can change. If someone is in immediate danger or a crime is in progress, use the appropriate emergency channel.
Can I cancel a building contract if I change my mind?
It depends on how and where you agreed the contract, its terms and the circumstances, so don’t assume a standard cooling-off period applies to every building project. Read the cancellation provisions and any clauses about work already carried out or costs incurred. Keep copies of messages and letters about your decision. If cancellation could have significant financial or contractual consequences, seek independent legal advice before acting, rather than relying on a verbal assurance.
Does home insurance cover poor building work?
Not necessarily. Cover depends on your policy, the type of damage and the circumstances, and you shouldn’t assume defective workmanship or an unfinished project is insured. Read the policy wording, including exclusions, and contact your insurer through its usual claims process if damage has occurred. Give a clear account of what happened and retain relevant documents, such as the agreement, correspondence, photographs and any professional reports, to help explain the situation accurately.
What should I do if a builder stops responding during a project?
Gather your agreement, payment records, messages and dated photographs, then send a calm written message describing the outstanding work and asking for a response by a reasonable date. Keep the message and any reply with your project records. Avoid threats or changing the site before understanding the possible consequences. If you receive no response or can’t agree a way forward, seek independent advice about your contract and suitable next steps.
Can I withhold payment if I am unhappy with building work?
Whether you can withhold payment depends on the contract, the stage reached and the nature of your concern. Stopping payment without reviewing the terms could create additional problems. Describe the specific issue in writing, keep copies of invoices and payment evidence, and record relevant photographs. Before deciding what to do, seek independent legal or consumer advice, particularly if the amount is substantial or the agreement sets out a payment date or process.
Do I need planning permission for every home extension in Cardiff?
No, requirements vary according to the property, location and proposed design, so there isn’t one answer for every Cardiff extension. Before work starts, check current Cardiff Council and Welsh guidance against your specific proposal. Don’t assume that a neighbour’s extension had the same requirements, as its circumstances may differ. Planning application management can help organise the relevant preparation as part of a wider residential design-and-build project.
Are planning permission and building regulations the same thing?
No. Planning permission concerns whether a proposed development is acceptable in planning terms; building regulations concern technical standards for building work. Depending on the property and proposal, a project may need to consider one, both or neither. One process doesn’t automatically replace the other. Check the current requirements for your particular project using relevant official guidance, so you understand which matters apply before construction proceeds.
Comments