
Architectural Plans for Extensions: A Homeowner’s Guide

What if the drawings for your extension could do more than support a planning application? Good architectural plans for extensions help turn an idea into a coordinated project. They show how the proposed space could relate to your home and what needs to be considered before construction begins.
It’s easy to assume one set of drawings covers everything. In practice, planning drawings and technical drawings serve different purposes. Planning drawings explain the extension’s size, position and appearance for the planning process. Technical drawings provide detail for building work and building regulations compliance. Understanding the difference makes it easier to see what each stage needs to address.
This guide covers the main types of extension plans, what to gather before design begins, and how planning application management differs from building regulations compliance. It also explains how 3D visualisations can help you picture the proposed space in relation to your home. When design, approvals and construction are considered together, the route from initial ideas to a buildable extension is clearer from the outset.
Table of Contents
What do architectural plans for extensions actually include?
From first ideas to technical drawings: how extension plans develop
Planning drawings vs technical drawings: what does an extension need?
How to prepare for extension plans in Monmouthshire, Newport, Cardiff or Bristol
How Sublime Design & Build connects extension plans with construction
What do architectural plans for extensions actually include?
Architectural plans for extensions communicate the proposed design, its dimensions and the information needed as the project develops. They help people understand what is being added, how it relates to the existing home and how the design can be taken forward.
Architectural plans for a home extension are a coordinated set of drawings and related information that explain the proposal, from its layout and appearance to the details needed for the next project stage. The drawings depend on the extension, the property and whether the information is for design review, an application or construction. One standard drawing set won’t suit every project.
A sketch or inspiration image can be a useful starting point. It might capture a preferred roof shape or an open-plan kitchen idea, but it won’t usually give reliable dimensions or show how new walls meet the existing house and how people will move between rooms. Coordinated drawings develop these ideas into information that can be reviewed and refined. Common architectural drawing types include plans, elevations and sections, each of which shows a different aspect of a proposal, as outlined in this overview of architectural drawing.
What information can an extension plan communicate?
Depending on the project and its stage, drawings may show the existing home, proposed addition, room layouts, key dimensions and the relationship between old and new spaces. A floor plan can show how someone moves from the existing kitchen into an extended dining area. An elevation shows the extension’s external appearance, whilst a section illustrates how spaces relate vertically.
Together, the relevant drawings help homeowners picture the proposal, help decision-makers understand what is being presented and give the build team a clearer design to work from. They can also bring practical questions to light early. For example, will a new doorway take up a useful wall, or will the layout create a convenient route to the garden? These questions often require looking at more than one drawing, so consider how the information works as a whole.
Why start with the existing home and your brief?
A successful layout responds to your household and the site. How you use the home now, which rooms you want to improve, access to the garden and the existing arrangement all influence the design. A brighter kitchen-diner, for example, needs to work for how your household cooks, eats and moves through the space.
Before design begins, gather any property information you have, photographs of the house and garden, available measurements and a short list of priorities. Separate essentials from preferences, such as needing a ground-floor workspace versus wanting a particular style of glazing. This gives the design process a practical brief to develop, rather than relying on inspiration alone. For more ideas on shaping those early decisions, explore this home extension design guide for Monmouthshire.
From first ideas to technical drawings: how extension plans develop
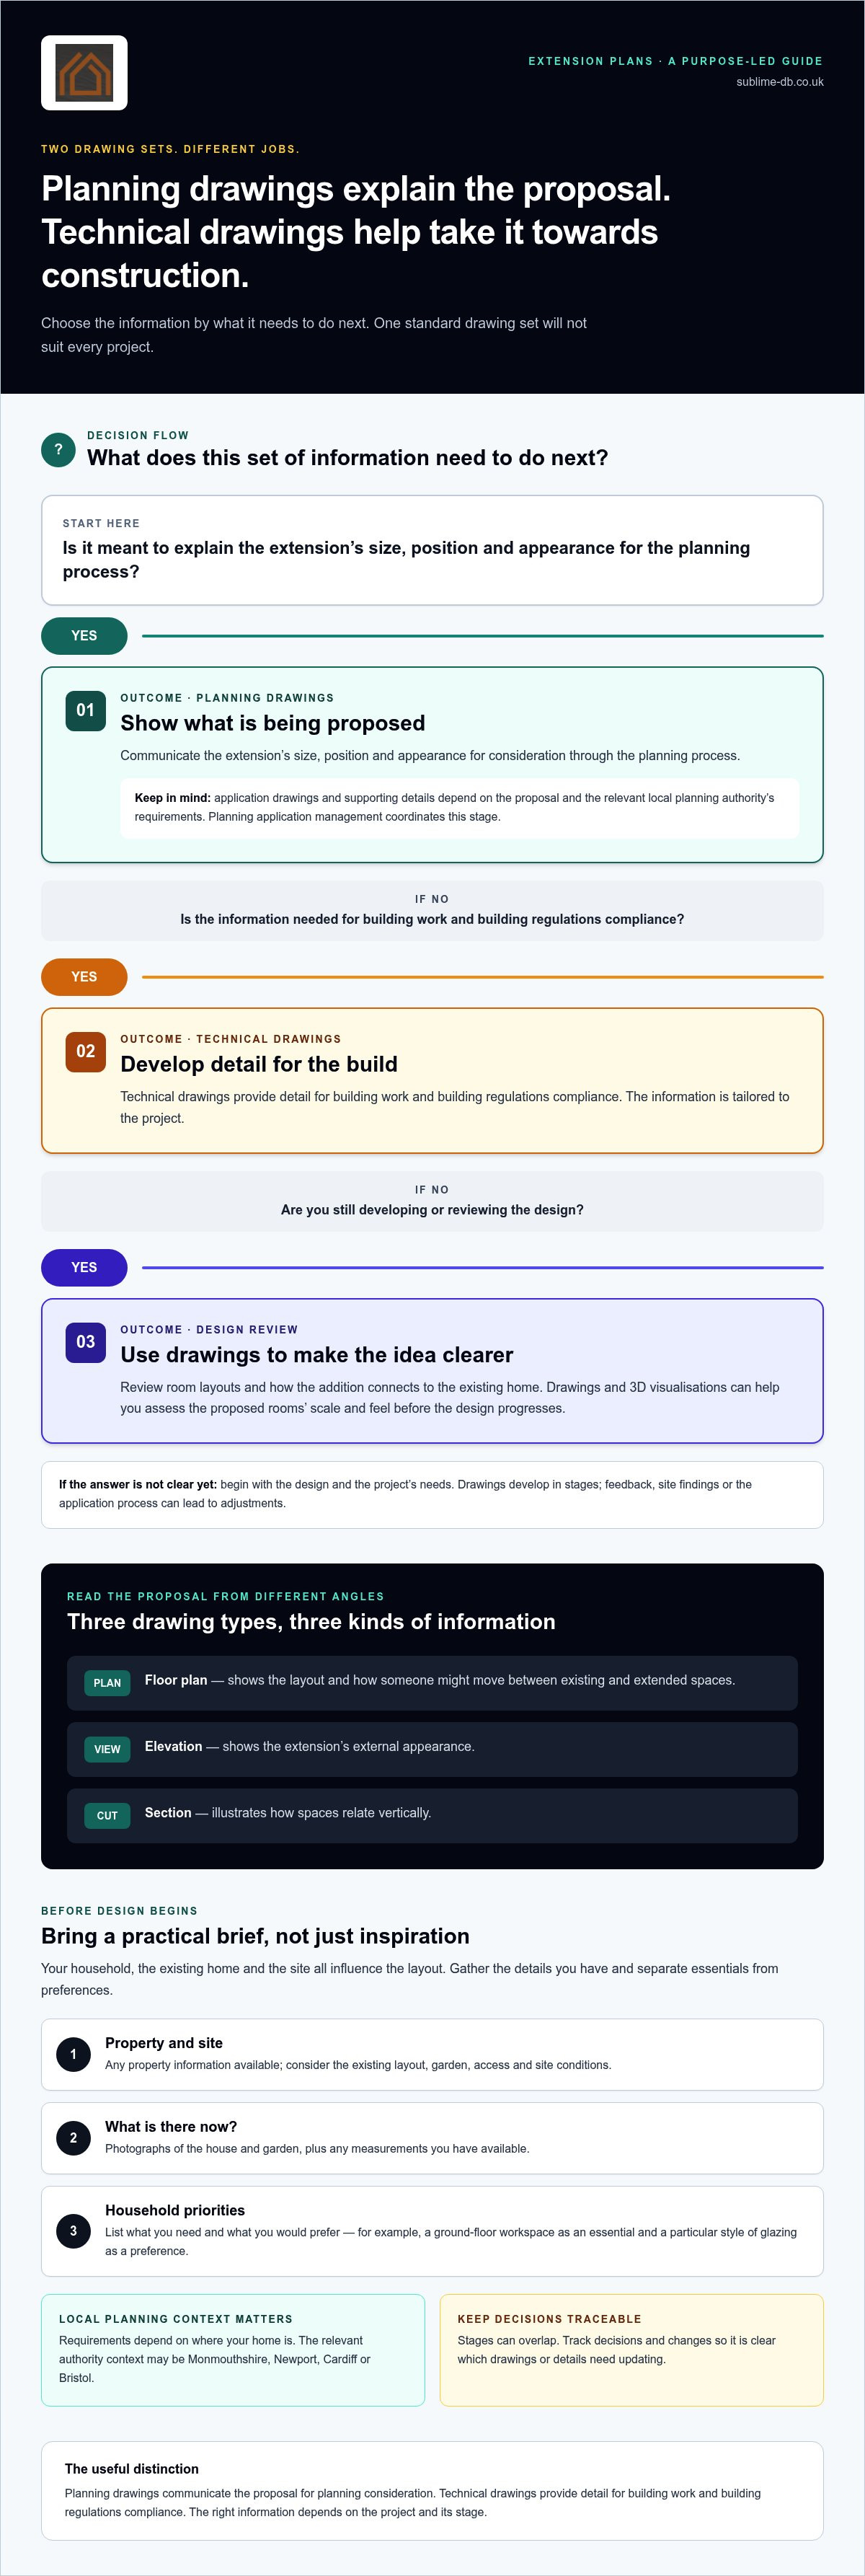
Extension plans develop through a series of decisions, rather than appearing as one finished drawing set. This gives you opportunities to review the design before it moves towards applications and construction. The sequence varies with the proposal, property and approvals relevant to its location.
Set the brief and understand the site. Discuss how you want the home to work, review the existing layout and consider the garden, access and other site conditions that could affect the design.
Develop the design. Explore possible layouts and how the extension might connect with existing rooms. Compare circulation, daylight and the relationship between indoor and outdoor space against your priorities.
Review the proposal visually. Drawings and 3D visualisations help you assess the scale and feel of the proposed rooms. Flag anything that doesn’t suit your household before the design progresses.
Prepare relevant application information. The drawings and supporting details depend on the proposal and the relevant local planning authority’s requirements. Planning application management coordinates this stage.
Coordinate technical information. Develop further details for construction and building regulations compliance, tailored to the project.
These stages may overlap. Feedback, site findings or the application process can lead to adjustments, and some projects follow a different sequence. Keep track of decisions and changes so it’s clear which drawings or details need updating.
How does an initial extension brief become a developed design?
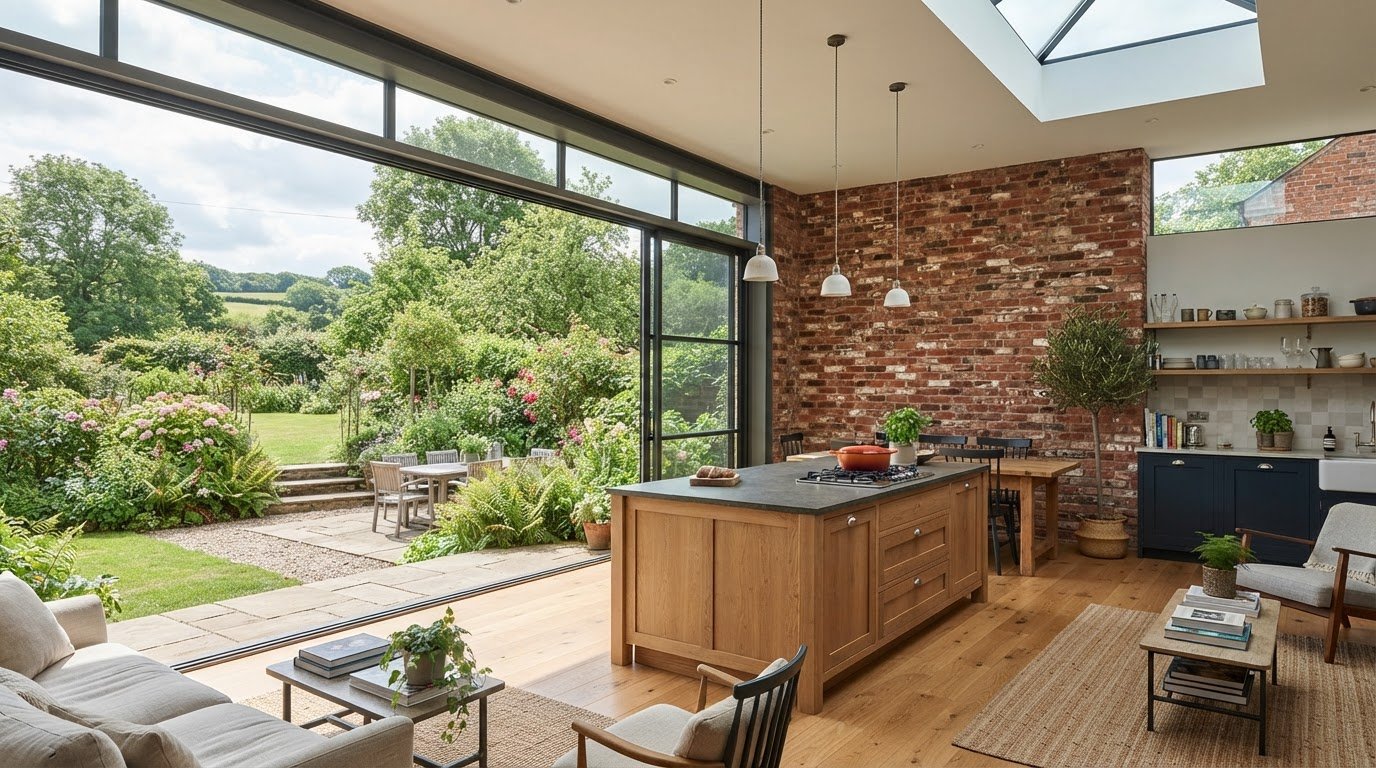
The brief turns everyday needs into design questions. If you want a kitchen-diner, consider how cooking, eating and moving between the garden and the rest of the home should work. Daylight and the position of existing rooms also shape the options. A 3D visualisation makes those options easier to picture, so you can give specific feedback on the proposed space.
At each review, check whether the layout supports your routine and whether the connection to the garden feels right. Your answers help refine the proposal. There’s no single layout that suits every home.
When do planning and building regulations drawings come in?
Planning information communicates the proposal for consideration through the planning process. Building regulations documentation has a separate role, addressing technical information relevant to compliance and construction. The two are not interchangeable. The UK Government explains the separate role of UK Building Regulations approval; planning requirements for an extension depend on the proposal and its local planning authority.
For application-specific context in the region, see this planning application management guide for South Wales. Sublime Design & Build Ltd brings design review, planning application management and technical coordination together with construction. Explore Sublime Design & Build Ltd’s residential design and construction.
Planning drawings vs technical drawings: what does an extension need?
Planning drawings and technical drawings answer different questions. One presents the proposed development for the relevant planning process; the other provides project-specific information about building regulations and construction. They are connected, but neither replaces the other. The architectural plans for extensions you need depend on the proposal, property and approval route, so a standard package won’t suit every project.
What are planning drawings used for?
Planning drawings present the proposal so the relevant authority can understand its layout, appearance and relationship to the property. Depending on the project, they may show existing and proposed arrangements or how the extension meets the house. They form part of the planning information, but don’t resolve every technical question needed for construction.
Whether planning permission is needed depends on the proposal and applicable rules. For South Wales-specific guidance on the application process, see this guide to getting planning permission in South Wales. Establish the current requirements for the property and location before relying on a particular route.
What do building regulations drawings help clarify?
Technical drawings and supporting information focus on how the design relates to building regulations. Depending on the extension, this may include details such as construction build-ups, structural arrangements or insulation. The scope follows the design and the information needed for the work, so it varies between projects.
For a homeowner, the practical value is continuity. A clear handover from the developed design into technical coordination helps the build team understand the proposal and identify details to resolve before work proceeds. Drawings don’t guarantee compliance or replace the relevant assessment. For an introduction to the level of detail extension construction can involve, House Extension Details: An Architectural Guide explores how accurate technical information supports the design-to-build process.
Keep the two checks distinct: planning considers the proposed development, whilst building regulations address technical compliance. The appropriate drawings and supporting information depend on the project. Establish the current requirements for your location and approval route rather than assuming one drawing set covers everything.
How to prepare for extension plans in Monmouthshire, Newport, Cardiff or Bristol
A little preparation makes early design discussions more focused. You don’t need a complete brief or perfect measurements before exploring an extension, but sharing what you know helps shape a design around your home, site and everyday needs. Use this checklist to gather useful starting information.
What should homeowners gather before discussing an extension?
Property details: Note the property’s address and type, and gather any existing floor plans or documents that show the layout. If plans aren’t available, mention that.
Measurements you already have: Share any available measurements and label them as approximate if you’re unsure. They provide context, but aren’t a substitute for information gathered during the design process.
Photographs: Take clear pictures of rooms that may connect to the extension, the rear or side of the house, and the garden or access areas. These show how spaces relate and can highlight visible features or constraints.
Household priorities: List the rooms you hope to add or improve, how the household uses them, and any needs around circulation, storage, daylight or access. Separate essentials from preferences.
Known site constraints: Note anything that could influence the design, such as a narrow side passage, sloping garden, existing outbuildings or a boundary concern. These are points to explore, not reasons to assume an idea won’t work.
Keep the brief concise. For example, “we need a larger kitchen and somewhere to eat, with a practical route to the garden” gives the design discussion a useful starting point. Add how the space needs to work at busy times, whether storage is a priority and what you’d like to preserve in the existing home. This makes the design project-specific rather than based on a generic layout.
Why does location matter for plans and approvals?
The property’s location determines the relevant local planning authority and which national planning and building regulations framework applies. Monmouthshire, Newport and Cardiff are in Wales, whilst Bristol is in England. Planning and building regulations guidance differs between the two nations, so information written for one location may not apply in another.
Before relying on guidance about permission, permitted development or application requirements, establish the property’s local authority and use current local and national information for that location. The appropriate route depends on the proposal and property, so don’t base decisions solely on a neighbour’s project or a general rule of thumb. Local context is part of preparing the project, not a detail to leave until the drawings are finished.
With property information and priorities in hand, you can start an informed conversation about the design and next steps. Discuss your extension design and build with Sublime Design & Build Ltd, serving homeowners in Monmouthshire, Newport, Cardiff and Bristol.
How Sublime Design & Build connects extension plans with construction
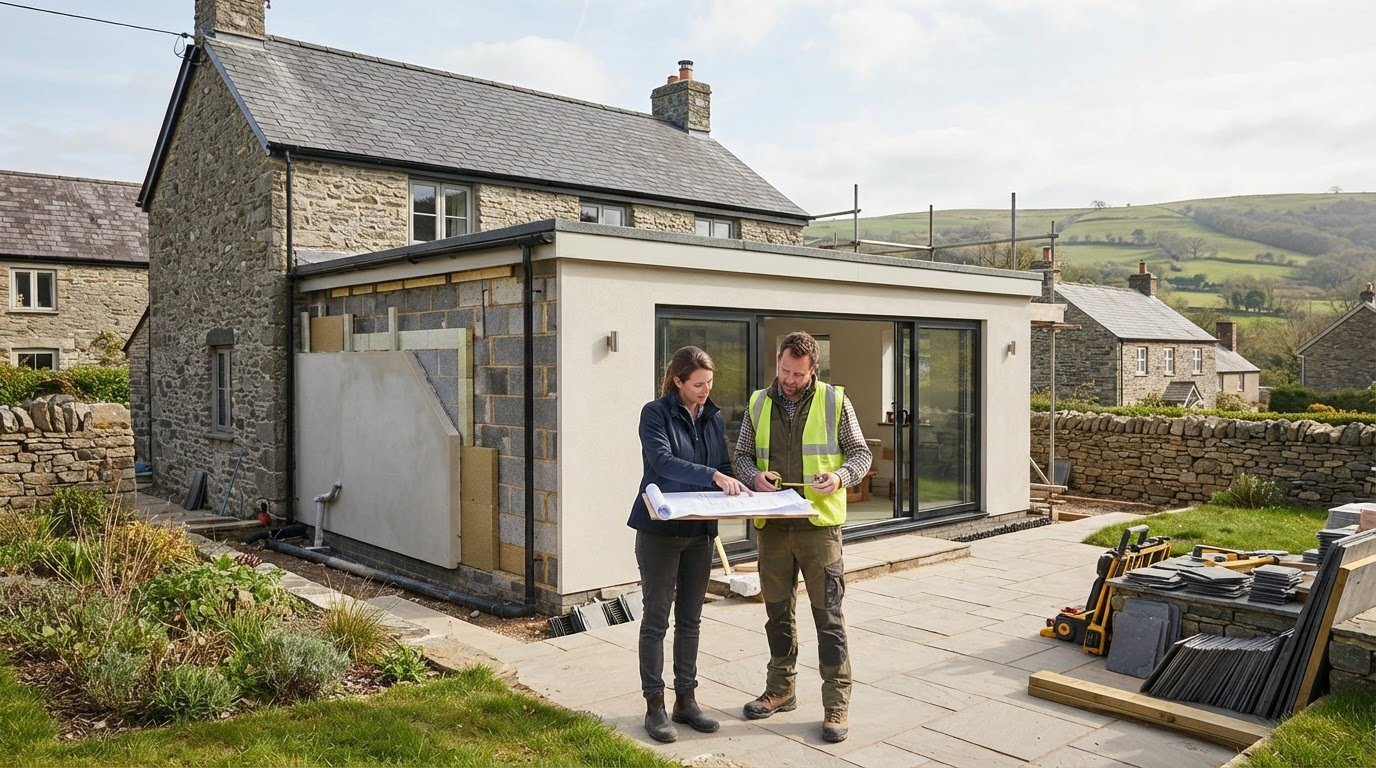
Understanding the drawing stages is useful; seeing how they connect to work on site can make the project easier to follow. Sublime Design & Build brings residential design and construction together, including 3D visualisations, planning application management, building regulations compliance and construction of single- and double-storey extensions. As a family-run business, we take a coordinated approach to helping homeowners move from an initial brief towards a considered build.
What does a joined-up design and build journey look like?
It starts with your home and what you want to change. As the design develops, 3D visualisations help you review the proposed space before construction. Consider how the extension may look and feel, then discuss whether the layout reflects your priorities. This can clarify design decisions before they feed into the next project stage.
The different strands of work need to be coordinated. Planning application management presents the proposal through the relevant planning process. Building regulations compliance concerns the project’s technical requirements. Considering these alongside the design and construction helps keep clear what each stage addresses. Approval decisions and requirements depend on the project and relevant authorities, so no particular outcome should be assumed.
A joined-up process helps homeowners understand how architectural plans for extensions relate to decisions as the project progresses. For example, a layout change may affect what needs to be shown in the design information and considered as technical details develop. Coordinating these conversations supports continuity between the proposal you have reviewed and the work being prepared for construction.
Visualise: Review the emerging proposal and consider how it responds to your home and brief.
Coordinate: Progress planning application management and building regulations compliance as distinct parts of the project.
Build: Connect the developed design with residential construction, including single- and double-storey extensions.
Not every project follows an identical route. The property, design and relevant approval requirements shape what information is needed and when. Considering the stages in relation to one another helps avoid treating design, approvals and construction as unrelated tasks.
How can homeowners take the next step?
For an initial project conversation, outline where your property is, what you hope the extension will achieve and which parts of the home you want to improve. Mention any questions or constraints already on your mind. You don’t need every detail resolved; a clear sense of your goals is a useful starting point.
Sublime Design & Build works with homeowners in Monmouthshire, Newport, Cardiff and Bristol. Discuss your extension project and the next steps for your home.
Give your extension idea a clear next step
You don’t need every decision settled before moving forwards. Start by thinking about what you want your home to do differently, what matters most to your household and what questions you want the design process to answer. Those priorities give your first project conversation direction, even if the details are still taking shape.
Good architectural plans for extensions aren’t an end in themselves. They help turn your priorities into choices you can review, refine and carry into the next stage. Discussing the brief early can make the route ahead easier to understand and help you decide what feels right for your home.
Sublime Design & Build can help you explore the next steps for your project. Start a conversation about your extension plans and take the first step towards a home that works better for you.
Frequently Asked Questions
Do architectural plans for an extension include planning and building regulations drawings?
They can cover both, but the information serves different purposes and may be prepared at separate stages. Planning material explains the proposal for the relevant planning process, whilst building regulations information addresses technical matters for the project. Establish which drawings and supporting details your design and approval route need. A set prepared for one purpose shouldn’t automatically be assumed to cover the other.
Can I use the same plans for planning permission and building regulations?
Some underlying design information, such as the proposed layout, may be relevant to both stages, but planning drawings don’t usually replace technical building regulations information. Each serves a different purpose and may need a different level of detail. If the design changes, related information may need updating too. Treat the drawing sets as connected parts of the project, rather than assuming an application pack is ready to guide construction.
Do I need architectural plans before building an extension?
Plans define what is proposed and help coordinate the work, but the information needed depends on the project and its approval requirements. Starting construction from an informal sketch can leave design decisions unresolved, such as how the extension joins the existing home or where openings sit. Establish the relevant planning and building regulations requirements for your property before work begins, and make sure the build team has suitable project information.
How long does it take to prepare architectural plans for an extension?
There isn’t one reliable timescale for every project. Preparation depends on the property, design complexity, how much existing information is available and how many design changes are explored. Application processes are separate and can also affect the overall project timetable. To make early discussions more productive, gather any existing property plans and photographs, and share your priorities so the design can respond to a clear brief.
What information should I provide for extension plans?
Share the property address, any existing plans or measurements you have, and photographs of the rooms and outside areas affected. Explain what you want the extension to achieve, who will use it and any practical needs, such as storage, access or a place to work. Mention known site constraints or features you want to retain. You don’t need every answer; flagging what you’re unsure about helps identify points for discussion.
Are planning requirements for extensions the same in Wales and England?
No. Wales and England have separate planning frameworks, including differences in permitted development rules, and the relevant local authority depends on the property’s location. Bristol is in England, whilst Monmouthshire, Newport and Cardiff are in Wales. Don’t rely solely on guidance written for the other nation or assume a neighbour’s project followed the same route. Check current national guidance and the relevant authority’s requirements for your specific proposal.
Can 3D visualisations show what my finished extension will look like?
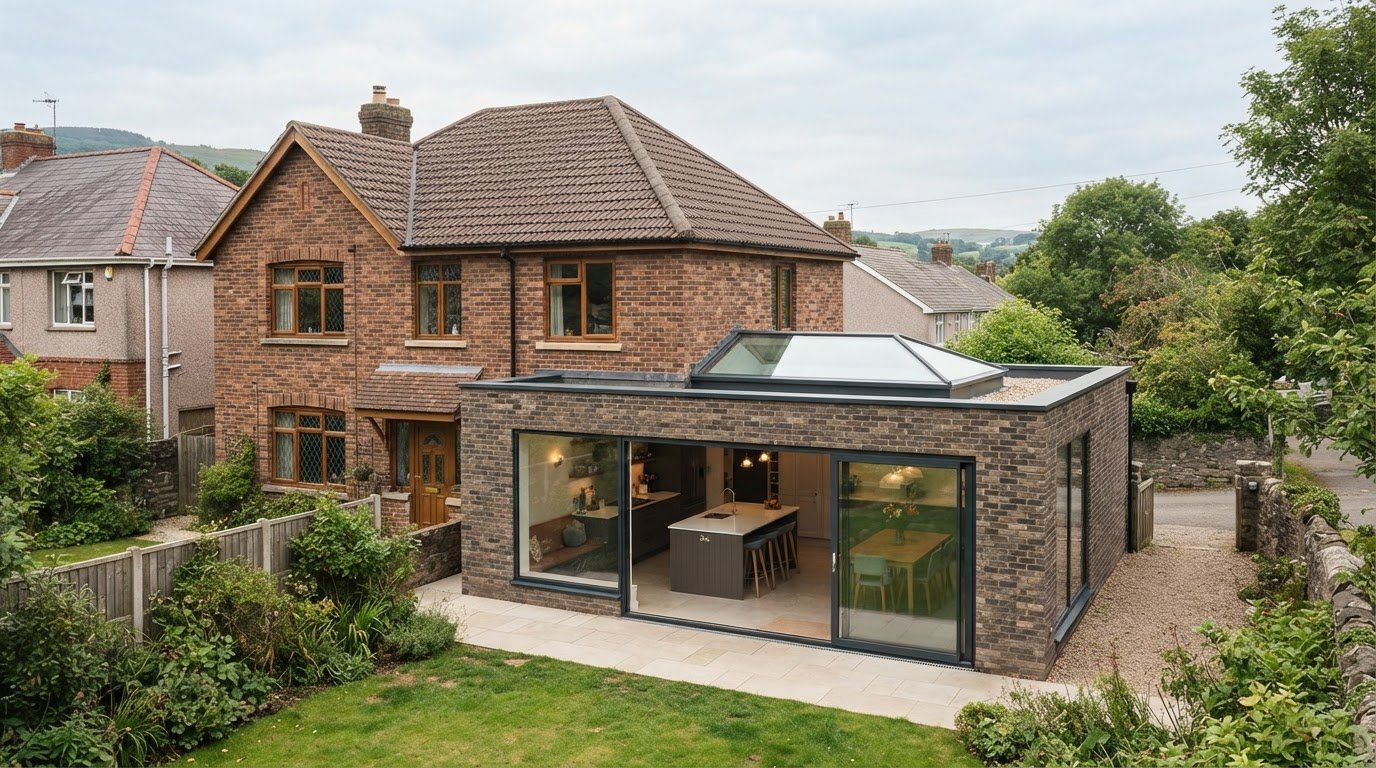
They help you picture the proposed design, explore how rooms may connect and review the extension’s appearance before construction. A visualisation represents a design rather than guaranteeing an exact finished result. The built outcome can depend on final design decisions, materials and construction details. Use the images as a discussion tool: note what feels right, what you’d change and which features matter most, so your feedback can inform the developing proposal.
Comments